142

Timnath, CO Homes for Sale with Garage

Section Image Section Image Section Image
  • /39

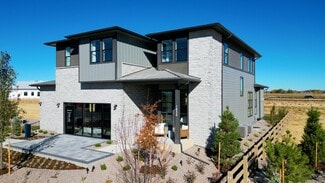
    $599,900

    • 4 Beds
    • 3.5 Baths
    • 3,489 Sq Ft

    5543 Calgary St, Timnath, CO 80547

    The home you been waiting for! Welcome to this stunning two-story home in desirable Timnath Ranch! The main level offers a spacious primary suite featuring brand-new carpet and a luxurious five-piece bath. A laundry room conveniently located in the main level.The beautiful kitchen features new stainless steel appliances, a generous pantry, abundant counter space, and an open layout that flows

    Agent Photo

    Brendan Mahoney

    At Home Realty

    5543 Calgary St, Timnath, CO 80547
  • /48

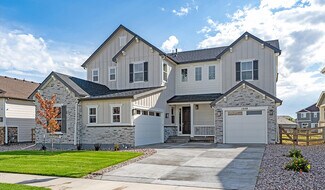
    $625,000

    $100K PRICE DROP
    • 4 Beds
    • 3 Baths
    • 3,887 Sq Ft

    6940 Summerwind Ct, Timnath, CO 80547

    **Exceptional Value in WildWing!** This beautifully maintained home is move-in ready and offers an incredible opportunity in one of Timnath's most desirable neighborhoods. Now is the perfect time to make this exceptional property yours. Welcome to **6940 Summerwind Court**, where a premium corner lot backing to open space provides added privacy, scenic views, and nearly 3,900 square feet of

    Agent Photo

    Kamara Shanks

    Kamara Shanks Real Estate

    6940 Summerwind Ct, Timnath, CO 80547
  • /27

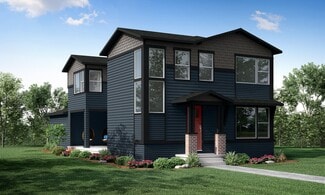
    $664,900

    $5K PRICE DROP
    • 4 Beds
    • 3 Baths
    • 3,512 Sq Ft

    4419 Caramel St, Timnath, CO 80547

    Welcome to this beautifully designed home in the highly desirable Timnath Lakes community, where thoughtful architecture and modern finishes come together to create exceptional living spaces. A charming covered front porch welcomes you inside,to a private main-level study or dining room, a convenient guest bedroom, and a full bath-perfect for visitors, or multigenerational living. At the heart of

    Agent Photo

    John F. Palke

    BBP Realty LLC

    4419 Caramel St, Timnath, CO 80547
  • /50

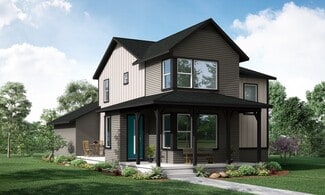
    $679,900

    $19K PRICE DROP
    • 4 Beds
    • 3 Baths
    • 2,855 Sq Ft

    5018 Leopold Ln, Timnath, CO 80547

    **ALL FURNISHINGS NEGOTIABLE** Ranch-style with the primary suite on the main floor, finished basement with a custom wet bar, and design choices that put this 2023 build in a different category than anything else listed in Rendezvous. Plus Fossil Ridge schools - 8/10 across the board. Built in 2023 and finished well beyond what you'd expect at this price point in Timnath. White oak accents.

    Agent Photo

    Brian Franzen

    eXp - Greeley

    5018 Leopold Ln, Timnath, CO 80547
  • /50

    $635,000

    • 5 Beds
    • 3 Baths
    • 2,733 Sq Ft

    6805 Covenant Ct, Timnath, CO 80547

    Some homes are about the house. This one is about the house AND the setting. Backing to acres of farmland, the backyard delivers the kind of peaceful Colorado backdrop that is increasingly hard to find-wide-open skies, beautiful sunsets & mountain views. In the distance, catch glimpses of the Poudre River Trail, part of approximately 45 miles of paved trail connecting Bellvue to Greeley. Inside,

    Agent Photo

    Chrissy Barker

    RE/MAX Alliance-FTC South

    6805 Covenant Ct, Timnath, CO 80547
  • /49

    $814,900

    New Construction
    • 4 Beds
    • 3 Baths
    • 2,768+ Sq Ft

    Plan 3 at Kitchel Lake at Serratoga Falls, Timnath, CO 80547

    Plan 3 at Kitchel Lake features a 4-car tandem garage off the front of the home. The expansive two-story plan offers up to 3,733 Sq. Ft. of living space with four bedrooms and three baths. Beyond the entrance hall is the gourmet kitchen featuring a spacious walk-in pantry and a center preparation island. This island overlooks the open-ceiling dining room and the great room, complete with an

    Trumark Homes Builder
    1432 Alyssa Dr Unit 36860641, Timnath, CO 80547
  • /50

    $640,000

    • 4 Beds
    • 2.5 Baths
    • 2,475 Sq Ft

    6259 Oak Grove St, Timnath, CO 80547

    Phenomenal value meets unmatched Colorado outdoor living in Timnath Ranch! This exceptional, move-in ready home backs directly to pristine open space, framing million-dollar Rocky Mountain views and breathtaking sunsets. Boasting over $75K in recent upgrades, the property features a fully paid-off solar system for immediate energy savings. The main level showcases a bright, open-concept floor

    Dawn Mathis Coldwell Banker Realty 54

    6259 Oak Grove St, Timnath, CO 80547
  • /24

    $979,950

    New Construction
    • 6 Beds
    • 5.5 Baths
    • 4,800 Sq Ft

    1359 Alyssa Dr, Timnath, CO 80547

    Discover this beautiful Daley home. Included features: an elegant two-story entry, a quiet study, a gourmet kitchen with a sizable center island and a walk-in pantry, a spacious great room with a fireplace, an inviting dining area with doors to a relaxing covered patio, a convenient main-floor bedroom and private bath, three secondary bedrooms on the second floor (one with a walk-in closet!), a

    Richmond American Builder
    1359 Alyssa Dr, Timnath, CO 80547
  • /26

    $974,900

    New Construction $16K PRICE DROP
    • 5 Beds
    • 4 Baths
    • 2,968 Sq Ft

    1380 Weller Ct, Timnath, CO 80547

    Homesite 5 of Block 4 at Kitchel Lake features a 4-car tandem garage off the front of the home with a contemporary elevation style. This expansive two-story plan offers 2,968 Sq. Ft. of living space. Beyond the entry hall is the open kitchen featuring 42” deluxe cabinetry with soft close features, quartz countertops with tile backsplash, stainless steel appliance package with a 5-burner gas

    Trumark Homes Builder
    1380 Weller Ct, Timnath, CO 80547
  • /46

    $547,500

    New Construction
    • 3 Beds
    • 2.5 Baths
    • 2,119 Sq Ft

    Newton Plan at Trailside on Harmony - Trailside Alley Load, Timnath, CO 80547

    The Newton plan features an open-concept main floor layout with living room, dining area, kitchen with eat-in center island, and patio doors that lead to a private side yard and patio that offers bonus covered outdoor living area or choose to convert the space into a finished flex space. The second floor provides an open loft space or optional 4th bedroom with a restful master suite with walk-in

    Hartford Homes Builder
    5116 Beckworth St Unit 36850959, Timnath, CO 80547
  • /50

    $1,200,000

    Open Sat 10AM - 12PM
    • 5 Beds
    • 3 Baths
    • 4,433 Sq Ft

    2882 Thunderview Dr, Timnath, CO 80547

    There are homes with a view, and then there are homes designed around one. Set against the beauty of Timnath Reservoir with the mountains rising in the distance, 2882 Thunderview Drive is a custom Schroetlin Homebuilders ranch that captures some of the very best scenery Wildwing has to offer. The covered front porch opens to sweeping mountain views, while the expansive composite deck out back

    Joel Helbling Group Centerra

    2882 Thunderview Dr, Timnath, CO 80547
  • /38

    $532,000

    New Construction
    • 3 Beds
    • 2.5 Baths
    • 1,726 Sq Ft

    Edison Plan at Trailside on Harmony - Trailside Alley Load, Timnath, CO 80547

    The Edison plan features an open-concept main floor layout with living room, dining area, kitchen with eat-in center island, and patio doors that lead to a private side yard and patio. The second floor provides a restful master suite with walk-in closet and dual sink vanity, along with conveniently located laundry area, and two guest bedrooms and a full bath. The Edison also has an optional, full

    Hartford Homes Builder
    5116 Beckworth St Unit 36850575, Timnath, CO 80547
  • /35

    $640,000

    $9K PRICE DROP
    • 4 Beds
    • 2.5 Baths
    • 3,449 Sq Ft

    4280 Apple Cider St, Timnath, CO 80547

    This two-story home in Timnath Lakes combines a new construction feel with thoughtful upgrades and a move-in-ready finish throughout. The foyer opens into a sun-filled main living area where natural light pours in, highlighting the seamless flow and durable LVP flooring that ties the entire space together. Anchored by a large center island, the kitchen features stainless steel appliances, quartz

    Rob Kittle Kittle Real Estate

    4280 Apple Cider St, Timnath, CO 80547
  • /50

    $2,075,000

    $175K PRICE DROP
    • 4 Beds
    • 4.5 Baths
    • 5,135 Sq Ft

    3922 Ridgeline Dr, Timnath, CO 80547

    Sleek, custom contemporary set directly on the fairways of Harmony Golf Club, this residence delivers bold design, fresh updates, and effortless indoor-outdoor flow. The statement floating staircase and dramatic grand room create an immediate architectural impact, with clean lines, abundant light, and a refined, modern vibe throughout. The main level offers two spacious bedrooms plus a private

    Dennis Schick RE/MAX Alliance-FTC South

    3922 Ridgeline Dr, Timnath, CO 80547
  • /40

    $419,000

    • 3 Beds
    • 2 Baths
    • 1,509 Sq Ft

    6826 School House Dr Unit 203, Timnath, CO 80547

    Private balconies and beautiful views set this stylish unit apart! Thoughtfully designed with a chic, modern aesthetic, this light and bright home features an open-concept layout with soaring ceilings and quality finishes throughout. The kitchen shines with sleek quartz countertops, stainless steel appliances and contemporary cabinetry, while tile flooring and beautifully finished tile surrounds

    Dennis Schick RE/MAX Alliance-FTC South

    6826 School House Dr Unit 203, Timnath, CO 80547
  • /3

    $509,400

    New Construction
    • 3 Beds
    • 2.5 Baths
    • 1,938 Sq Ft

    Keystone Plan at Timnath Lakes, Timnath, CO 80547

    The Keystone floorplan is a smart, well designed two story home offering 1,944 square feet of comfortable living space with thoughtful features throughout.On the first level, enjoy a bright and open layout that includes a spacious great room, casual dining area, and a modern kitchen, perfect for everyday living and entertaining. A built in tech space provides a convenient spot for remote

    DRB Homes Builder
    4493 Parkline St Unit 37863118, Timnath, CO 80547
  • /3

    $1,280,000

    New Construction
    • 3 Beds
    • 2.5 Baths
    • 4,658 Sq Ft

    984 Hawkshead St, Timnath, CO 80547

    Build your dream home in Serratoga Falls with Bartran Construction! Discover a thoughtfully designed open concept split bedroom floor plan, offering both privacy & functionality. Main floor features a spacious living area, chef's kitchen complete with ample cabinet & counter space, primary suite with 5pc bath & huge walk-in closet, plus a secondary bedroom with access to full bath & a separate

    Dennis Schick RE/MAX Alliance-FTC South

    984 Hawkshead St, Timnath, CO 80547
  • /43

    $834,900

    New Construction
    • 5 Beds
    • 4 Baths
    • 2,968+ Sq Ft

    Plan 4 at Kitchel Lake at Serratoga Falls, Timnath, CO 80547

    Plan 4 at Kitchel Lake is a contemporary two-story home offering up to 3,870 Sq. Ft. of living space with five bedrooms and four baths. The home features an inviting porch with a secondary bedroom and ensuite bathroom off the front of the home. Beyond the entrance hall is the gourmet kitchen featuring a spacious walk-in pantry and a center preparation island that overlooks the light-filled,

    Trumark Homes Builder
    1432 Alyssa Dr Unit 36860642, Timnath, CO 80547
  • /50

    $2,439,150

    New Construction
    • 5 Beds
    • 5 Baths
    • 5,296 Sq Ft

    1531 Christina Ct, Timnath, CO 80525

    Prepare to be blown away by Kiefer Built Contracting's highly upgraded 2026 Parade Home! This Mountain Modern stunner with contemporary flare is built with Kiefer's superior level of quality and efficiency and the design will have you speechless around every corner. This model boasts 5 bedrooms, including 2 primary suites on the main level with multi-generational possibilities in mind. You will

    Aubrie Larsen Better Homes and Gardens Real Estate - Neuhaus

    1531 Christina Ct, Timnath, CO 80525
  • /42

    $665,000

    $15K PRICE DROP
    • 4 Beds
    • 3 Baths
    • 4,043 Sq Ft

    5415 Brookline Dr, Timnath, CO 80547

    Welcome to a bright, beautifully updated two-story home in one of Timnath's most desirable neighborhoods-just a short walk from Timnath Community Park. Fresh paint, new carpet, and brand-new windows (with lifetime warranty) make every room feel warm, cheerful, and move-in ready. With owned solar panels and Wi-Fi-enabled systems, the home is as efficient as it is comfortable. The main level flows

    Julie Swanty RE/MAX Alliance-Loveland

    5415 Brookline Dr, Timnath, CO 80547
  • /62

    $615,000

    New Construction
    • 4 - 6 Beds
    • 3.5 - 4.5 Baths
    • 2,586 Sq Ft

    Rowling Plan at Trailside on Harmony - Trailside Story Collection, Timnath, CO 80547

    The Rowling combines open-concept living with versatile spaces across three levels, offering plenty of room for both everyday life and entertaining. Main Level The first floor welcomes you with a spacious foyer that opens into an inviting kitchen, dining, and living area —perfect for gatherings and family time. The kitchen features a pantry, large island, and optional built-ins for added storage.

    Hartford Homes Builder
    5116 River Roads St Unit 36851264, Timnath, CO 80547
  • /39

    $700,000

    • 4 Beds
    • 2.5 Baths
    • 3,466 Sq Ft

    5313 Ribault St, Timnath, CO 80547

    Why wait for new construction when you can have the home you want now-with the extras already done? This beautifully completed Twain floor plan offers the same thoughtfully designed layout as new construction, with the added benefits of immediate move-in, a fully finished yard, window coverings, and included appliances. Step inside to a welcoming entry with a flexible main-level office or bonus

    Tatum Roper Better Blueprint Realty

    5313 Ribault St, Timnath, CO 80547
  • /50

    $825,000

    • 5 Beds
    • 4.5 Baths
    • 5,447 Sq Ft

    6063 Pryor Rd, Timnath, CO 80547

    Located in southwest Timnath and backing to a greenbelt buffer, this two-story home offers privacy, views, and a prime corner lot location just across from a neighborhood park! An inviting entry leads into a light-filled living area with vaulted ceilings, hardwood flooring throughout, and a gas fireplace centerpiece. The standout kitchen is built to impress, featuring stainless steel appliances

    Rob Kittle Kittle Real Estate

    6063 Pryor Rd, Timnath, CO 80547
  • /18

    $750,000

    • 4 Beds
    • 3 Baths
    • 3,350 Sq Ft

    2684 San Cristobal Ct, Timnath, CO 80547

    Welcome to refined Colorado living in The Retreat at WildWing, one of Timnath's desirable low-maintenance communities. This beautifully upgraded ranch-style patio home offers an exceptional combination of luxury, comfort and easy living, all while backing to open space.Step inside to an inviting open-concept floor plan featuring beautiful hardwood flooring throughout the main level and an

    Ryan Spencer Group Harmony

    2684 San Cristobal Ct, Timnath, CO 80547
  • /40

    $734,170

    New Construction
    • 4 Beds
    • 3 Baths
    • 2,660 Sq Ft

    5473 Drehle St, Timnath, CO 80547

    The Christie is a beautifully designed ranch-style home offering open-concept living, elevated finishes, and everyday comfort all on the main level. Step inside through the upgraded 8' entry door into a bright kitchen, dining, and great room designed for easy entertaining and relaxed daily living. An upgraded 8' sliding patio door connects to the covered patio, while the expanded pantry, Chef’s

    Hartford Homes Builder
    5473 Drehle St, Timnath, CO 80547
  • /38

    $518,000

    • 4 Beds
    • 2.5 Baths
    • 2,309 Sq Ft

    4490 Haymill Ct, Timnath, CO 80547

    FHA ASSUMABLE RATE 5.25%!!! Space. Location. Lifestyle. This one checks every box. Designed so privately that most buyers assume it's single-family until they're told otherwise. By far the largest duplex available in Timnath Lakes. The primary suite alone will stop you mid-tour. The walk-in closet and ensuite bath are genuinely jaw-dropping - the kind of space you'd expect in a million-dollar

    Izzy Ibrahim eXp Realty - Northern CO

    4490 Haymill Ct, Timnath, CO 80547
  • /41

    $675,000

    • 4 Beds
    • 3.5 Baths
    • 3,577 Sq Ft

    1430 Larimer Ridge Pkwy, Timnath, CO 80547

    This four-bedroom home in Serratoga Falls is designed around natural light and a connection to the outdoors. Backing directly to private open space, the property offers a sense of privacy and a quiet backdrop that is rare to find. Inside, the main level features vaulted ceilings and large east-facing windows that brighten the space throughout the morning. The open layout centers on a gas

    Rob Crouch LIV Sotheby's Intl Realty D

    1430 Larimer Ridge Pkwy, Timnath, CO 80547
  • /48

    $900,000

    • 4 Beds
    • 3 Baths
    • 4,763 Sq Ft

    1044 Larimer Ridge Pkwy, Fort Collins, CO 80525

    Two-Story Stunner with Unbeatable ViewsWho says you can’t have a water view in landlocked Colorado? This 4-bedroom, 3-bathroom, 3,107 square-foot masterpiece backs to open space and flaunts the best of both worlds: lake and mountain views! Balance the convenience of a short 10-minute drive to Old Town Fort Collins with the serenity of a beautifully designed and landscaped suburban

    Colten Janssen Coldwell Banker Realty

    1044 Larimer Ridge Pkwy, Fort Collins, CO 80525
  • /19

    $551,119

    New Construction
    • 3 Beds
    • 2.5 Baths
    • 2,230 Sq Ft

    4547 Parkline St, Timnath, CO 80547

    This beautifully designed Silverthorne floorplan is a 2,230 sq. ft. two story home offers functional living with room to grow.The main level features a spacious great room, casual dining area, and a modern kitchen, all seamlessly connected in an open concept layout perfect for entertaining. A large study provides the ideal space for a home office, playroom, or flex space to fit your

    DRB Homes Builder
    4547 Parkline St, Timnath, CO 80547
  • /39

    $591,830

    New Construction
    • 3 Beds
    • 2.5 Baths
    • 2,283 Sq Ft

    6117 Saddlehorn Dr, Timnath, CO 80547

    The Tesla plan offers a bright, open-concept main floor designed for both everyday living and effortless entertaining. The spacious kitchen anchors the home with a large eat-in island and flows seamlessly into the dining and living areas, while oversized patio doors bring in natural light and extend the living space outdoors—perfect for gatherings, relaxing evenings, or weekend hosting. Upstairs,

    Hartford Homes Builder
    6117 Saddlehorn Dr, Timnath, CO 80547
  • /3

    $515,400

    New Construction
    • 3 Beds
    • 2.5 Baths
    • 2,044 Sq Ft

    Leadville Plan at Timnath Lakes, Timnath, CO 80547

    The Leadville floorplan offers 2,044 square feet of flexible, two story living designed to adapt to your lifestyle.On the first level, enjoy a seamless flow between the great room, casual dining area, and well appointed kitchen, creating a warm and open space perfect for gatherings or everyday living. A large flex room on the main floor provides the versatility to serve as a home office,

    DRB Homes Builder
    4493 Parkline St Unit 37863099, Timnath, CO 80547
  • /48

    $750,000

    • 4 Beds
    • 3 Baths
    • 3,461 Sq Ft

    7014 Wiggins Ct, Timnath, CO 80547

    Welcome home to easy living in the desirable WildWing community! This beautifully upgraded 4-bedroom, 3-bathroom ranch offers the perfect blend of style, comfort, and convenience, all on a rare 11,349 sq. ft. homesite with HOA-maintained landscaping for truly low-maintenance living. Step inside to an inviting open floor plan with thoughtful design and high-end finishes throughout. The spacious

    Sarah Bobo Coldwell Banker Realty-N Metro

    7014 Wiggins Ct, Timnath, CO 80547
  • /45

    $429,900

    $3K PRICE DROP
    • 3 Beds
    • 2.5 Baths
    • 1,706 Sq Ft

    4510 Barrow Ln, Timnath, CO 80547

    This end-unit, two-story paired home in Timnath Lakes combines modern comfort with a low-maintenance lifestyle in a growing community close to parks, shopping, dining, and entertainment. Step inside to an inviting layout filled with natural light, featuring LVP flooring throughout and a seamless flow that makes the space feel both open and functional. The floor-to-ceiling brick electric fireplace

    Rob Kittle Kittle Real Estate

    4510 Barrow Ln, Timnath, CO 80547
  • /30

    $424,900

    New Construction
    • 2 Beds
    • 2 Baths
    • 1,317 Sq Ft

    Cascade Plan at Timnath Ranch - Wilder, Timnath, CO 80547

    The Cascade — A Ground-Floor Ranch Condo, Made to Flex The Cascade brings the ease of single-level living to the ground floor, with direct access that keeps everyday life simple. As the only ground-floor plan in the collection, it offers a practical layout with everything you need on one level. Two bedrooms and two baths give the layout room to breathe, while a flex space tucked into the hallway

    Landmark Homes Builder
    6838 Stonebrook Dr Unit 36497001, Timnath, CO 80547
  • /34

    $619,000

    New Construction
    • 3 - 5 Beds
    • 2.5 - 3.5 Baths
    • 1,890+ Sq Ft

    Morrison Plan at Trailside on Harmony - Trailside Story Collection, Timnath, CO 80547

    The Morrison is a spacious and versatile home designed with both comfort and functionality in mind. Featuring up to 5 bedrooms, 3.5 bathrooms, and a 2-car garage with tandem space , this floorplan offers the flexibility modern families need. Main Level Step into an inviting foyer that opens to the bright and airy great room , seamlessly connected to the kitchen and dining area . The kitchen

    Hartford Homes Builder
    5116 River Roads St Unit 38554033, Timnath, CO 80547
  • /42

    $2,170,000

    $130K PRICE DROP
    • 5 Beds
    • 6 Baths
    • 5,091 Sq Ft

    3969 Cashen Ln, Timnath, CO 80547

    Perched to capture breathtaking mountain views in the prestigious Harmony Golf Club community, this resort-style home effortlessly blends luxury elegance with authentic Colorado warmth. The light-filled, open-concept main level features soaring beam ceilings, three bedrooms, and a chef's kitchen with professional-grade WOLF appliances. Step outside to an entertainer's paradise showcasing two

    Juan Diaz LoKation Real Estate

    3969 Cashen Ln, Timnath, CO 80547
  • /3

    $524,400

    New Construction
    • 3 Beds
    • 2.5 Baths
    • 2,230 Sq Ft

    Silverthorne Plan at Timnath Lakes, Timnath, CO 80547

    This beautifully designed Silverthorne floorplan is a 2,230 sq. ft. two story home offers functional living with room to grow.The main level features a spacious great room, casual dining area, and a modern kitchen, all seamlessly connected in an open concept layout perfect for entertaining. A large study provides the ideal space for a home office, playroom, or flex space to fit your

    DRB Homes Builder
    4493 Parkline St Unit 37863100, Timnath, CO 80547
  • /34

    $594,000

    $1K PRICE DROP
    • 3 Beds
    • 2.5 Baths
    • 3,024 Sq Ft

    5564 Fleur de Lis Ln, Lane, CO 80547

    You've been looking. This is the one! And the sellers are offering a $3,000 SELLER CONCESSION to make this deal even easier. 5564 Fleur de Lis is a 2023 build in one of Timnath's best pockets and it has everything on your list. Mountain views. Space. Location. Walk in and you immediately feel it. The main level is open, bright, and easy with natural light pouring in and a layout that actually

    Rebekah Harvey Resident Realty

    5564 Fleur de Lis Ln, Lane, CO 80547
  • /14

    $1,324,000

    New Construction $43K PRICE DROP
    • 3 Beds
    • 3.5 Baths
    • 3,759 Sq Ft

    6820 Morning Song Ct, Castle Rock, CO 80109

    Brand-new luxury paired home in Harmony Club quality built by Stonefield Homes-modern Colorado living with effortless comfort and sweeping golf couse views. Wide-plank wood floors, real stone gas fireplace, and abundant natural light welcome you to an open, airy main level. The gourmet kitchen features Dacor appliances, quartz countertops, a generous gathering island, and custom Milarc

    Marnie Long Group Harmony

    6820 Morning Song Ct, Castle Rock, CO 80109
  • /35

    $703,400

    New Construction
    • 4 Beds
    • 3 Baths
    • 2,586 Sq Ft

    6132 Gault Rd, Timnath, CO 80547

    The Rowling plan offers a spacious, thoughtfully designed layout with an open-concept kitchen, dining and great room ideal for everyday living and entertaining. An expanded patio with an 8' sliding patio door extends the living space outdoors, while upgraded windows bring in abundant natural light. Upstairs, the private primary suite features a vaulted ceiling and bright bath with an added

    Hartford Homes Builder
    6132 Gault Rd, Timnath, CO 80547

Showing Results 1 - 40, Page 1 of 4

Home Price Trends

Median Sale Price
$725,000
Median Single Family Sale Price
$749,500
Median Townhouse Sale Price
$459,000
Median 2 Bedroom Sale Price
$427,333
Average Price Per Sq Ft
$278
Number of Homes for Sale
124
Last 12 months Home Sales
437
Months of Supply
3.40
Median List Price
$723,622
Median Change From 1st List Price
1%
Median Home Sale Price YoY Change
1%
How to Buy a Home How to Finance a Home How to Sell a Home