151

Timnath, CO Homes for Sale with Garage

Section Image Section Image
  • /35

    $758,950

    New Construction
    • 3 Beds
    • 2 Baths
    • 2,347 Sq Ft

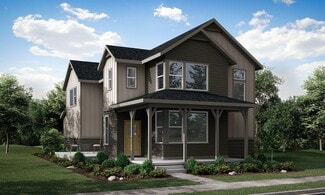
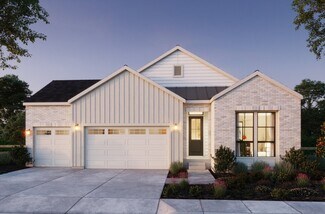
    Daniel Plan at Kitchel Lake at Serratoga Falls - Kitchel Lake, Timnath, CO 80547

    The single-story Daniel plan offers an array of attractive features. Right off the entry, a private study can be optioned as a fourth bedroom. A spacious great room boasts a corner fireplace and a gourmet kitchen showcases a center island and a generous walk-in pantry. Other highlights include a secluded primary suite with an immense walk-in closet and a deluxe bath, and two additional bedrooms

    Richmond American Homes Builder
    1449 Alyssa Dr Unit 36395797, Timnath, CO 80547
  • /30

    $755,000

    $20K PRICE DROP
    • 5 Beds
    • 3.5 Baths
    • 2,890 Sq Ft

    5259 Odessa Lake St, Timnath, CO 80547

    Experience elevated living in this updated Timnath Ranch residence, where refined design, exceptional space, and a rare massive 4 car garage offer an exceptional value. Situated on a nearly quarter-acre lot backing to the neighborhood greenbelt, the property provides a peaceful setting with added privacy. Recent updates include brand new flooring throughout the main level, fresh interior paint,

    Tiffany Luthi Group Centerra

    5259 Odessa Lake St, Timnath, CO 80547
  • /33

    $399,900

    $35K PRICE DROP
    • 3 Beds
    • 2.5 Baths
    • 1,630 Sq Ft

    5789 Champlain Dr, Timnath, CO 80547

    This move-in ready 3-bed, 3-bath townhome in the highly desirable Trailside on Harmony community offers modern design, open-concept living, and low-maintenance lifestyle in the heart of Timnath, CO.The stunning kitchen features quartz countertops, stainless steel appliances, gas range, designer tile backsplash, upgraded cabinetry, wired under-cabinet lighting & large center island. Luxury

    Lorri Orihuela Coldwell Banker Global Luxury Denver

    5789 Champlain Dr, Timnath, CO 80547
  • /23

    $990,039

    New Construction $1K PRICE DROP
    • 5 Beds
    • 4 Baths
    • 2,968 Sq Ft

    1380 Weller Ct, Timnath, CO 80547

    Homesite 5 of Block 4 at Kitchel Lake features a 4-car tandem garage off the front of the home with a contemporary elevation style. This expansive two-story plan offers 2,968 Sq. Ft. of living space. Beyond the entry hall is the open kitchen featuring 42” deluxe cabinetry with soft close features, quartz countertops with tile backsplash, stainless steel appliance package with a 5-burner gas

    Trumark Homes Builder
    1380 Weller Ct, Timnath, CO 80547
  • /36

    $617,000

    • 3 Beds
    • 2.5 Baths
    • 1,825 Sq Ft

    5261 Rendezvous Pkwy, Timnath, CO 80547

    Welcome to 5261 Rendezvous Parkway — a stunning, better-than-new home nestled in the sought-after Trailside on Harmony community. This meticulously crafted residence is packed with premium upgrades and thoughtful design details that set it apart from the rest. Step inside and you'll notice the gorgeous finishes and designer upgrades throughout, from rich cabinetry granite and quartz counters to

    Julie Wright HomeSmart Realty

    5261 Rendezvous Pkwy, Timnath, CO 80547
  • /48

    $2,995,000

    $205K PRICE DROP
    • 2 Beds
    • 2.5 Baths
    • 5,374 Sq Ft

    3251 Boundless Ln, Timnath, CO 80547

    Some homes have views. This one is the view. Step through the front door and the panorama opens like a painting you can live inside. The Rocky Mountain Front Range sweeps from Boulder to Fort Collins and beyond. The 180 degree water views shimmer below while the bald eagles circle overhead. Guests don't just notice it. They say wow. Designed by award-winning architect John Dengler and built by

    Greg Roeder LIV Sotheby's Intl Realty

    3251 Boundless Ln, Timnath, CO 80547
  • /35

    $649,000

    • 4 Beds
    • 2.5 Baths
    • 3,449 Sq Ft

    4280 Apple Cider St, Timnath, CO 80547

    This two-story home in Timnath Lakes combines a new construction feel with thoughtful upgrades and a move-in-ready finish throughout. The foyer opens into a sun-filled main living area where natural light pours in, highlighting the seamless flow and durable LVP flooring that ties the entire space together. Anchored by a large center island, the kitchen features stainless steel appliances, quartz

    Rob Kittle Kittle Real Estate

    4280 Apple Cider St, Timnath, CO 80547
  • /42

    $619,000

    $16K PRICE DROP
    • 4 Beds
    • 3 Baths
    • 3,196 Sq Ft

    5901 Red Bridge Dr, Timnath, CO 80547

    Built by Meritage Homes in 2013 with a permitted basement finished in 2018, this desirable 4BD 3BA ranch-style home offers comfort and convenience in the Timnath Ranch community. Located just steps away from the pool, park, clubhouse, and trails! Features include a gourmet kitchen with gas cooktop, double oven, and granite countertops; 5-piece primary bathroom with tile accents and walk-in

    Richard Jensen Coldwell Banker Realty- Fort Collins

    5901 Red Bridge Dr, Timnath, CO 80547
  • /50

    $2,250,000

    • 4 Beds
    • 4.5 Baths
    • 5,135 Sq Ft

    3922 Ridgeline Dr, Timnath, CO 80547

    Sleek, custom contemporary set directly on the fairways of Harmony Golf Club, this residence delivers bold design, fresh updates, and effortless indoor-outdoor flow. The statement floating staircase and dramatic grand room create an immediate architectural impact, with clean lines, abundant light, and a refined, modern vibe throughout. The main level offers two spacious bedrooms plus a private

    Dennis Schick RE/MAX Alliance-FTC South

    3922 Ridgeline Dr, Timnath, CO 80547
  • /24

    $413,500

    New Construction $13K PRICE DROP
    • 3 Beds
    • 2 Baths
    • 1,581 Sq Ft

    6793 Maple Leaf Dr Unit 202, Timnath, CO 80547

    Start your story in the Monarch at Wilder. Our Monarch floor plan is part of our Discovery series offering: 3 bedrooms 2 baths Attached 1-car garage A one-year new home warranty Wonderfully set in the Timnath Ranch community The best of Timnath, Colorado living This stacked ranch-style condominium is on the upper-level offering vaulted ceilings and a thoughtful open design that maximizes natural

    Landmark Homes Builder
    6793 Maple Leaf Dr Unit 202, Timnath, CO 80547
  • /39

    $436,995

    New Construction Open Sun 10AM - 5PM $25K PRICE DROP
    • 3 Beds
    • 2.5 Baths
    • 1,614 Sq Ft

    4898 River Roads Dr, Timnath, CO 80547

    Welcome to the Telluride floorplan by Hartford Homes, a thoughtfully designed townhome offering a modern, open-concept main level and a private fenced courtyard-perfect for relaxing or entertaining. This middle-unit home features 3 bedrooms, 2.5 bathrooms, including a convenient powder bath on the main floor.The kitchen is beautifully appointed with stainless steel appliances, a gas range with

    Christie Duggar Group Harmony

    4898 River Roads Dr, Timnath, CO 80547
  • /3

    $545,718

    New Construction
    • 3 Beds
    • 2.5 Baths
    • 1,944 Sq Ft

    4516 Burl St, Timnath, CO 80547

    Welcome to 4516 Burl St, our Keystone floor plan with 2107 square footage. This home is truly a gem. As you enter you will be greeted with a office/ dinning area The great room is open with 9 inch ceilings and plenty of windows offering natural light . You can prepare meals from your chefs kitchen and entertain your guests. If you enjoy being outdoors you will fall in love with your one of three

    DRB Homes Builder
    4516 Burl St, Timnath, CO 80547
  • /3

    $509,400

    New Construction
    • 3 Beds
    • 2.5 Baths
    • 1,938 Sq Ft

    Keystone Plan at Timnath Lakes, Timnath, CO 80547

    The Keystone floorplan is a smart, well designed two story home offering 1,944 square feet of comfortable living space with thoughtful features throughout.On the first level, enjoy a bright and open layout that includes a spacious great room, casual dining area, and a modern kitchen, perfect for everyday living and entertaining. A built in tech space provides a convenient spot for remote

    DRB Homes Builder
    4493 Parkline St Unit 37863118, Timnath, CO 80547
  • /3

    $1,280,000

    New Construction
    • 3 Beds
    • 2.5 Baths
    • 4,658 Sq Ft

    984 Hawkshead St, Timnath, CO 80547

    Build your dream home in Serratoga Falls with Bartran Construction! Discover a thoughtfully designed open concept split bedroom floor plan, offering both privacy & functionality. Main floor features a spacious living area, chef's kitchen complete with ample cabinet & counter space, primary suite with 5pc bath & huge walk-in closet, plus a secondary bedroom with access to full bath & a separate

    Dennis Schick RE/MAX Alliance-FTC South

    984 Hawkshead St, Timnath, CO 80547
  • /20

    $451,710

    New Construction
    • 3 Beds
    • 2.5 Baths
    • 1,623 Sq Ft


    Copperhead Plan at Timnath Ranch - Townhomes, Timnath, CO 80547

    Discover the Copperhead Townhome in our Timnath Ranch community. Featuring 3 spacious bedrooms, 2 full bathrooms, and a convenient powder bathroom on the main floor, this space is perfect for entertaining and privacy alike. Enjoy an open-concept design that connects the living, dining, and kitchen areas, with a fenced front yard for you and your pup to enjoy. Perfect for both small families and

    Hartford Homes Builder
    4820 River Roads Dr Unit 36851889, Timnath, CO 80547
  • /50

    $699,500

    $26K PRICE DROP
    • 3 Beds
    • 3 Baths
    • 2,873 Sq Ft

    3674 Watts St, Timnath, CO 80547

    Don't miss out! Seller is ready to sell. Are you the perfect buyer? Warm natural light, west-facing skies, mountain views, & unforgettable sunsets set the tone for this beautifully maintained ranch in Fairview Village. Situated on a spacious 10,095 sq ft lot, this 3-bed, 3-bath home offers the rare combination of easy main-floor living, timeless Craftsman-inspired character, inviting outdoor

    Andrea Bell Kentwood Real Estate Cherry Creek

    3674 Watts St, Timnath, CO 80547
  • /40

    $1,050,000

    • 6 Beds
    • 4.5 Baths
    • 4,723 Sq Ft

    7166 Cottage Ct, Timnath, CO 80547

    Big Colorado skies, majestic sunrises, abundant rainbows, and beautiful sunsets surround this sought-after Adeline 55 floor plan from Bridgewater Homes. Located at the top of a cul-de-sac in Timnath Ranch and bordered by open space and a greenbelt, this spacious home offers peace, privacy, and tranquility while remaining close to schools and everyday conveniences. With 40 windows throughout, the

    Sarah Ferree Keller Williams-Advantage Rlty

    7166 Cottage Ct, Timnath, CO 80547
  • /46

    $451,710

    New Construction
    • 3 Beds
    • 2.5 Baths
    • 1,623 Sq Ft

    4916 Autumn Leaf Dr, Timnath, CO 80547

    Discover the Copperhead Townhome in our Timnath Ranch community. This thoughtfully designed end-unit townhome features 3 spacious bedrooms, 2 full bathrooms, and a convenient powder bath on the main level. With an open-concept layout connecting the kitchen, dining, and living areas, plus a fenced front yard for outdoor enjoyment, the Copperhead offers comfort, style, and low-maintenance living.

    Hartford Homes Builder
    4916 Autumn Leaf Dr, Timnath, CO 80547
  • /34

    $609,000

    $30K PRICE DROP
    • 2 Beds
    • 2 Baths
    • 3,236 Sq Ft

    6928 Summerwind Ct, Timnath, CO 80547

    Immaculate patio home in a prime cul-de-sac location-shows like new! This ranch-style gem offers effortless main-floor living with an open concept layout designed for comfort and style. The spacious great room flows seamlessly into the kitchen and dining areas, featuring a large quartz island, Bosch stainless steel appliances, custom built-ins, and a cozy fireplace. Step out onto the expansive

    Kurt Faulkner Group Harmony

    6928 Summerwind Ct, Timnath, CO 80547
  • /18

    $569,000

    Coming Soon
    • 4 Beds
    • 2.5 Baths
    • 2,252 Sq Ft

    5034 Rendezvous Pkwy, Timnath, CO 80547

    Welcome to this beautifully upgraded former model home offering 4 bedrooms, 2.5 baths, and 2,252 square feet of thoughtfully designed living space. This exceptional paired home combines modern style, premium finishes, smart-home features, and stunning park views with low-maintenance living.Step inside to soaring 10-foot ceilings and an open-concept floor plan enhanced by upgraded lighting

    Benjamin Cole Coldwell Banker Realty- Fort Collins

    5034 Rendezvous Pkwy, Timnath, CO 80547
  • 5811 Tommy Ct Unit 36357524, Timnath, CO 80547

    $872,995

    New Construction
    • 6 - 7 Beds
    • 4.5 - 5.5 Baths
    • 3,999 Sq Ft

    Frisco Plan at Timnath Lakes - Overlook Collection, Timnath, CO 80547

    The Frisco's stunning two-story great room is the focal point of the expansive main living area, encompassing a charming formal dining room and a bright casual dining area with covered patio access. The well-designed kitchen offers a large center island with breakfast bar, plenty of counter and cabinet space, and a generous walk-in pantry. Complementing the gracious primary bedroom suite is an

    Toll Brothers, Inc. Builder
    5811 Tommy Ct Unit 36357524, Timnath, CO 80547
  • /26

    $589,000

    • 3 Beds
    • 2.5 Baths
    • 2,600 Sq Ft

    5107 Odessa Lake St, Timnath, CO 80547

    Beautifully updated ranch-style home in the highly desirable Timnath Ranch community with mountain views, a 3-car garage, and modern move-in ready finishes throughout. Situated on a cul-de-sac lot, this home features brand new flooring, fresh interior paint, and new carpet throughout. The open-concept layout offers a bright kitchen with granite countertops, stainless steel appliances, gas range,

    Megan Pighetti Resident Realty

    5107 Odessa Lake St, Timnath, CO 80547
  • /36

    $591,830

    New Construction
    • 3 Beds
    • 2.5 Baths
    • 2,283 Sq Ft

    6117 Saddlehorn Dr, Timnath, CO 80547

    The Tesla plan offers a bright, open-concept main floor designed for both everyday living and effortless entertaining. The spacious kitchen anchors the home with a large eat-in island and flows seamlessly into the dining and living areas, while oversized patio doors bring in natural light and extend the living space outdoors—perfect for gatherings, relaxing evenings, or weekend hosting. Upstairs,

    Hartford Homes Builder
    6117 Saddlehorn Dr, Timnath, CO 80547
  • /3

    $515,400

    New Construction
    • 3 Beds
    • 2.5 Baths
    • 2,044 Sq Ft

    Leadville Plan at Timnath Lakes, Timnath, CO 80547

    The Leadville floorplan offers 2,044 square feet of flexible, two story living designed to adapt to your lifestyle.On the first level, enjoy a seamless flow between the great room, casual dining area, and well appointed kitchen, creating a warm and open space perfect for gatherings or everyday living. A large flex room on the main floor provides the versatility to serve as a home office,

    DRB Homes Builder
    4493 Parkline St Unit 37863099, Timnath, CO 80547
  • /43

    $665,000

    • 4 Beds
    • 2.5 Baths
    • 3,693 Sq Ft

    6528 Richland Ave, Timnath, CO 80547

    Perfectly positioned next to open space and directly across from the pond, clubhouse, pool, and park, this two-story residence offers an unbeatable location! Inside, the main living area welcomes you with a bright, open layout ideal for both everyday living and entertaining. A striking stone gas fireplace anchors the space, adding warmth and character. The kitchen features SS appliances, double

    Seth Hanson Group Harmony

    6528 Richland Ave, Timnath, CO 80547
  • /44

    $432,900

    • 3 Beds
    • 2.5 Baths
    • 1,706 Sq Ft

    4510 Barrow Ln, Timnath, CO 80547

    This end-unit, two-story home in Timnath Lakes combines modern comfort with a low-maintenance lifestyle in a growing community close to parks, shopping, dining, and entertainment. Step inside to an inviting layout filled with natural light, featuring LVP flooring throughout and a seamless flow that makes the space feel both open and functional. The floor-to-ceiling brick electric fireplace

    Rob Kittle Kittle Real Estate

    4510 Barrow Ln, Timnath, CO 80547
  • /50

    $1,070,000

    • 4 Beds
    • 4.5 Baths
    • 3,772 Sq Ft

    7023 Lightning Ct, Timnath, CO 80547

    Buyer to receive 1% of purchase price in concessions at closing. Stunning snow-capped mountain views set the stage for this beautifully upgraded home located on a quiet cul-de-sac in the highly sought-after WildWing community of Timnath. Situated on a professionally landscaped .29-acre lot, 7023 Lightning Court offers 4 bedrooms, 5 bathrooms, and a thoughtfully designed layout perfect for both

    Brandi Aspinall Berkshire Hathaway HomeServices Colorado Real Estate, LLC – Erie

    7023 Lightning Ct, Timnath, CO 80547
  • /43

    $639,000

    $20K PRICE DROP
    • 3 Beds
    • 2.5 Baths
    • 3,419 Sq Ft

    6772 Rainier Rd, Timnath, CO 80547

    Well-maintained 3-bed, 3-bath home w/office in desirable Timnath Ranch. Featuring a bright, open layout w/dramatic 2-story living room & cozy gas fireplace. Upper-level loft offers flexible space to suit your needs. Enjoy outdoor living on the large back deck-perfect for entertaining-plus garden beds ready for your personal touch. Timnath Ranch offers the best amenities around: amazing pool,

    Dennis Schick RE/MAX Alliance-FTC South

    6772 Rainier Rd, Timnath, CO 80547
  • /36

    $997,000

    $53K PRICE DROP
    • 5 Beds
    • 3.5 Baths
    • 5,614 Sq Ft

    2883 Storm View Ct, Timnath, CO 80547

    Elevated modern living defines this exceptional two-story residence in the sought-after Wild Wing neighborhood. Perfectly positioned on an oversized cul-de-sac lot, the home captures stunning mountain views while offering privacy, space, and refined architectural design. With 6 bedrooms, 4.5 baths, and a 3-car garage, the layout is thoughtfully designed for both everyday comfort and upscale

    Jason Humpal CENTURY 21 Elevated

    2883 Storm View Ct, Timnath, CO 80547
  • /30

    $424,900

    New Construction
    • 2 Beds
    • 2 Baths
    • 1,317 Sq Ft

    Cascade Plan at Timnath Ranch - Wilder, Timnath, CO 80547

    Start your story in the Cascade at Wilder. Our Cascade floor plan is part of our Discovery series offering: 2 bedrooms including a first-floor primary 2 baths Attached 1-car garage Single-level living A one-year new home warranty Located in the beautiful Timnath Ranch area The best of Timnath, Colorado living This stacked-ranch style condominium is characterized by its innovative and open-concept

    Landmark Homes Builder
    6838 Stonebrook Dr Unit 36497001, Timnath, CO 80547
  • /15

    $619,000

    New Construction
    • 3 - 5 Beds
    • 2.5 - 3.5 Baths
    • 1,890+ Sq Ft

    Morrison Plan at Trailside on Harmony - Trailside Story Collection, Timnath, CO 80547

    The Morrison is a spacious and versatile home designed with both comfort and functionality in mind. Featuring up to 5 bedrooms, 3.5 bathrooms, and a 2-car garage with tandem space , this floorplan offers the flexibility modern families need. Main Level Step into an inviting foyer that opens to the bright and airy great room , seamlessly connected to the kitchen and dining area . The kitchen

    Hartford Homes Builder
    5116 River Roads St Unit 38554033, Timnath, CO 80547
  • /30

    $619,000

    $30K PRICE DROP
    • 4 Beds
    • 2.5 Baths
    • 3,351 Sq Ft

    6759 Rainier Rd, Timnath, CO 80547

    Some homes check boxes. This one changes your lifestyle. Nestled in the highly desirable Timnath Ranch neighborhood, this spacious and beautifully maintained two-story home offers the kind of thoughtful design, quality finishes, and unbeatable community that makes every day feel like a good one. Fresh interior and exterior paint and exquisite Acacia hardwood floors set the tone from the moment

    Mike Malvey Group Centerra

    6759 Rainier Rd, Timnath, CO 80547
  • /3

    $524,400

    New Construction
    • 3 Beds
    • 2.5 Baths
    • 2,230 Sq Ft

    Silverthorne Plan at Timnath Lakes, Timnath, CO 80547

    This beautifully designed Silverthorne floorplan is a 2,230 sq. ft. two story home offers functional living with room to grow.The main level features a spacious great room, casual dining area, and a modern kitchen, all seamlessly connected in an open concept layout perfect for entertaining. A large study provides the ideal space for a home office, playroom, or flex space to fit your

    DRB Homes Builder
    4493 Parkline St Unit 37863100, Timnath, CO 80547
  • /14

    $1,367,000

    New Construction
    • 3 Beds
    • 3.5 Baths
    • 3,774 Sq Ft

    6820 Morning Song Ct, Castle Rock, CO 80109

    Brand-new luxury paired home in Harmony Club quality built by Stonefield Homes-modern Colorado living with effortless comfort and sweeping golf couse views. Wide-plank wood floors, real stone gas fireplace, and abundant natural light welcome you to an open, airy main level. The gourmet kitchen features Dacor appliances, quartz countertops, a generous gathering island, and custom Milarc

    Marnie Long Group Harmony

    6820 Morning Song Ct, Castle Rock, CO 80109
  • /36

    $553,330

    New Construction
    • 3 Beds
    • 2.5 Baths
    • 1,726 Sq Ft

    5421 Yancy St, Timnath, CO 80547

    The Edison plan offers an open-concept layout designed for both everyday comfort and entertaining. The spacious kitchen flows into the dining and living areas, while an upgraded 8' sliding patio door opens to a private side yard and patio —perfect for enjoying Colorado living. An oversized 2-car garage and crawl space foundation provide additional storage and convenience. This home is beautifully

    Hartford Homes Builder
    5421 Yancy St, Timnath, CO 80547
  • /5

    $861,995

    New Construction
    • 4 - 5 Beds
    • 3.5 - 4.5 Baths
    • 3,565 Sq Ft

    Hillrose Plan at Timnath Lakes - Overlook Collection, Timnath, CO 80547

    The Hillrose leaves a lasting impression with an expansive open-concept floor plan with modern architecture and elegant features. The soaring two-story great room and elegant dining room greet you as you walk through the inviting foyer, offering views to the large rear covered patio. Defining the well-appointed kitchen is a bright casual dining area, a large center island with breakfast bar,

    Toll Brothers, Inc. Builder
    5811 Tommy Ct Unit 36357526, Timnath, CO 80547
  • /3

    $539,400

    New Construction
    • 4 Beds
    • 2.5 Baths
    • 2,403 Sq Ft

    Vail Plan at Timnath Lakes, Timnath, CO 80547

    The Vail floorplan offers 2,403 square feet of stylish and functional living space, thoughtfully designed for flexibility and comfort.On the main level, enjoy an open concept layout where the great room seamlessly connects to the kitchen, creating a bright and welcoming space for everyday living and entertaining. A dedicated dining area adds a formal touch, while a spacious flex room offers

    DRB Homes Builder
    4493 Parkline St Unit 37863129, Timnath, CO 80547
  • /7

    $827,950

    New Construction
    • 4 Beds
    • 3.5 Baths
    • 3,217 Sq Ft

    Dillon II Plan at Kitchel Lake at Serratoga Falls - Kitchel Lake, Timnath, CO 80547

    The dramatic Dillon II plan features an airy two-story entry and a spacious great room with an optional fireplace. You’ll also appreciate a quiet study, formal dining room and corner kitchen with center island and breakfast nook. Upstairs, discover four generous bedrooms, including an elegant primary suite with an immense walk-in closet and deluxe bath with double sinks. Personalization options

    Richmond American Homes Builder
    1449 Alyssa Dr Unit 36396743, Timnath, CO 80547
  • /11

    $965,000

    New Construction $35K PRICE DROP
    • 4 Beds
    • 3.5 Baths
    • 3,193 Sq Ft

    5600 Blacksmith Ave, Timnath, CO 80547

    The elegantly crafted Fisher features a luxurious blend of indoor and outdoor living spaces that are perfect for relaxing and entertaining. The inviting two-story foyer and extended hallway flow past the formal dining room to the elegant two-story great room with alluring views of the desirable covered patio beyond. The kitchen, overlooking a bright casual dining area, features a convenient

    Toll Brothers, Inc. Builder
    5600 Blacksmith Ave, Timnath, CO 80547
  • /39

    $465,000

    $24K PRICE DROP
    • 3 Beds
    • 2.5 Baths
    • 1,560 Sq Ft

    4433 Haymill Ct, Timnath, CO 80547

    Welcome to this beautifully designed home in the desirable Timnath Lakes community. Built in 2022, this modern 3-bedroom, 3-bath home offers 1,560 square feet of thoughtfully designed living space that blends style, comfort, and functionality. The main level features an inviting open-concept layout where the kitchen, dining, and living areas flow seamlessly together-perfect for everyday living

    Ken Weisbrod Weisbrod Realty LLC

    4433 Haymill Ct, Timnath, CO 80547

Showing Results 41 - 80, Page 2 of 4

How to Buy a Home How to Finance a Home How to Sell a Home