


Estimated payment starting at $3,056/month
Total Views
23,587
2
Beds
2
Baths
1,317
Sq Ft
$323
Price per Sq Ft
Highlights
- New Construction
- Primary Bedroom Suite
- Community Pool
- Bethke Elementary School Rated A-
- Clubhouse
- Tennis Courts
About This Floor Plan
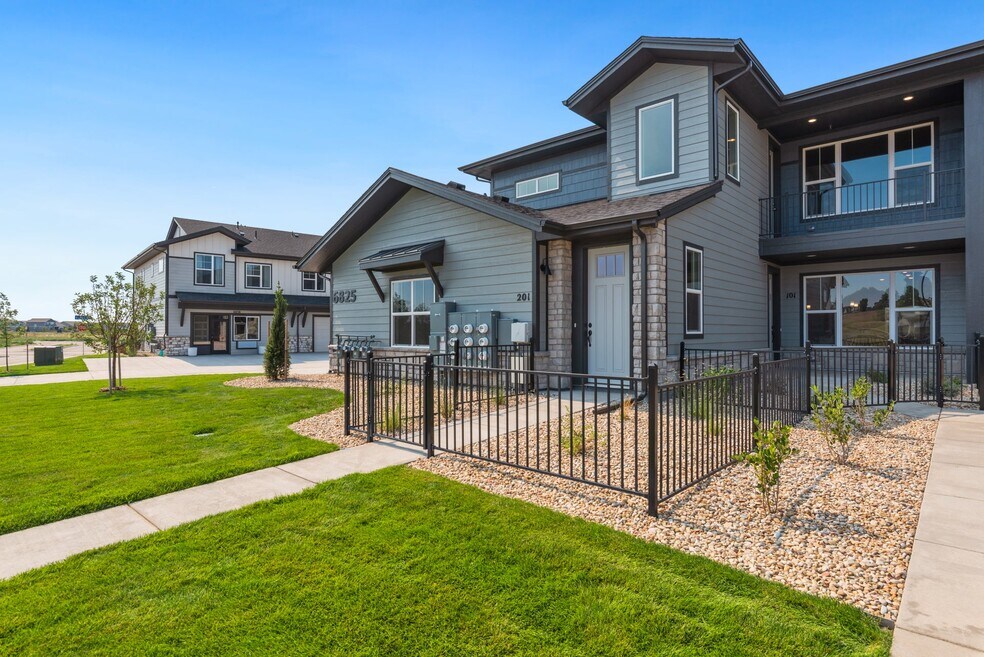
The Cascade — A Ground-Floor Ranch Condo, Made to Flex The Cascade brings the ease of single-level living to the ground floor, with direct access that keeps everyday life simple. As the only ground-floor plan in the collection, it offers a practical layout with everything you need on one level. Two bedrooms and two baths give the layout room to breathe, while a flex space tucked into the hallway adds real versatility, with room for a desk, reading nook, or hobby space. The washer and dryer stay neatly tucked away in a hallway closet, while a private patio gives you an easy place to step outside for morning coffee or a little fresh air. Add in an attached 1-car garage, and the Cascade delivers a smart, comfortable home shaped around the details that matter most. Ready to learn more about the Cascade floor plan? Connect with us today to explore availability, pricing, and how this new construction condo can fit your lifestyle.
Sales Office
Hours
| Monday | 12:00 PM - 6:00 PM |
| Tuesday - Friday | 10:00 AM - 6:00 PM |
| Saturday | 10:00 AM - 5:00 PM |
| Sunday | 12:00 PM - 5:00 PM |
Office Address
6838 Stone Brook Dr
Timnath, CO 80547
Driving Directions
Property Details
Home Type
- Condominium
HOA Fees
- $300 Monthly HOA Fees
Parking
- 1 Car Attached Garage
- Front Facing Garage
Home Design
- New Construction
Interior Spaces
- 1,317 Sq Ft Home
- 1-Story Property
- Fireplace
- Living Room
- Combination Kitchen and Dining Room
- Luxury Vinyl Plank Tile Flooring
- Laundry on main level
Kitchen
- Eat-In Kitchen
- Kitchen Island
Bedrooms and Bathrooms
- 2 Bedrooms
- Primary Bedroom Suite
- Walk-In Closet
- 2 Full Bathrooms
- Primary bathroom on main floor
- Dual Vanity Sinks in Primary Bathroom
- Bathtub with Shower
- Walk-in Shower
Utilities
- Central Heating and Cooling System
- High Speed Internet
Additional Features
- No Interior Steps
- Covered Patio or Porch
Community Details
Overview
- Association fees include internet, lawn maintenance, ground maintenance, snow removal
Amenities
- Clubhouse
- Community Center
Recreation
- Tennis Courts
- Community Basketball Court
- Community Playground
- Community Pool
- Park
- Trails
Map
Other Plans in Timnath Ranch - Wilder
About the Builder
Landmark Homes provides an inviting home buying journey that delivers thoughtfully designed, well-crafted homes within vibrant communities.
Frequently Asked Questions
What are the HOA fees at Timnath Ranch - Wilder?
How many floor plans are available at Timnath Ranch - Wilder?
How many move-in ready homes are available at Timnath Ranch - Wilder?
Nearby Homes
- 5590 E Harmony Rd
- 3711 Tall Grass Ct
- 4319 Dixon St
- 4801 E Harmony Rd
- 5516 Owl Hoot Dr Unit 3
- 201 E Harmony Rd
- 5548 Wheelhouse Way Unit 4
- 5561 Wheelhouse Way Unit 1
- 0 Royal Vista Cir Unit RECIR1019271
- 3414 Pond View Dr
- 1531 Christina Ct
- 1532 Christina Ct
- 1544 Christina Ct
- 0 Colorado 392
- 1609 Meadowaire Dr
- 2029 Yonkee Dr
- 984 Hawkshead St
- 8420 SE Frontage Rd
- 0 Colorado 257
- 6325 Sanctuary Dr
- Timnath Ranch - Wilder
- Timnath Ranch
- Timnath Ranch - Townhomes
- Trailside on Harmony - Trailside Alley Load
- Trailside on Harmony - Trailside Story Collection
- Prairie Song - Petal Collection
- Prairie Song - Story Collection - Single Family Homes
- Prairie Song
- Prairie Song - Cottages
- Prairie Song
- Fossil Creek - Ranch
- Fossil Creek
- Timnath Lakes
- Trevenna
- Trevenna
- Trevenna
- Kitchel Lake at Serratoga Falls - Kitchel Lake
- Kitchel Lake at Serratoga Falls
- The Fairways at RainDance
- Poudre Heights - The Meadow Collection
Builder
Your Personal Tour Guide
Ask me questions while you tour the home.