
5580 Runge Ct Timnath, CO 80547
Timnath AreaEstimated payment $3,849/month
Highlights
- Bonus Room
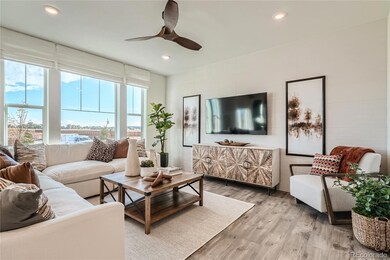
- Great Room
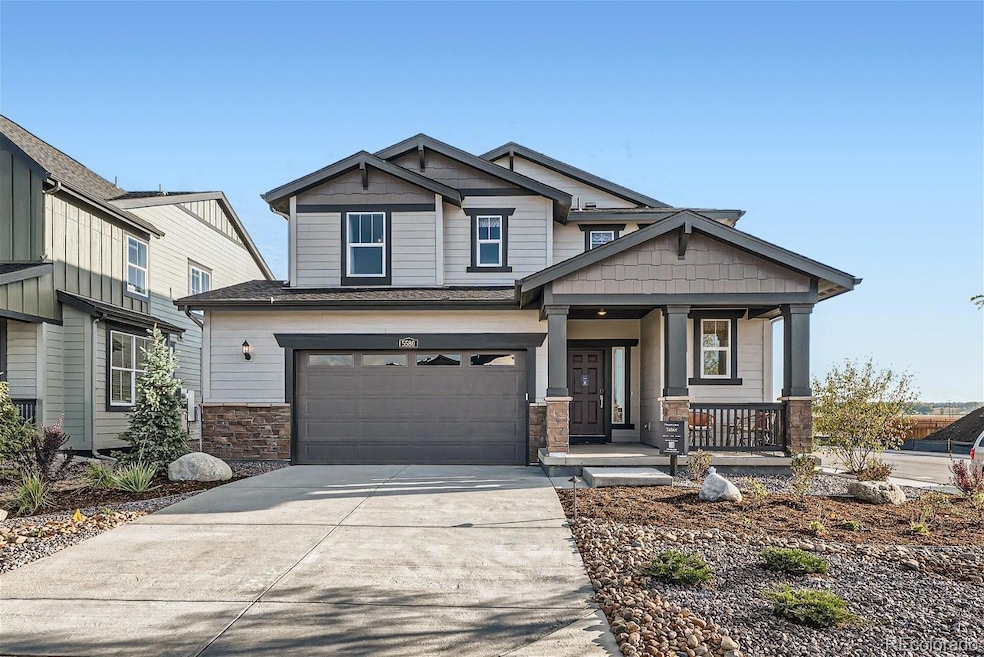
- Cul-De-Sac
- Corner Lot
- Quartz Countertops
- Front Porch
About This Home
**Welcome Home! Available for Move In NOW - Corporate owned home. Submit reasonable offers. Quick Possession!
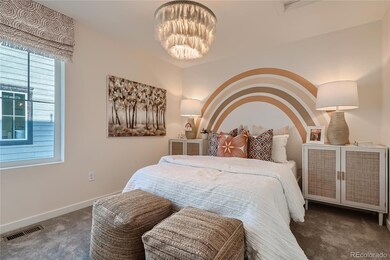
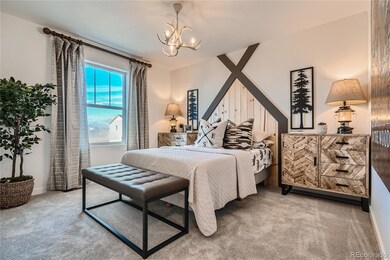
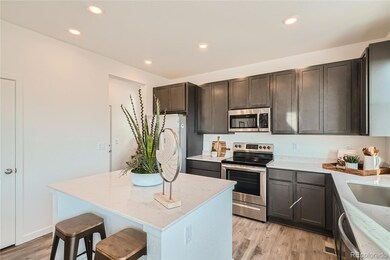
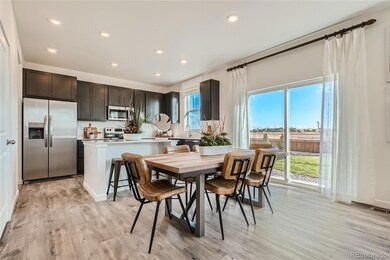
Beautiful former model Tabor 2-story in Timnath Lakes is on a corner site in a cul-de-sac and features 3 beds, 2.5 baths, great room, kitchen, unfinished basement and a 2.5 car garage. Beautiful upgrades and finishes including a large kitchen island, stainless steel appliances, luxury vinyl plank flooring and more. Close to dining, shopping, entertainment and other amenities. Welcome Home! Photos and walkthrough tour are model only and subject to change. This community is in a metro district. Future amenities to include a rec center, fitness facility, pool, manmade lakes (that should allow paddleboarding), community garden and park. Buyer to assume the solar. This is the former model and sold as-is. Staging items are NOT included. Special financing not available on this home - it is a resale. There will not be a property disclosure. No weekend deadlines. Allow a minimum of 24 hours for a response. Offers submitted on Friday or the weekend should have an acceptance deadline of Tuesday.
Listing Agent
RE/MAX Professionals Brokerage Email: tomrman@aol.com,303-910-8436 License #000986635 Listed on: 03/28/2025

Home Details
Home Type
- Single Family
Est. Annual Taxes
- $7,799
Year Built
- Built in 2024
Lot Details
- 9,269 Sq Ft Lot
- Cul-De-Sac
- Corner Lot
HOA Fees
- $109 Monthly HOA Fees
Parking
- 2 Car Attached Garage
Home Design
- Slab Foundation
- Frame Construction
- Composition Roof
Interior Spaces
- 2-Story Property
- Double Pane Windows
- Great Room
- Bonus Room
- Laundry in unit
Kitchen
- Breakfast Bar
- Oven
- Microwave
- Dishwasher
- Kitchen Island
- Quartz Countertops
- Disposal
Flooring
- Carpet
- Tile
- Vinyl
Bedrooms and Bathrooms
- 3 Bedrooms
- Walk-In Closet
Unfinished Basement
- Basement Fills Entire Space Under The House
- Interior Basement Entry
Home Security
- Carbon Monoxide Detectors
- Fire and Smoke Detector
Eco-Friendly Details
- Smoke Free Home
Outdoor Features
- Rain Gutters
- Front Porch
Schools
- Timnath Elementary And Middle School
- Timnath High School
Utilities
- Forced Air Heating and Cooling System
- Heating System Uses Natural Gas
- Phone Available
- Cable TV Available
Community Details
- Timnath Lakes Metro District Association, Phone Number (303) 987-0835
- Built by Lennar
- Timnath Lakes Subdivision, Tabor / Cr Floorplan
Listing and Financial Details
- Exclusions: Seller's Personal Possessions and any staging items that may be in use. Staging items are not included but are available for separate purchase.
- Assessor Parcel Number R1678178
Map
Home Values in the Area
Average Home Value in this Area
Tax History
We collect this data history from publicly available records. To have your information removed, we recommend requesting removal directly through your county’s website.
| Year | Tax Paid | Tax Assessment Tax Assessment Total Assessment is a certain percentage of the fair market value that is determined by local assessors to be the total taxable value of land and additions on the property. | Land | Improvement |
|---|---|---|---|---|
| 2025 | $5,469 | $32,887 | $9,206 | $23,681 |
| 2024 | $1,789 | $11,690 | $11,690 | |
| 2022 | $7 | $10 | $10 |
Property History
We collect this data history from publicly available records. To have your information removed, we recommend requesting removal directly through your county’s website.
| Date | Event | Price | List to Sale | Price per Sq Ft |
|---|---|---|---|---|
| 08/21/2026 08/21/26 | Price Changed | $559,999 | -0.9% | $311 / Sq Ft |
| 07/23/2026 07/23/26 | Price Changed | $564,999 | -1.7% | $314 / Sq Ft |
| 07/10/2026 07/10/26 | Price Changed | $574,999 | -1.7% | $319 / Sq Ft |
| 06/26/2026 06/26/26 | Price Changed | $584,999 | -1.7% | $325 / Sq Ft |
| 06/12/2026 06/12/26 | Price Changed | $594,999 | -1.7% | $330 / Sq Ft |
| 05/27/2026 05/27/26 | Price Changed | $604,999 | -1.6% | $336 / Sq Ft |
| 05/08/2026 05/08/26 | Price Changed | $614,999 | -1.6% | $341 / Sq Ft |
| 04/17/2026 04/17/26 | Price Changed | $624,999 | -1.5% | $347 / Sq Ft |
| 06/02/2025 06/02/25 | Price Changed | $634,500 | -2.4% | $352 / Sq Ft |
| 03/28/2025 03/28/25 | For Sale | $649,900 | -- | $361 / Sq Ft |
Purchase History
We collect this data history from publicly available records. To have your information removed, we recommend requesting removal directly through your county’s website.
| Date | Type | Sale Price | Title Company |
|---|---|---|---|
| Special Warranty Deed | $538,738 | None Listed On Document |
Source: REcolorado®
MLS Number: 8841535
APN: 87353-25-001
Disclaimer: Certain information contained herein is derived from information provided by parties other than Homes.com. All information provided is deemed reliable, but is not guaranteed to be accurate and should be independently verified.
All data is obtained from various sources and may not have been verified by broker or MLS GRID. Supplied Open House Information is subject to change without notice. All information should be independently reviewed and verified for accuracy. Properties may or may not be listed by the office/agent presenting the information. Some IDX listings have been excluded from this website. The content relating to real estate for sale in this Web site comes in part from the Internet Data eXchange (“IDX”) program of METROLIST, INC., DBA RECOLORADO®. Real estate listings held by brokers other than Ten-X are marked with the IDX Logo. This information is being provided for the consumers’ personal, non-commercial use and may not be used for any other purpose. All information is subject to change and should be independently verified.
This publication is designed to provide information with regard to the subject matter covered. It is displayed with the understanding that the publisher and authors are not engaged in rendering real estate, legal, accounting, tax, or other professional services and that the publisher and authors are not offering such advice in this publication. If real estate, legal, or other expert assistance is required, the services of a competent, professional person should be sought.
The information contained in this publication is subject to change without notice. METROLIST, INC., DBA RECOLORADO MAKES NO WARRANTY OF ANY KIND WITH REGARD TO THIS MATERIAL, INCLUDING, BUT NOT LIMITED TO, THE IMPLIED WARRANTIES OF MERCHANTABILITY AND FITNESS FOR A PARTICULAR PURPOSE. METROLIST, INC., DBA RECOLORADO SHALL NOT BE LIABLE FOR ERRORS CONTAINED HEREIN OR FOR ANY DAMAGES IN CONNECTION WITH THE FURNISHING, PERFORMANCE, OR USE OF THIS MATERIAL.
PUBLISHER’S NOTICE: All real estate advertised herein is subject to the Federal Fair Housing Act and the Colorado Fair Housing Act, which Acts make it illegal to make or publish any advertisement that indicates any preference, limitation, or discrimination based on race, color, religion, sex, handicap, familial status, or national origin.
METROLIST, INC., DBA RECOLORADO will not knowingly accept any advertising for real estate that is in violation of the law. All persons are hereby informed that all dwellings advertised are available on an equal opportunity basis.
© 2026 METROLIST, INC., DBA RECOLORADO® – All Rights Reserved. 6455 S. Yosemite St., Suite 500 Greenwood Village, CO 80111 USA
ALL RIGHTS RESERVED WORLDWIDE. No part of this publication may be reproduced, adapted, translated, stored in a retrieval system or transmitted in any form or by any means, electronic, mechanical, photocopying, recording, or otherwise, without the prior written permission of the publisher. The information contained herein including but not limited to all text, photographs, digital images, virtual tours, may be seeded and monitored for protection and tracking.
Listings courtesy of REcolorado® as distributed by MLS GRID.
Based on information submitted to the MLS GRID
- 5590 Runge Rd
- 5548 Runge Ct
- 5564 Fleur de Lis Ln
- 4183 Strolling St
- 5580 Blacksmith Ave
- 4280 Apple Cider St
- 4041 Wheathead St
- 4419 Caramel St
- 5444 Euclid Dr
- 5287 Honeycomb Ave
- 5560 Second Ave
- 4448 Haymill Ct
- 4483 Barrow Ln
- 4413 Lyceum Ct
- 4510 Barrow Ln
- 4547 Parkline St
- 4541 Parkline St
- 4490 Haymill Ct
- 4535 Parkline St
- 4319 Dixon St
- 4801 Signal Tree Dr
- 5908 Rendezvous Pkwy
- 5063 Mckinnon Ct
- 6109 Zebulon Place
- 4833 Autumn Leaf Dr
- 4800 Iron Gate Dr
- 5240 Osbourne Dr
- 3903 Rock Creek Dr
- 3707 Lefever Dr
- 6862 Wildshore Dr
- 3707 Precision Dr
- 6782 Grainery Rd
- 3233 Anika Dr
- 3051 Sage Creek Rd
- 5250 Corbett Dr
- 4201 Corbett Dr
- 6406 Masked Lark St
- 5126 Harvest Moon Way
- 2602 Timberwood Dr
- 5371 Kellan Way
Ask me questions while you tour the home.