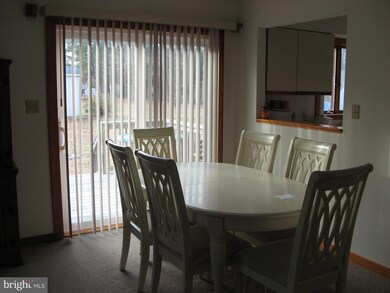
NOT LISTED FOR SALE

Estimated Value: $472,000 - $545,538

3 Beds
1.5 Baths
1,197 Sq Ft
$438/Sq Ft Est. Value

Sale Details

Date Sold: February 14, 2022

Last sale price $324,900 $271 Per Sq Ft

Est. 61% increase in value since last sale

Current estimated payment $2,950 / mo

2 Days on Market

Highlights

  • Canoe or Kayak Water Access
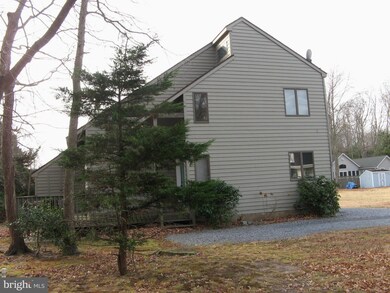
  • A-Frame Home
  • Cathedral Ceiling
  • Lord Baltimore Elementary School Rated A-
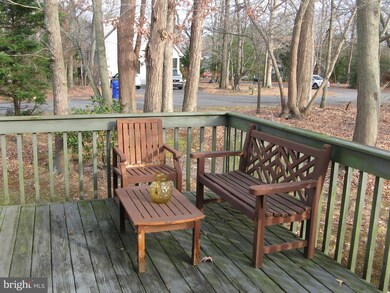
  • Deck
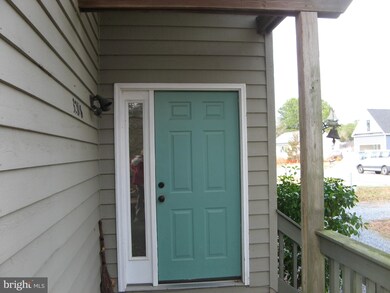
  • Wrap Around Porch

About This Home

As of February 2022

Fun and Easy to care for Beach Retreat. Walk or bike to the beach. Less than 2 miles to the Atlantic Ocean. Cute 3 bedroom/1.5 bath home with deck for outside living. Enjoy the fire pit. Walk two blocks to the canal access for that special kayaking trip to the Salt Pond or the Assawoman Bay. Partially furnished to get you started. This is the home you dreamed about with a price to match.

Last Agent to Sell the Property

Kathy Cramer

(302) 537-9700 kathycramerdelivers@gmail.com BETHANY AREA REALTY LLC License #RS0012506 Listed on: 12/29/2021

Last Buyer's Agent

Dustin Oldfather

(302) 273-4998 ashley.hess@compass.com Compass License #RS-0017091

Compass

Home Details

Home Type

  • Single Family

Est. Annual Taxes

  • $538

Year Built

  • Built in 1988

Lot Details

  • 10,019 Sq Ft Lot
  • Lot Dimensions are 74x 137
  • Cleared Lot
  • Back Yard
  • Property is in good condition
  • Property is zoned MR

HOA Fees

  • $8 Monthly HOA Fees

Home Design

  • A-Frame Home
  • Cottage
  • Block Foundation
  • Wood Walls
  • Frame Construction
  • Asbestos Shingle Roof

Interior Spaces

  • 1,197 Sq Ft Home
  • Property has 2 Levels
  • Partially Furnished
  • Cathedral Ceiling
  • Insulated Windows
  • Casement Windows
  • Sliding Doors
  • Insulated Doors
  • Family Room
  • Combination Dining and Living Room
  • Crawl Space
  • Storm Doors

Kitchen

  • Electric Oven or Range
  • Dishwasher

Flooring

  • Carpet
  • Vinyl

Bedrooms and Bathrooms

Laundry

  • Laundry on lower level
  • Stacked Washer and Dryer

Parking

  • 7 Parking Spaces
  • 4 Driveway Spaces
  • Gravel Driveway

Accessible Home Design

  • More Than Two Accessible Exits

Outdoor Features

  • Canoe or Kayak Water Access
  • Private Water Access
  • Property is near a canal
  • Deck
  • Shed
  • Wrap Around Porch

Schools

  • Lord Baltimore Elementary School
  • Selbyville Middle School
  • Indian River High School

Utilities

  • Cooling Available
  • Heat Pump System
  • 200+ Amp Service
  • Private Water Source
  • Well
  • Electric Water Heater
  • Water Conditioner is Owned
  • Phone Available
  • Cable TV Available

Community Details

  • Association fees include common area maintenance
  • Ocean Way Estates Subdivision

Listing and Financial Details

  • Tax Lot 4
  • Assessor Parcel Number 134-13.00-726.00

Home Details

Home Type

Single Family

Est. Annual Taxes

$538

Year Built

Built in 1988

Lot Details

10,019 Sq Ft Lot

HOA Fees

$8 per month

Listing Details

  • Property Type: Residential
  • Structure Type: Detached
  • Architectural Style: A-Frame, Cottage
  • Sussex De Quadrants: Between Rt 1 & 113
  • Accessibility Features: 2+ Access Exits
  • Ownership: Fee Simple
  • Home Warranty: No
  • Inclusions: Partial furnishings
  • New Construction: No
  • Story List: Main, Upper 1
  • Federal Flood Zone: No
  • Year Built: 1988
  • Automatically Close On Close Date: No
  • Building Winterized: No
  • Special Features: None
  • Property Sub Type: Detached

Interior Features

  • Appliances: Dishwasher, Oven/Range - Electric, Refrigerator, Washer/Dryer Stacked, Water Conditioner - Owned, Water Heater
  • Flooring Type: Carpet, Vinyl
  • Interior Amenities: Combination Dining/Living
  • Window Features: Insulated, Casement
  • Fireplace: No
  • Door Features: Insulated, Sliding Glass, Storm
  • Wall Ceiling Types: Cathedral Ceilings, Dry Wall, Wood Walls
  • Foundation Details: Block, Crawl Space
  • Levels Count: 2
  • Room List: Bedroom 2, Bedroom 3, Kitchen, Family Room, Bathroom 1, Half Bath
  • Basement: No
  • Laundry Type: Lower Floor
  • Total Sq Ft: 1197
  • Living Area Sq Ft: 1197
  • Price Per Sq Ft: 271.43
  • Above Grade Finished Sq Ft: 1197
  • Above Grade Finished Area Units: Square Feet

Beds/Baths

  • Bedrooms: 3
  • Main Level Bedrooms: 1
  • Total Bathrooms: 2
  • Full Bathrooms: 1
  • Half Bathrooms: 1
  • Main Level Bathrooms: 1.00
  • Upper Level Bathrooms: 1
  • Upper Level Bathrooms: 1.00
  • Main Level Half Bathrooms: 1

Exterior Features

  • Other Structures: Above Grade, Below Grade
  • Other Structures List: Shed
  • Construction Materials: Frame, Block
  • Road Surface Type: Black Top
  • Roof: Asbestos Shingle
  • Spa: No
  • View: Street
  • Water Access Features: Canoe/Kayak, Private Access
  • Water Access: Yes
  • Water Body Name: Assawoman Canal
  • Water Body Type: Canal
  • Waterfront: No
  • Water Oriented: Yes
  • Pool: No Pool
  • Tidal Water: No
  • Water View: No

Garage/Parking

  • Garage: No
  • Parking Features: Crushed Stone
  • Total Garage And Parking Spaces: 7
  • Type Of Parking: Driveway, Off Site
  • Number of Spaces in Driveway: 4
  • Off Site Number Of Spaces: 3

Utilities

  • Central Air Conditioning: No
  • Cooling Fuel: Electric
  • Cooling Type: Heat Pump(s)
  • Electric Service: 200+ Amp Service
  • Heating Fuel: Electric
  • Heating Type: Heat Pump(s)
  • Heating: Yes
  • Hot Water: Electric
  • Sewer/Septic System: Public Sewer
  • Utilities: Cable Tv Available, Phone Available, Sewer Available
  • Water Previous Twelve Months: 300.00
  • Water Source: Private, Well
  • Municipal Trash: No

Condo/Co-op/Association

  • HOA Fees: 100.00
  • HOA Fee Frequency: Annually
  • Condo Co-Op Association: No
  • HOA Condo Co-Op Fee Includes: Common Area Maintenance
  • HOA: Yes
  • Senior Community: No
  • Association Recreation Fee: No

Schools

  • Elementary School Source: Listing Agent
  • High School Source: Listing Agent
  • Middle School Source: Listing Agent
  • School District Source: Listing Agent
  • Elementary School: LORD BALTIMORE
  • High School: INDIAN RIVER
  • Middle Or Junior School: SELBYVILLE

Lot Info

  • Horses: No
  • Additional Parcels: No
  • Lot Features: Cleared, Rear Yard
  • Lot Size Acres: 0.23
  • Lot Dimensions: 74X 137
  • Lot Size Units: Square Feet
  • Lot Sq Ft: 10019.00
  • Outdoor Living Structures: Deck(s), Wrap Around
  • Property Condition: Good
  • Zoning: MR
  • In City Limits: No

Green Features

  • Clean Green Assessed: No

Rental Info

  • Furnished: Partially
  • Ground Rent Exists: No
  • Lease Considered: No
  • Pets: Number Limit
  • Pets Allowed: Yes
  • Vacation Rental: No
  • Property Manager: No

Tax Info

  • Assessor Parcel Number: 5108206
  • School Tax: 477.00
  • Tax Annual Amount: 538.00
  • Assessor Parcel Number: 134-13.00-726.00
  • Tax Lot: 4
  • County Tax Payment Frequency: Annually
  • Tax Year: 2021

MLS Schools

  • School District Name: INDIAN RIVER

Ownership History

We collect this data history from publicly available records. To have your information removed, we recommend requesting removal directly through your county’s website.

Date Name Owned For Owner Type

Purchase Details

Listed on
Dec 29, 2021
Closed on
Feb 14, 2022
Sold by
Bought by
Seller's Agent
Kathy Cramer
BETHANY AREA REALTY LLC
Buyer's Agent
Dustin Oldfather
Compass
List Price
$324,900
Sold Price
$324,900
Current Estimated Value
$523,885

Home Financials for this Owner

Home Financials are based on the most recent Mortgage that was taken out on this home.
Estimated Appreciation
$198,985
Avg. Annual Appreciation
11.28%
Original Mortgage
$292,410
Interest Rate
0.0356%
Mortgage Type
New Conventional

Purchase Details

Closed on
Oct 3, 2014
Sold by
Bought by
Source: Public Records
Create a Home Valuation Report for This Property
The Home Valuation Report is an in-depth analysis detailing your home's value as well as a comparison with similar homes in the area

Home Values in the Area

Source: Public Records

Average Home Value in this Area


Source: Public Records

Purchase History

We collect this data history from publicly available records. To have your information removed, we recommend requesting removal directly through your county’s website.

Date Buyer Sale Price Title Company
$324,900 None Listed On Document
-- --
Source: Public Records

Mortgage History

We collect this data history from publicly available records. To have your information removed, we recommend requesting removal directly through your county’s website.

Date Status Borrower Loan Amount
Open $292,410
Source: Public Records

Property History

We collect this data history from publicly available records. To have your information removed, we recommend requesting removal directly through your county’s website.

Date Event Price List to Sale Price per Sq Ft
02/14/2022 02/14/22 Sold $324,900 0.0% $271 / Sq Ft
12/31/2021 12/31/21 Pending -- -- --
12/29/2021 12/29/21 For Sale $324,900 -- $271 / Sq Ft
Source: Bright MLS

Tax History

We collect this data history from publicly available records. To have your information removed, we recommend requesting removal directly through your county’s website.

Year Tax Paid Tax Assessment Tax Assessment Total Assessment is a certain percentage of the fair market value that is determined by local assessors to be the total taxable value of land and additions on the property. Land Improvement
2025 $790 $13,650 $3,000 $10,650
2024 $722 $13,650 $3,000 $10,650
2023 $721 $13,650 $3,000 $10,650
2022 $691 $13,650 $3,000 $10,650
2021 $675 $13,650 $3,000 $10,650
2020 $685 $13,650 $3,000 $10,650
2019 $683 $13,650 $3,000 $10,650
2018 $688 $13,650 $0 $0
2017 $692 $13,650 $0 $0
2016 $630 $13,650 $0 $0
2015 $644 $13,650 $0 $0
2014 $627 $13,350 $0 $0
Source: Public Records

Agents Affiliated with this Home

  • Section Image
  • Section Image
  • Section Image
See All Agents

Map

Source: Bright MLS

MLS Number: DESU2012064

Bright MLS

APN: 134-13.00-726.00

Your Personal Tour Guide

Ask me questions while you tour the home.