
Susan Macino
@properties Christie's International Real Estate
(630) 576-9734
109 Total Sales
1 in Forest Park
$300,000 Price
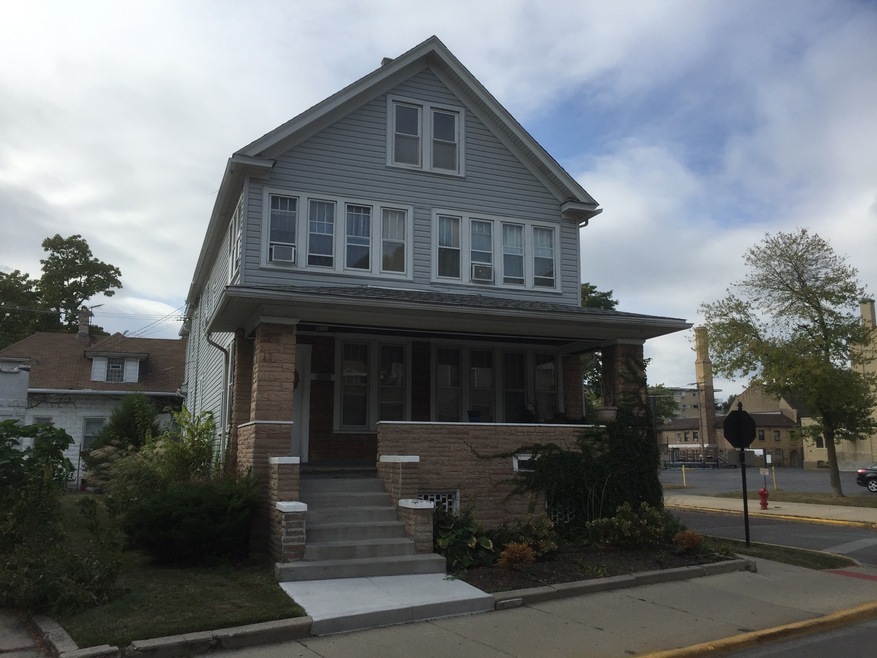
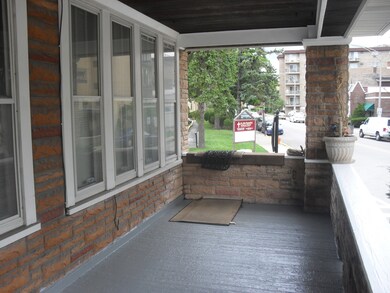
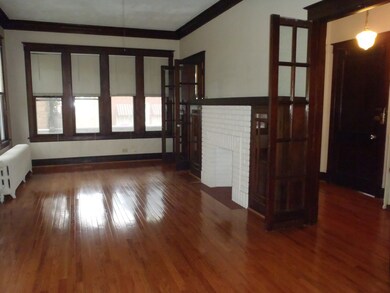
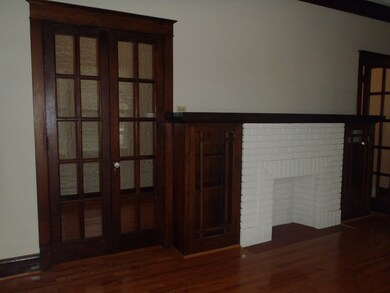
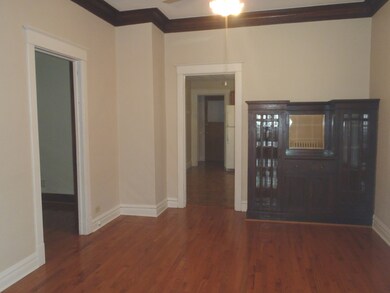
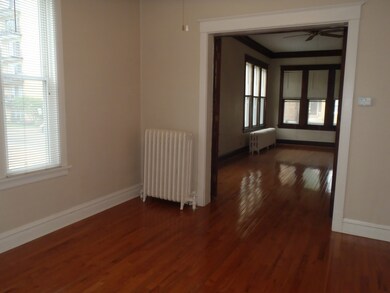
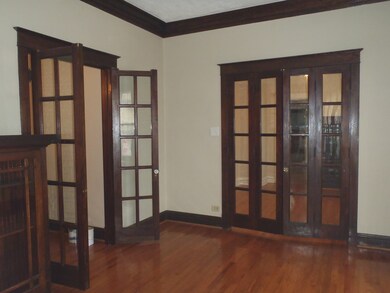
Spacious and bright apartment located near the corners of Circle and Madison St. It is just steps away from downtown Forest Park restaurants, shops on Madison Street and close to Lake Street in Oak Park! Unit has gorgeous woodwork, beautiful built-ins and hardwood floors throughout. Walk-able to blue and green line and easy I-290 access via Harlem or DesPlaines Ave.
Things you will want to know:
1 - There are 3 bedrooms, 1 bathroom
2 - Large Pantry and Back/Front Patio
3 - Hardwood floors redone
4 - We are pet friendly (but do require a one time $100 non-refundable pet fee)
5 - Rent is $2,150/month plus utilities (electric and gas)
6 - Shared laundry unit (washer/dryer)
7 - The apartment is available May 1st and includes 2 parking spots
Last Agent to Sell the Property
Dorothy Gillian
Berkshire Hathaway HomeServices Chicago License #475141002 Listed on: 10/30/2017
We collect this data history from publicly available records. To have your information removed, we recommend requesting removal directly through your county’s website.
Susan Macino
@properties Christie's International Real Estate
(630) 576-9734
109 Total Sales
1 in Forest Park
$300,000 Price
Andrew Gagliardo
Compass
(708) 905-8112
100 Total Sales
4 in Forest Park
$155K - $650K Price Range
Matt Diehl
Compass
(773) 923-2228
104 Total Sales
6 in Forest Park
$115K - $710K Price Range
Kinga Korpacz
Exit Realty Redefined
(773) 492-8059
243 Total Sales
1 in Forest Park
$97,000 Price
Julie Roback
Baird & Warner
(224) 279-6533
276 Total Sales
1 in Forest Park
$460,000 Price
Matt Lysien
Suburban Life Realty, Ltd
(224) 315-8087
518 Total Sales
4 in Forest Park
$212K - $335K Price Range
We collect this data history from publicly available records. To have your information removed, we recommend requesting removal directly through your county’s website.
| Date | Buyer | Sale Price | Title Company |
|---|---|---|---|
| $450,000 | Greater Illinois Title | ||
| -- | None Available |
We collect this data history from publicly available records. To have your information removed, we recommend requesting removal directly through your county’s website.
| Date | Status | Borrower | Loan Amount |
|---|---|---|---|
| Open | $337,500 |
We collect this data history from publicly available records. To have your information removed, we recommend requesting removal directly through your county’s website.
| Date | Event | Price | List to Sale | Price per Sq Ft |
|---|---|---|---|---|
| 09/01/2024 09/01/24 | For Rent | $1,950 | 0.0% | -- |
| 01/04/2018 01/04/18 | Sold | $450,000 | -9.8% | -- |
| 11/15/2017 11/15/17 | Pending | -- | -- | -- |
| 11/02/2017 11/02/17 | Price Changed | $499,000 | -2.0% | -- |
| 10/30/2017 10/30/17 | For Sale | $509,000 | -- | -- |
We collect this data history from publicly available records. To have your information removed, we recommend requesting removal directly through your county’s website.
| Year | Tax Paid | Tax Assessment Tax Assessment Total Assessment is a certain percentage of the fair market value that is determined by local assessors to be the total taxable value of land and additions on the property. | Land | Improvement |
|---|---|---|---|---|
| 2025 | $10,813 | $36,000 | $3,727 | $32,273 |
| 2024 | $10,813 | $36,000 | $3,727 | $32,273 |
| 2023 | $8,875 | $36,000 | $3,727 | $32,273 |
| 2022 | $8,875 | $24,762 | $2,423 | $22,339 |
| 2021 | $8,430 | $24,761 | $2,422 | $22,339 |
| 2020 | $8,215 | $24,761 | $2,422 | $22,339 |
| 2019 | $9,407 | $26,716 | $2,422 | $24,294 |
| 2018 | $9,213 | $26,716 | $2,422 | $24,294 |
| 2017 | $9,662 | $28,647 | $2,422 | $26,225 |
| 2016 | $9,082 | $25,344 | $2,236 | $23,108 |
| 2015 | $8,940 | $25,344 | $2,236 | $23,108 |
| 2014 | $8,771 | $25,344 | $2,236 | $23,108 |
| 2013 | $8,387 | $25,933 | $2,236 | $23,697 |
D
Seller's Agent in 2018
Dorothy Gillian
Berkshire Hathaway HomeServices Chicago
Seller Co-Listing Agent in 2018
Anna Gillian Cramer
Berkshire Hathaway HomeServices Chicago
(708) 426-4349
129 Total Sales
J
Buyer's Agent in 2018
Jennifer Avila
Axelson Realty LLC
(773) 818-5029
2 Total Sales
Source: Midwest Real Estate Data (MRED)
MLS Number: 09790290
Disclaimer: Certain information contained herein is derived from information provided by parties other than Homes.com. All information provided is deemed reliable, but is not guaranteed to be accurate and should be independently verified.
All data is obtained from various sources and may not have been verified by broker or MLS GRID. Supplied Open House Information is subject to change without notice. All information should be independently reviewed and verified for accuracy. Properties may or may not be listed by the office/agent presenting the information. Some IDX listings have been excluded from this website.
Listings courtesy of Midwest Real Estate Data (MRED) as distributed by MLS GRID.
Based on information submitted to the MLS GRID
Ask me questions while you tour the home.