
Matheus Goncalves
Mega Realty Services Inc
(508) 761-1925
167 Total Sales
2 in Upton
$510K - $600K Price Range

Estimated Value: $1,081,650
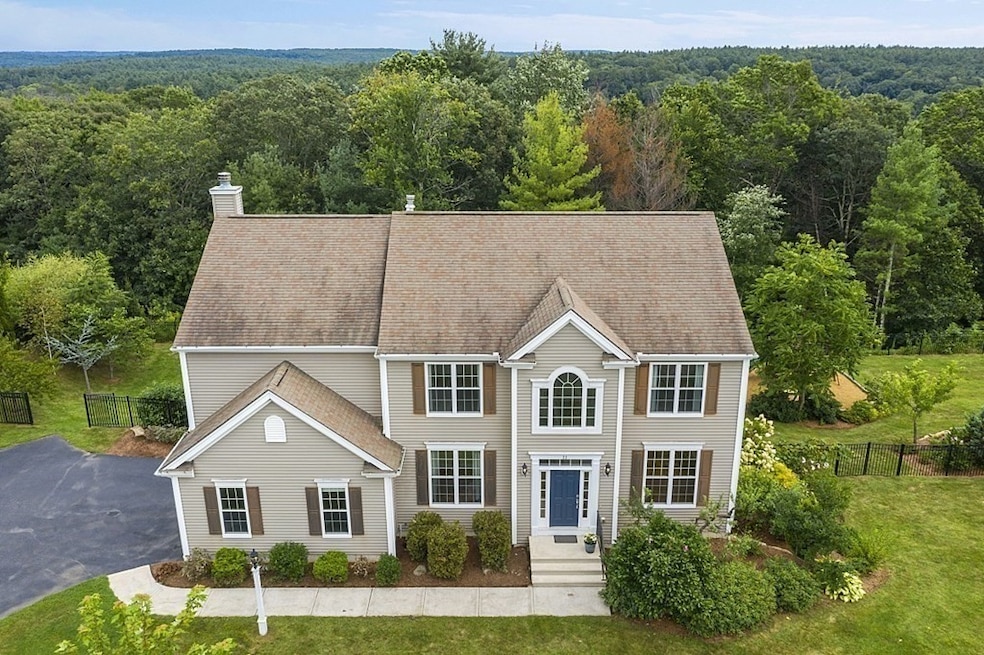
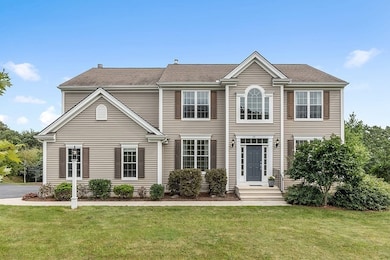
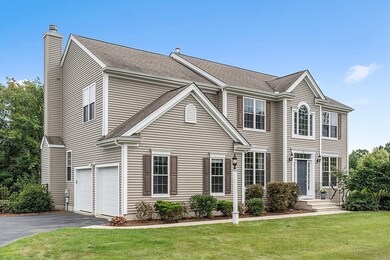
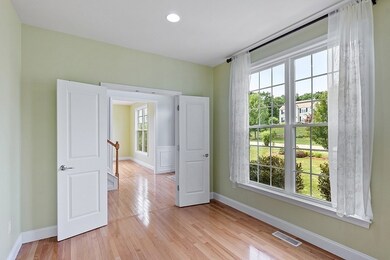
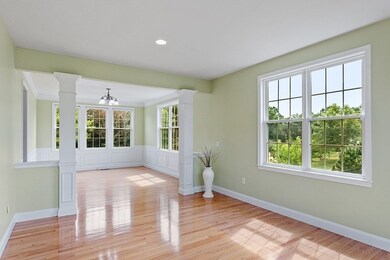
WELCOME TO POPULAR GLEN ECHO ESTATES! Absolutely stunning Home nestled on a manicured, 1.3 acres lot with unique privacy of Upton State Forest to the back. Soaring 2-story Foyer with turned stairway gives you a sense of arrival. Sunny Family Room with fireplace leads to Dining Area and sliders to massive composite deck. Chef's dream Kitchen is packed with maple cabinets, large granite island, and dual ovens. You will fall in love with elegant Master Suite with tray ceiling, separate Sitting Room and lavish Bath with jet-tub, glass shower & granite vanities. Need more room to entertain? Step down to a professionally finished walk-out lower level with pellet stove, Kitchenette, and full bath. Inviting, freshly painted interior. Meticulously maintained yard with lush grounds, expansive fully fenced, backyard with wooden playground, and beautiful perennial gardens and fruit trees! Great neigborhood near Westboro line. THIS IS THE ONE YOU HAVE BEEN WAITING FOR!
We collect this data history from publicly available records. To have your information removed, we recommend requesting removal directly through your county’s website.
Matheus Goncalves
Mega Realty Services Inc
(508) 761-1925
167 Total Sales
2 in Upton
$510K - $600K Price Range
James Duffer
RISE REC
(401) 681-8732
165 Total Sales
1 in Upton
$515,000 Price
Kathy McSweeney
Lamacchia Realty, Inc.
(774) 341-5503
56 Total Sales
1 in Upton
$685,000 Price
Sam Takla
Coldwell Banker Realty - Framingham
(351) 444-9205
78 Total Sales
2 in Upton
$485K - $700K Price Range
Jeffrey Wagner
Lamacchia Realty, Inc
(781) 737-7856
165 Total Sales
1 in Upton
$485,000 Price
The Macchi Group
William Raveis R.E. & Home Services
(774) 271-5857
143 Total Sales
7 in Upton
$536K - $1.1M Price Range
We collect this data history from publicly available records. To have your information removed, we recommend requesting removal directly through your county’s website.
| Date | Buyer | Sale Price | Title Company |
|---|---|---|---|
| $860,000 | None Available | ||
| He Xiali | $531,510 | -- |
We collect this data history from publicly available records. To have your information removed, we recommend requesting removal directly through your county’s website.
| Date | Status | Borrower | Loan Amount |
|---|---|---|---|
| Open | $625,000 | ||
| Closed | Wang Yidong | $310,000 | |
| Closed | He Xiali | $370,000 | |
| Closed | He Xiali | $380,000 | |
| Previous Owner | He Xiali | $384,000 | |
| Closed | He Xiali | $380,000 |
We collect this data history from publicly available records. To have your information removed, we recommend requesting removal directly through your county’s website.
| Date | Event | Price | List to Sale | Price per Sq Ft |
|---|---|---|---|---|
| 11/22/2021 11/22/21 | Sold | $860,000 | +3.6% | $213 / Sq Ft |
| 09/14/2021 09/14/21 | Pending | -- | -- | -- |
| 09/03/2021 09/03/21 | For Sale | $829,900 | -- | $206 / Sq Ft |
We collect this data history from publicly available records. To have your information removed, we recommend requesting removal directly through your county’s website.
| Year | Tax Paid | Tax Assessment Tax Assessment Total Assessment is a certain percentage of the fair market value that is determined by local assessors to be the total taxable value of land and additions on the property. | Land | Improvement |
|---|---|---|---|---|
| 2025 | $10,897 | $828,700 | $254,300 | $574,400 |
| 2024 | $10,885 | $795,700 | $247,300 | $548,400 |
| 2023 | $8,067 | $581,600 | $176,600 | $405,000 |
| 2022 | $9,701 | $578,500 | $176,600 | $401,900 |
| 2021 | $10,168 | $612,500 | $215,500 | $397,000 |
| 2020 | $10,315 | $599,000 | $204,900 | $394,100 |
| 2019 | $10,067 | $581,600 | $178,000 | $403,600 |
| 2018 | $9,954 | $577,700 | $185,100 | $392,600 |
| 2017 | $9,963 | $548,600 | $181,600 | $367,000 |
| 2016 | $9,818 | $529,000 | $144,100 | $384,900 |
| 2015 | $8,829 | $520,900 | $144,100 | $376,800 |
| 2014 | $8,577 | $506,000 | $136,900 | $369,100 |
Seller's Agent in 2021
Barbara Rybicki
RE/MAX
(508) 415-1465
51 Total Sales
Buyer's Agent in 2021
Arlene Ktona
Coldwell Banker Realty - Belmont
(617) 908-6504
19 Total Sales
Source: MLS Property Information Network (MLS PIN)
MLS Number: 72888159
APN: UPTO-000005-000000-000020-000019
Disclaimer: Certain information contained herein is derived from information provided by parties other than Homes.com. All information provided is deemed reliable, but is not guaranteed to be accurate and should be independently verified.
The property listing data and information, or the Images, set forth herein were provided to MLS Property Information Network, Inc. from third party sources, including sellers, lessors and public records, and were compiled by MLS Property Information Network, Inc. The property listing data and information, and the Images, are for the personal, non-commercial use of consumers having a good faith interest in purchasing or leasing listed properties of the type displayed to them and may not be used for any purpose other than to identify prospective properties which such consumers may have a good faith interest in purchasing or leasing. MLS Property Information Network, Inc. and its subscribers disclaim any and all representations and warranties as to the accuracy of the property listing data and information, or as to the accuracy of any of the Images, set forth herein.
Ask me questions while you tour the home.