
Morgan Merriman
C3 Real Estate Solutions, LLC
(970) 900-2669
60 Total Sales
3 in Severance
$440K - $540K Price Range
Estimated Value: $541,100






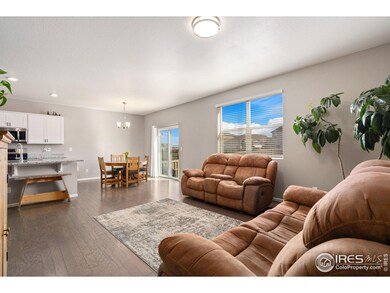
Let's talk about space! This 5 bedroom home has an abundance of both living and storage space. Need a quiet retreat for work or study? Look no further than the main floor office, ideal for channeling your inner Einstein. With a main floor bedroom and full bath, guests will feel right at home, or perhaps you'll reserve it for your own private oasis - the choice is yours! Prepare culinary masterpieces in the upscale kitchen featuring stainless steel appliances, a gas range for culinary adventures, and ample white cabinets and pantry space. Ascend to the loft, where possibilities abound for crafting the ultimate entertainment zone or relaxation haven. An additional 4 bedrooms upstairs including the enormous owner's suite boasting a generous sitting room and walk-in closet - your sanctuary awaits. Say goodbye to laundry woes with the convenient upstairs laundry room. With a three-car garage to accommodate all your wheeled wonders, a full unfinished basement, and extra large closets throughout, there is no lack of storage in this home. Other luxurious upgrades include a tankless hot water heater, high impact window well covers, Wifi-compatible Chamberlain garage door openers and smart thermostat. Location in Severance is ideal with easy access to multiple parks and trails. Plus, rest assured knowing this gem has been pre-inspected - peace of mind included! Don't miss your chance to call this spectacular residence home sweet home - schedule your showing today!
We collect this data history from publicly available records. To have your information removed, we recommend requesting removal directly through your county’s website.
Morgan Merriman
C3 Real Estate Solutions, LLC
(970) 900-2669
60 Total Sales
3 in Severance
$440K - $540K Price Range
Brian Franzen
eXp - Greeley
(970) 451-0410
89 Total Sales
2 in Severance
$650K - $1.6M Price Range
Janey Moran
Keller Williams Realty Downtown LLC
(970) 616-8339
63 Total Sales
3 in Severance
$550K - $583K Price Range
Shawn Holmes
Group Centerra
(970) 616-8026
28 Total Sales
2 in Severance
$442K - $493K Price Range
Steve Baumgaertner
C3 Real Estate Solutions, LLC
(970) 286-0969
43 Total Sales
3 in Severance
$433K - $3.2M Price Range
Steve Balmer
Elevations Real Estate, LLC
(970) 666-6772
95 Total Sales
2 in Severance
$300K - $468K Price Range
We collect this data history from publicly available records. To have your information removed, we recommend requesting removal directly through your county’s website.
| Date | Buyer | Sale Price | Title Company |
|---|---|---|---|
| $565,000 | None Listed On Document | ||
| Burden Family Trust | -- | -- | |
| Burden Jon Paul | $530,000 | None Listed On Document | |
| Seybert Jason | $407,400 | Heritage Title Company |
We collect this data history from publicly available records. To have your information removed, we recommend requesting removal directly through your county’s website.
| Date | Status | Borrower | Loan Amount |
|---|---|---|---|
| Open | $452,000 | ||
| Previous Owner | Burden Jon Paul | $477,000 | |
| Previous Owner | Seybert Jason | $411,515 |
We collect this data history from publicly available records. To have your information removed, we recommend requesting removal directly through your county’s website.
| Date | Event | Price | List to Sale | Price per Sq Ft | Prior Sale |
|---|---|---|---|---|---|
| 08/14/2024 08/14/24 | Sold | $565,000 | -0.9% | $143 / Sq Ft | |
| 08/12/2024 08/12/24 | Pending | -- | -- | -- | |
| 04/10/2024 04/10/24 | For Sale | $570,000 | +39.9% | $145 / Sq Ft | |
| 06/11/2020 06/11/20 | Off Market | $407,400 | -- | -- | |
| 03/12/2020 03/12/20 | Sold | $407,400 | +1.9% | $109 / Sq Ft | View Prior Sale |
| 01/22/2020 01/22/20 | For Sale | $399,900 | -- | $107 / Sq Ft |
We collect this data history from publicly available records. To have your information removed, we recommend requesting removal directly through your county’s website.
| Year | Tax Paid | Tax Assessment Tax Assessment Total Assessment is a certain percentage of the fair market value that is determined by local assessors to be the total taxable value of land and additions on the property. | Land | Improvement |
|---|---|---|---|---|
| 2026 | $5,682 | $33,770 | $5,810 | $27,960 |
| 2025 | $5,412 | $34,500 | $5,940 | $28,560 |
| 2024 | $5,412 | $34,500 | $5,940 | $28,560 |
| 2023 | $5,140 | $38,790 | $6,430 | $32,360 |
| 2022 | $4,212 | $27,400 | $5,490 | $21,910 |
| 2021 | $4,076 | $28,190 | $5,650 | $22,540 |
| 2020 | $4,047 | $28,320 | $5,220 | $23,100 |
| 2019 | $752 | $5,290 | $5,290 | $0 |
| 2018 | $11 | $40 | $40 | $0 |
Seller's Agent in 2024
Wynn Washle
Group Mulberry
(970) 419-2329
88 Total Sales
UW
Seller Co-Listing Agent in 2024
User Washle Team
Group Mulberry
(970) 221-0700
49 Total Sales
Buyer's Agent in 2024
Mandy Smith
Resident Realty
(970) 988-9824
25 Total Sales
Seller's Agent in 2020
Kathy Beck
Group Harmony
(970) 213-8475
306 Total Sales
Seller Co-Listing Agent in 2020
Brandice Garifi
Brandice A Garifi
(303) 587-0404
Buyer's Agent in 2020
Debbie Hansen
Group Centerra
(970) 222-9618
99 Total Sales
Source: IRES MLS
MLS Number: IRE1006803
APN: R8955299
Disclaimer: Certain information contained herein is derived from information provided by parties other than Homes.com. All information provided is deemed reliable, but is not guaranteed to be accurate and should be independently verified.
Information source: Information and Real Estate Services, LLC. Provided for limited non-commercial use only under IRES Rules © Copyright IRES.
Based on information submitted to the MLS GRID. All data is obtained from various sources and may not have been verified by broker or MLS GRID. Supplied Open House Information is subject to change without notice. All information should be independently reviewed and verified for accuracy. Properties may or may not be listed by the office/agent presenting the information. Some IDX listings have been excluded from this website. Listing information is provided exclusively for consumers' personal, non-commercial use and may not be used for any purpose other than to identify prospective properties consumers may be interested in purchasing.
Information deemed reliable but not guaranteed by the MLS.
Based on information submitted to the MLS GRID
Listings courtesy of IRES MLS as distributed by MLS GRID
Ask me questions while you tour the home.