
Tyler Grisley
INSPIRED REALTY, LLC
(727) 758-3120
223 Total Sales
1 in Wesley Chapel
$105,000 Price
Estimated Value: $717,860
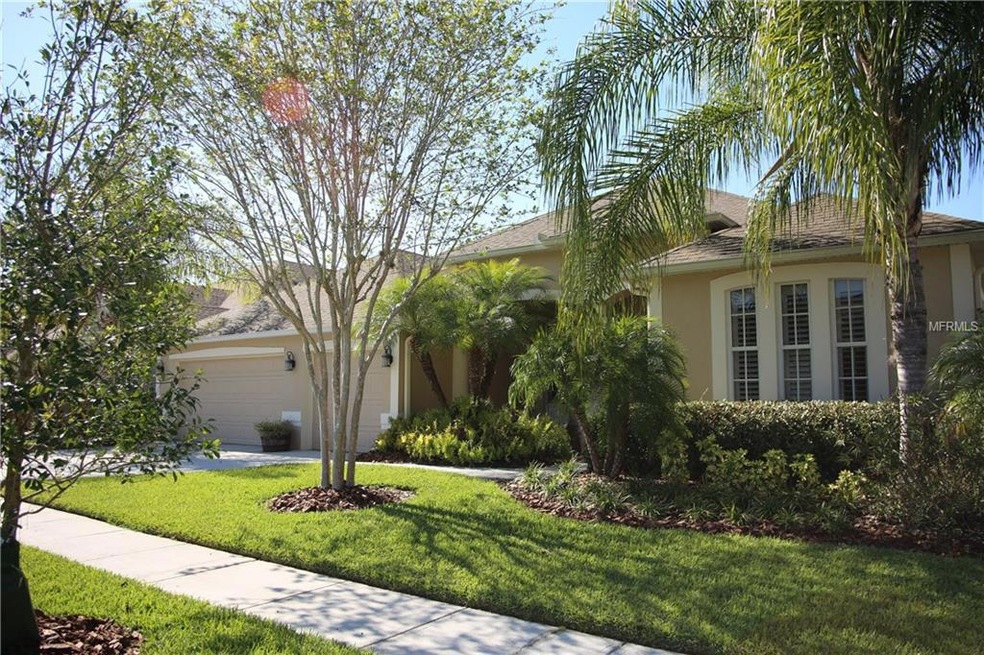
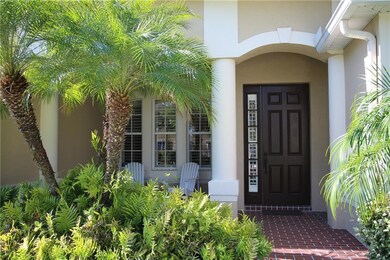
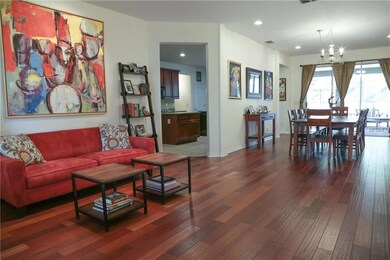
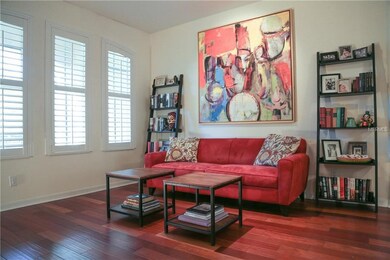
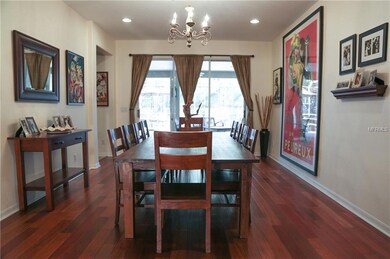
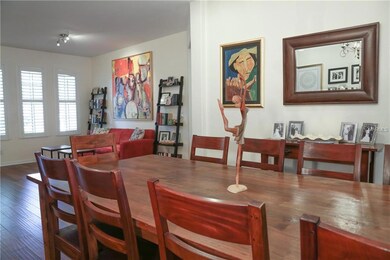
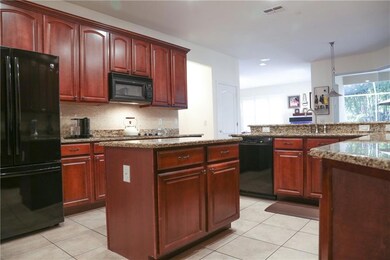
A fantastic house on a corner lot. This 5 bedroom, 3.5 bath, 3 car garage home is located in the gated Shoregrass section of Seven Oaks. Upgrades and updates throughout the home! Hand scraped Brazilian cherry wood floors and tile are throughout the first floor, granite counter tops in the kitchen and all bathrooms, custom closets installed in all bedrooms and all windows decorated with plantation shutters. Second floor has a huge bonus room along with a large bedroom and full bath. Surrounded by bamboo, jasmine and a garden of flowers and fruit trees, the screened paved patio with fire pit adds an additional 1,500 square feet of outdoor living space. Seven Oaks clubhouse offers several amenities including pools, splash-park, tennis courts, gym, movie room, and large fielded sports area.
Last Agent to Sell the Property
JACK KELLER INC Brokerage Phone: 727-586-1497 License #127800 Listed on: 04/14/2017
We collect this data history from publicly available records. To have your information removed, we recommend requesting removal directly through your county’s website.
Tyler Grisley
INSPIRED REALTY, LLC
(727) 758-3120
223 Total Sales
1 in Wesley Chapel
$105,000 Price
Julia Horton
COLDWELL BANKER REALTY
(727) 349-3401
81 Total Sales
1 in Wesley Chapel
$685,000 Price
Richard Souksengphet
REAL BROKER, LLC
(941) 269-1297
102 Total Sales
1 in Wesley Chapel
$635,000 Price
Kalani Hayman
CENTURY 21 BEGGINS ENTERPRISES
(786) 933-9561
78 Total Sales
1 in Wesley Chapel
$425,000 Price
Ray Perez
AGILE GROUP REALTY
(656) 221-1150
81 Total Sales
18 in Wesley Chapel
$150K - $780K Price Range
Cindy Harrison
FUTURE HOME REALTY INC
(813) 519-3807
48 Total Sales
4 in Wesley Chapel
$260K - $600K Price Range
We collect this data history from publicly available records. To have your information removed, we recommend requesting removal directly through your county’s website.
| Date | Buyer | Sale Price | Title Company |
|---|---|---|---|
| $400,000 | Attorney | ||
| Mccarthy Kevin T | $299,000 | Home Funding Title Group Inc | |
| Sharp Edgar | $401,383 | B D R Title |
We collect this data history from publicly available records. To have your information removed, we recommend requesting removal directly through your county’s website.
| Date | Status | Borrower | Loan Amount |
|---|---|---|---|
| Previous Owner | $239,200 | ||
| Previous Owner | Sharp Edgar | $50,000 | |
| Previous Owner | Sharp Edgar | $321,100 |
We collect this data history from publicly available records. To have your information removed, we recommend requesting removal directly through your county’s website.
| Date | Event | Price | List to Sale | Price per Sq Ft |
|---|---|---|---|---|
| 08/17/2018 08/17/18 | Off Market | $400,000 | -- | -- |
| 08/25/2017 08/25/17 | Sold | $400,000 | -12.9% | $115 / Sq Ft |
| 06/15/2017 06/15/17 | Pending | -- | -- | -- |
| 04/14/2017 04/14/17 | For Sale | $459,000 | -- | $132 / Sq Ft |
We collect this data history from publicly available records. To have your information removed, we recommend requesting removal directly through your county’s website.
| Year | Tax Paid | Tax Assessment Tax Assessment Total Assessment is a certain percentage of the fair market value that is determined by local assessors to be the total taxable value of land and additions on the property. | Land | Improvement |
|---|---|---|---|---|
| 2026 | $7,094 | $318,340 | ||
| 2025 | $7,094 | $318,340 | ||
| 2024 | $7,094 | $300,660 | ||
| 2023 | $6,924 | $291,910 | $0 | $0 |
| 2022 | $6,474 | $283,410 | $0 | $0 |
| 2021 | $6,402 | $275,160 | $46,302 | $228,858 |
| 2020 | $6,340 | $271,370 | $46,302 | $225,068 |
| 2019 | $6,218 | $265,270 | $0 | $0 |
| 2018 | $6,094 | $260,333 | $0 | $0 |
| 2017 | $5,901 | $262,932 | $0 | $0 |
| 2016 | $6,079 | $252,227 | $0 | $0 |
| 2015 | $6,209 | $250,474 | $0 | $0 |
| 2014 | $6,018 | $286,015 | $40,002 | $246,013 |
Seller's Agent in 2017
Jack Keller
JACK KELLER INC
(727) 586-1497
929 Total Sales
SN
Buyer's Agent in 2017
Stellar Non-Member Agent
FL_MFRMLS
Source: Stellar MLS
MLS Number: U7815376
APN: 24-26-19-0060-04000-0060
Disclaimer: Certain information contained herein is derived from information provided by parties other than Homes.com. All information provided is deemed reliable, but is not guaranteed to be accurate and should be independently verified.
All data is obtained from various sources and may not have been verified by broker or MLS GRID. Supplied Open House Information is subject to change without notice. All information should be independently reviewed and verified for accuracy. Properties may or may not be listed by the office/agent presenting the information. Some IDX listings have been excluded from this website. IDX information is provided exclusively for personal, non-commercial use, and may not be used for any purpose other than to identify prospective properties consumers may be interested in purchasing. Information is deemed reliable but not guaranteed.
Listings courtesy of Stellar MLS as distributed by MLS GRID.
Based on information submitted to the MLS GRID
Listing Information presented by local MLS brokerage: Ten-X - (888)-952-6393
Ask me questions while you tour the home.