C
Seller's Agent in 2020
Catherine Wood
RE/MAX

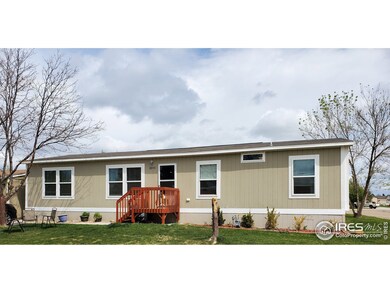

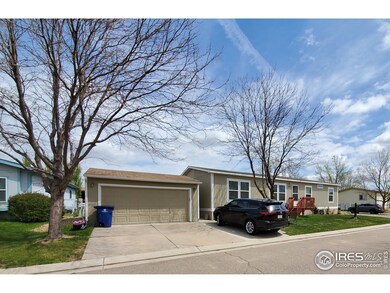
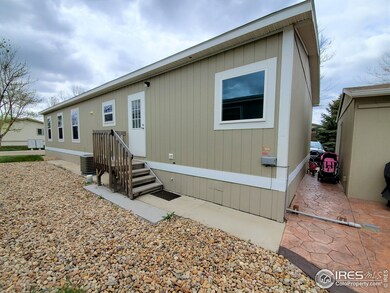
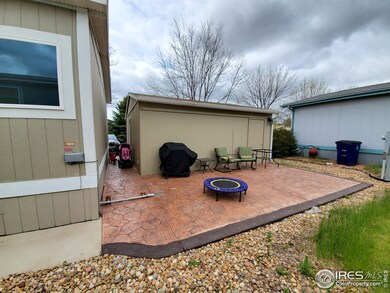
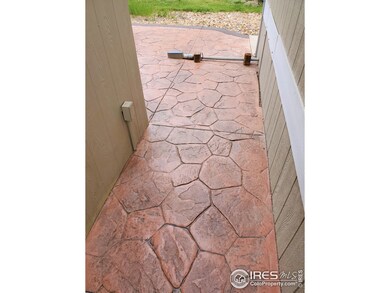
Elegant 3 year old newer Model. Features high-end appliances, open floor plan, gourmet kitchen with huge island, engineered wood flooring, sitting nook or reading room off hallway. 4 bedrooms, master bedroom suite with soaking tub, 3 bedroom other side. oversized 3 car garage, Gorgeous Spacious corner lot with back yard stamped patio perfect for get togethers,, All appliances included Longview offers catch and release fishing pond, walking paths, parks, pool, club house. Impeccable condition. ditch water for yard watering provided by park community at no cost
Last Agent to Sell the Property
Catherine Wood
RE/MAX Nexus License #1208335 Listed on: 05/18/2020

We collect this data history from publicly available records. To have your information removed, we recommend requesting removal directly through your county’s website.
| Date | Event | Price | List to Sale | Price per Sq Ft |
|---|---|---|---|---|
| 09/19/2020 09/19/20 | Off Market | $125,000 | -- | -- |
| 06/19/2020 06/19/20 | Sold | $125,000 | -7.1% | $80 / Sq Ft |
| 05/18/2020 05/18/20 | For Sale | $134,500 | -- | $86 / Sq Ft |
We collect this data history from publicly available records. To have your information removed, we recommend requesting removal directly through your county’s website.
| Year | Tax Paid | Tax Assessment Tax Assessment Total Assessment is a certain percentage of the fair market value that is determined by local assessors to be the total taxable value of land and additions on the property. | Land | Improvement |
|---|---|---|---|---|
| 2026 | -- | $11,860 | $11,860 | |
| 2025 | $791 | $12,110 | $12,110 | |
| 2024 | $791 | $12,110 | $12,110 | |
| 2023 | $791 | $9,860 | $9,860 | |
| 2022 | $791 | $8,270 | $0 | $8,270 |
| 2021 | $1,414 | $14,930 | $0 | $14,930 |
| 2020 | $1,338 | $14,250 | $0 | $14,250 |
| 2019 | $1,335 | $14,250 | $0 | $14,250 |
C
Seller's Agent in 2020
Catherine Wood
RE/MAX
Buyer's Agent in 2020
Cynthia Christensen
Cynthia & Co. Homes
(303) 949-0737
48 Total Sales
Source: IRES MLS
MLS Number: IRE4301
Disclaimer: Certain information contained herein is derived from information provided by parties other than Homes.com. All information provided is deemed reliable, but is not guaranteed to be accurate and should be independently verified.
Information source: Information and Real Estate Services, LLC. Provided for limited non-commercial use only under IRES Rules © Copyright IRES.
Based on information submitted to the MLS GRID. All data is obtained from various sources and may not have been verified by broker or MLS GRID. Supplied Open House Information is subject to change without notice. All information should be independently reviewed and verified for accuracy. Properties may or may not be listed by the office/agent presenting the information. Some IDX listings have been excluded from this website. Listing information is provided exclusively for consumers' personal, non-commercial use and may not be used for any purpose other than to identify prospective properties consumers may be interested in purchasing.
Information deemed reliable but not guaranteed by the MLS.
Based on information submitted to the MLS GRID
Listings courtesy of IRES MLS as distributed by MLS GRID
Ask me questions while you tour the home.