
Angela Priola
Keller Williams Realty Hoover
(659) 204-1921
68 Total Sales
1 in Mountain Brook
$500,000 Price

Estimated Value: $1,312,118
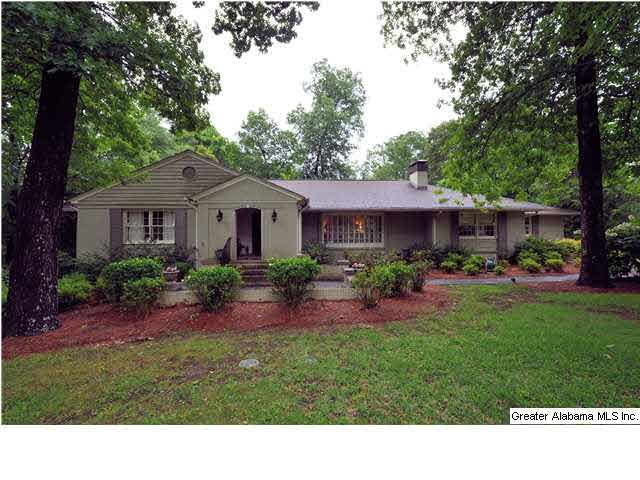
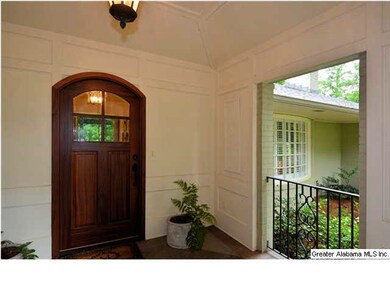

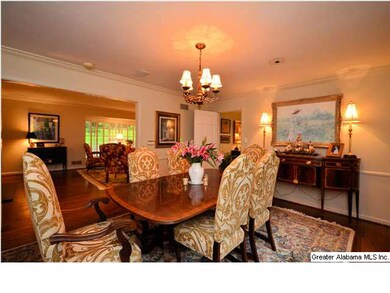
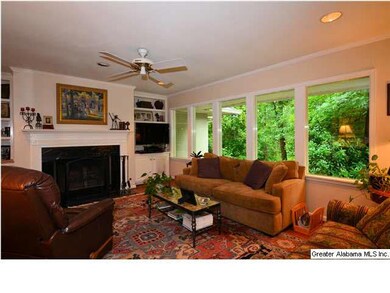
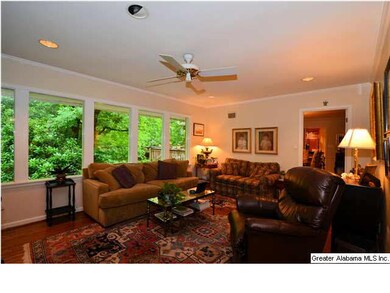
Gracious Mountain Brook home beautifully situated on more than an acre on desirable East Briarcliff Rd. Big updated kitchen with lots of space for family and friends. Generous living spaces including Living Room, Den and a Study too on main level. You'll love the screened porch with lovely rock fireplace! Three bedrooms and two and a half baths on main level plus daylight basement with bedroom, bath and another den! The decks overlook lovely flat back yard with lots of privacy. Don't miss seeing this one!
Last Agent to Sell the Property
LAH Sotheby's International Realty Crestline Listed on: 06/12/2014
Last Buyer's Agent
Mary Bea Ellis
RealtySouth-MB-Cahaba Rd
We collect this data history from publicly available records. To have your information removed, we recommend requesting removal directly through your county’s website.
Angela Priola
Keller Williams Realty Hoover
(659) 204-1921
68 Total Sales
1 in Mountain Brook
$500,000 Price
Charlotte Denney
Weichert Realtors Cullman
(938) 800-0828
65 Total Sales
1 in Mountain Brook
$260,000 Price
Ravinell Wilson
Zero Commission Real Estate In
(659) 204-5943
178 Total Sales
1 in Mountain Brook
$312,000 Price
Tyler Bigbie
Keller Williams Tuscaloosa
(205) 539-7732
152 Total Sales
2 in Mountain Brook
$870,000 Price Range
Lauren Zapf
ARC Realty 280
(205) 946-3973
21 Total Sales
1 in Mountain Brook
$1,150,000 Price
Barbara Turbville
eXp Realty, LLC Central
(205) 813-8840
147 Total Sales
2 in Mountain Brook
$367K - $1.2M Price Range
We collect this data history from publicly available records. To have your information removed, we recommend requesting removal directly through your county’s website.
| Date | Buyer | Sale Price | Title Company |
|---|---|---|---|
| $775,000 | -- |
We collect this data history from publicly available records. To have your information removed, we recommend requesting removal directly through your county’s website.
| Date | Status | Borrower | Loan Amount |
|---|---|---|---|
| Open | $542,500 |
We collect this data history from publicly available records. To have your information removed, we recommend requesting removal directly through your county’s website.
| Date | Event | Price | List to Sale | Price per Sq Ft |
|---|---|---|---|---|
| 08/15/2014 08/15/14 | Sold | $775,000 | 0.0% | $280 / Sq Ft |
| 06/12/2014 06/12/14 | Pending | -- | -- | -- |
| 06/12/2014 06/12/14 | For Sale | $775,000 | -- | $280 / Sq Ft |
We collect this data history from publicly available records. To have your information removed, we recommend requesting removal directly through your county’s website.
| Year | Tax Paid | Tax Assessment Tax Assessment Total Assessment is a certain percentage of the fair market value that is determined by local assessors to be the total taxable value of land and additions on the property. | Land | Improvement |
|---|---|---|---|---|
| 2025 | $7,677 | $95,940 | ||
| 2024 | $7,677 | $70,920 | ||
| 2022 | $8,242 | $76,090 | $30,350 | $45,740 |
| 2021 | $7,725 | $71,350 | $30,350 | $41,000 |
| 2020 | $6,812 | $62,970 | $30,350 | $32,620 |
| 2019 | $5,851 | $59,640 | $0 | $0 |
| 2018 | $6,730 | $68,520 | $0 | $0 |
| 2017 | $6,932 | $70,560 | $0 | $0 |
| 2016 | $6,321 | $64,380 | $0 | $0 |
| 2015 | $6,321 | $59,760 | $0 | $0 |
| 2014 | $5,896 | $60,040 | $0 | $0 |
| 2013 | $5,896 | $60,040 | $0 | $0 |
Seller's Agent in 2014
Scott Boudreaux
LAH Sotheby's International Realty Crestline
(205) 588-8474
121 Total Sales
M
Buyer's Agent in 2014
Mary Bea Ellis
RealtySouth
Source: Greater Alabama MLS
MLS Number: 600178
APN: 28-00-10-2-006-009.000
Disclaimer: Certain information contained herein is derived from information provided by parties other than Homes.com. All information provided is deemed reliable, but is not guaranteed to be accurate and should be independently verified.
IDX information is provided exclusively for personal, non-commercial use, and may not be used for any purpose other than to identify prospective properties consumers may be interested in purchasing. Information is deemed reliable but not guaranteed.
Ask me questions while you tour the home.