
Sarah McNurlin
Responds Quickly
Arizona Best Real Estate
(406) 763-7948
78 Total Sales
1 in Midtown Phoenix
$327,000 Price
Estimated Value: $761,000 - $864,000
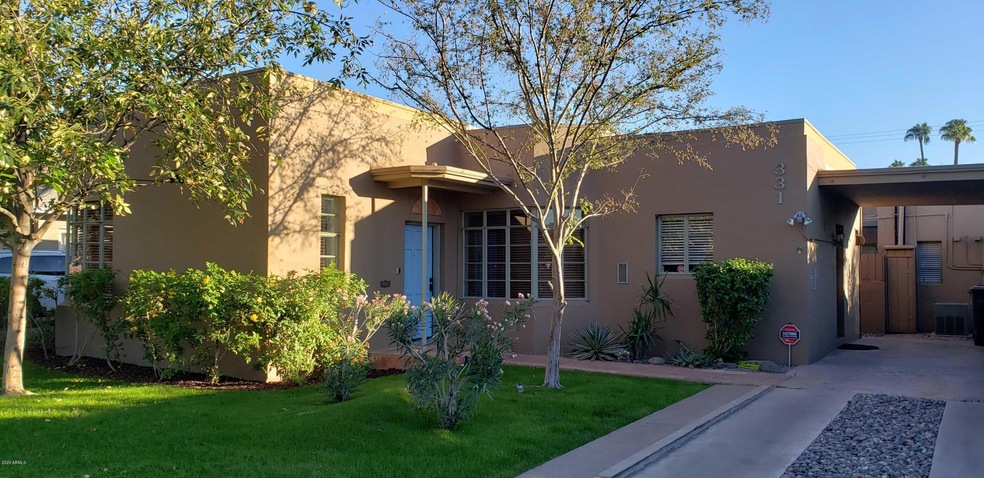
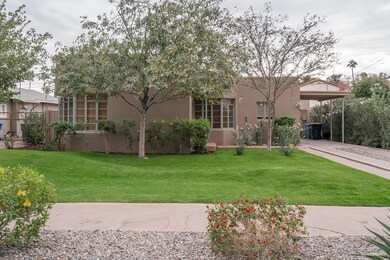
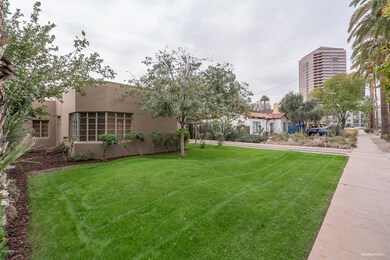
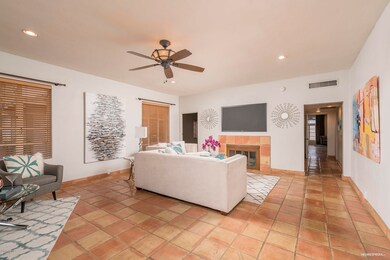
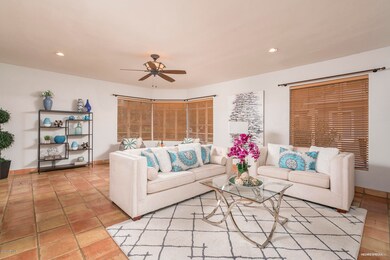
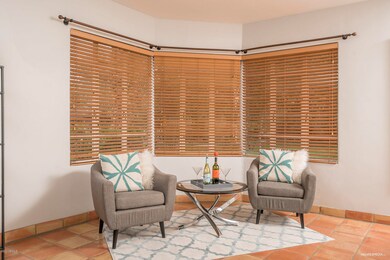

This charming historic home has it all! A huge main house including 3 bedrooms and 2 baths and a guest house with another bedroom and bath! This home is located in beautiful La Hacienda Historic District. The home is perfect for all families just starting out, families with kids, empty nesters, stay at home Mom's or retired couples that want to just relax by the pool. It is the perfect home in a great location. So close to so many amenities, like restaurants, groceries, or a walk to downtown and the rail! The guest house is perfect for a yoga studio, a second office or even an AirBnB! See the documents section for additional information. See GH through exterior door in Master hall.
Last Agent to Sell the Property
WIN Properties License #BR515361000 Listed on: 11/01/2020
We collect this data history from publicly available records. To have your information removed, we recommend requesting removal directly through your county’s website.
Sarah McNurlin
Arizona Best Real Estate
(406) 763-7948
78 Total Sales
1 in Midtown Phoenix
$327,000 Price
Nathan Martinez
RE/MAX Fine Properties
(623) 263-9254
273 Total Sales
1 in Midtown Phoenix
$385,000 Price
Alexandra Komichak
eXp Realty
(412) 912-4506
67 Total Sales
1 in Midtown Phoenix
$489,900 Price
Marlene Cerreta
Cerreta Real Estate
(623) 304-8738
147 Total Sales
1 in Midtown Phoenix
$550,000 Price
Chris Lundberg
Redeemed Real Estate
(623) 400-5946
142 Total Sales
1 in Midtown Phoenix
$515,000 Price
Daren Freeman
Compass
(623) 246-4270
64 Total Sales
2 in Midtown Phoenix
$170K - $368K Price Range
We collect this data history from publicly available records. To have your information removed, we recommend requesting removal directly through your county’s website.
| Date | Buyer | Sale Price | Title Company |
|---|---|---|---|
| $559,900 | First Integrity Ttl Agcy Of | ||
| Callagy Thomas R | -- | First Integrity Ttl Agcy Of | |
| Callagy Thomas R | -- | First Integrity Ttl Agcy Of | |
| Stooks Derek S | $294,500 | Accommodation | |
| Benjamin James E | $180,000 | Transnation Title Insurance | |
| Stoeckel Heinz | $170,000 | Lawyers Title Of Arizona Inc | |
| French Tina Inman | -- | -- |
We collect this data history from publicly available records. To have your information removed, we recommend requesting removal directly through your county’s website.
| Date | Status | Borrower | Loan Amount |
|---|---|---|---|
| Open | $125,000 | ||
| Open | Callagy Thomas R | $447,920 | |
| Previous Owner | Stooks Derek S | $235,600 | |
| Previous Owner | Benjamin James E | $252,390 | |
| Previous Owner | Benjamin James W | $195,000 | |
| Previous Owner | Benjamin James E | $142,495 |
We collect this data history from publicly available records. To have your information removed, we recommend requesting removal directly through your county’s website.
| Date | Event | Price | List to Sale | Price per Sq Ft |
|---|---|---|---|---|
| 02/04/2021 02/04/21 | Sold | $559,900 | 0.0% | $232 / Sq Ft |
| 01/02/2021 01/02/21 | Pending | -- | -- | -- |
| 12/27/2020 12/27/20 | Price Changed | $559,900 | -0.9% | $232 / Sq Ft |
| 12/27/2020 12/27/20 | For Sale | $564,900 | 0.0% | $234 / Sq Ft |
| 12/05/2020 12/05/20 | Pending | -- | -- | -- |
| 11/22/2020 11/22/20 | Price Changed | $564,900 | -5.0% | $234 / Sq Ft |
| 11/01/2020 11/01/20 | For Sale | $594,900 | -- | $247 / Sq Ft |
We collect this data history from publicly available records. To have your information removed, we recommend requesting removal directly through your county’s website.
| Year | Tax Paid | Tax Assessment Tax Assessment Total Assessment is a certain percentage of the fair market value that is determined by local assessors to be the total taxable value of land and additions on the property. | Land | Improvement |
|---|---|---|---|---|
| 2025 | $1,893 | $14,576 | ||
| 2024 | $1,767 | $13,882 | ||
| 2023 | $1,767 | $32,355 | $6,470 | $25,885 |
| 2022 | $1,757 | $29,565 | $5,910 | $23,655 |
| 2021 | $1,787 | $24,930 | $4,985 | $19,945 |
| 2020 | $1,742 | $22,490 | $4,495 | $17,995 |
| 2019 | $1,666 | $20,505 | $4,100 | $16,405 |
| 2018 | $1,611 | $20,215 | $4,040 | $16,175 |
| 2017 | $1,479 | $17,425 | $3,485 | $13,940 |
| 2016 | $1,427 | $16,000 | $3,200 | $12,800 |
| 2015 | $1,327 | $14,460 | $2,890 | $11,570 |
Seller's Agent in 2021
Patricia Flock
WIN Properties
(480) 688-0800
8 Total Sales
LY
Buyer's Agent in 2021
Lisa Young
Success Property Brokers
(480) 540-9170
17 Total Sales
TB
Seller's Agent in 2012
Tom Bryant
HomeSmart
Seller Co-Listing Agent in 2012
Patrick Martin
HomeSmart
(602) 432-2150
40 Total Sales
PA
Buyer's Agent in 2012
Patricia ALC
Dan Schwartz Realty, Inc
Source: Arizona Regional Multiple Listing Service (ARMLS)
MLS Number: 6159441
APN: 118-21-073
Disclaimer: Certain information contained herein is derived from information provided by parties other than Homes.com. All information provided is deemed reliable, but is not guaranteed to be accurate and should be independently verified.
All information should be verified by the recipient and none is guaranteed as accurate by ARMLS
Listing Information presented by local MLS brokerage: Ten-X, local REALTOR®- Arlene Richardson - (888)-952-6393
Ask me questions while you tour the home.