
Cynthia Seddon
KELLER WILLIAMS EMPIRE ESTATES
(951) 848-5774
53 Total Sales
1 in The Village
$875,000 Price
Estimated Value: $942,817
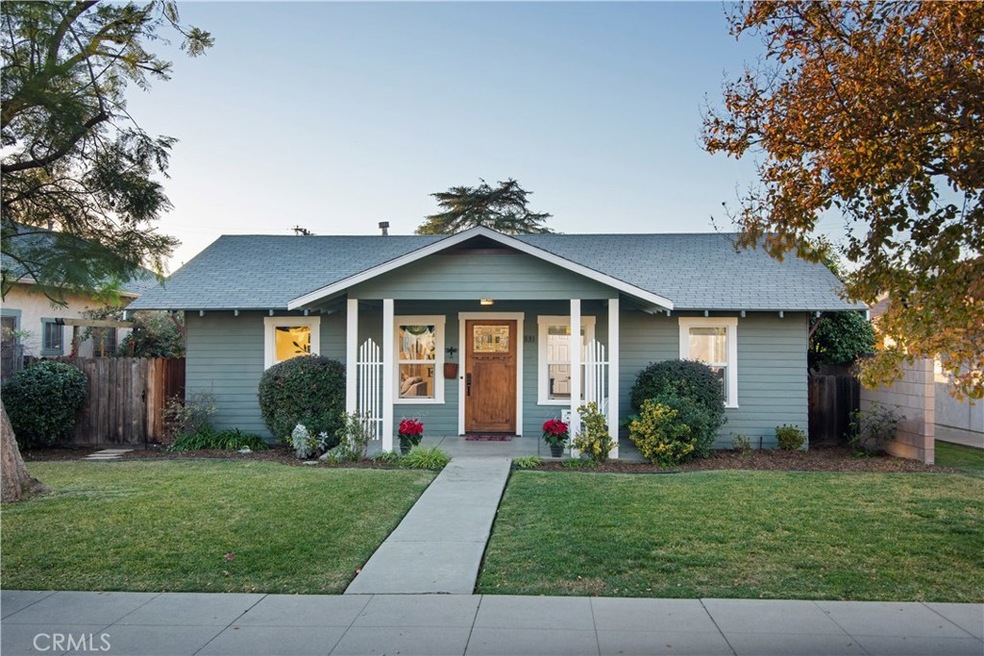
Character and charm fill this bungalow style home nestled on a tree-lined street in North Glendora, with views of the Foothills. A rare opportunity to own a beautiful home built in 1921, on a large R2 lot walking distance to The Village. You'll love the front porch entrance and beautiful craftsman style front door. The living room has wood floors and is open to the dining area. The extra large kitchen offers additional eat-in dining, plus a farmhouse style laundry room with ample storage and pantry shelving! The kitchen boasts brand new flooring, farmhouse sink, original upper cabinets with glass doors and updated lower cabinets. The master bedroom has plenty of closet space, wood floors, plus natural light. 2 additional bedrooms plus a full hall bath with dual sinks, granite counters, jetted tub and glass shower enclosure. New interior and exterior paint, newer windows, copper plumbing, new water heater and updated electrical. Low maintenance/water conserving backyard, which is a clean slate for whatever you'd like to dream up, just sit back and relax. 2 car detached garage with ample storage, additional parking spaces, and brand new fencing. Close to Cullen Elementary and Finkbiner Park. This home is located in the highly sought after Glendora Unified School District *Tax roll shows 864, appraiser measured 1349 sq ft buyer to verify all to satisfy themselves.*
Last Agent to Sell the Property
KALEO REAL ESTATE COMPANY License #01995567 Listed on: 12/06/2018
We collect this data history from publicly available records. To have your information removed, we recommend requesting removal directly through your county’s website.
Cynthia Seddon
KELLER WILLIAMS EMPIRE ESTATES
(951) 848-5774
53 Total Sales
1 in The Village
$875,000 Price
Danielle Fontes
KALEO REAL ESTATE COMPANY
(626) 602-9673
33 Total Sales
1 in The Village
$865,000 Price
Casey Ferguson
HOMESMART KEY REALTY
(909) 637-4352
15 Total Sales
1 in The Village
$787,000 Price
ZACHARY BLOUNT
OMEGA REAL ESTATE
(951) 877-5325
43 Total Sales
1 in The Village
$975,000 Price
Nicole Jones
HOMESMART, EVERGREEN REALTY
(909) 443-1851
167 Total Sales
2 in The Village
$775K - $1M Price Range
Andrew Loeffler
Re/Max Premier Prop SanMarino
(951) 432-5235
40 Total Sales
1 in The Village
$620,000 Price
We collect this data history from publicly available records. To have your information removed, we recommend requesting removal directly through your county’s website.
| Date | Buyer | Sale Price | Title Company |
|---|---|---|---|
| $575,000 | North American Title Co | ||
| $382,000 | Fidelity Van Nuys | ||
| $159,000 | United Title | ||
| -- | Universal Title Company |
We collect this data history from publicly available records. To have your information removed, we recommend requesting removal directly through your county’s website.
| Date | Status | Borrower | Loan Amount |
|---|---|---|---|
| Open | $460,000 | ||
| Previous Owner | $399,800 | ||
| Previous Owner | $25,000 | ||
| Previous Owner | $399,000 | ||
| Previous Owner | $50,000 | ||
| Previous Owner | $315,000 | ||
| Previous Owner | $305,600 | ||
| Previous Owner | $175,000 | ||
| Previous Owner | $154,200 |
We collect this data history from publicly available records. To have your information removed, we recommend requesting removal directly through your county’s website.
| Date | Event | Price | List to Sale | Price per Sq Ft |
|---|---|---|---|---|
| 03/05/2019 03/05/19 | Sold | $575,000 | -2.2% | $426 / Sq Ft |
| 02/01/2019 02/01/19 | Pending | -- | -- | -- |
| 01/25/2019 01/25/19 | Price Changed | $588,000 | +3.2% | $436 / Sq Ft |
| 12/06/2018 12/06/18 | For Sale | $570,000 | -- | $423 / Sq Ft |
We collect this data history from publicly available records. To have your information removed, we recommend requesting removal directly through your county’s website.
| Year | Tax Paid | Tax Assessment Tax Assessment Total Assessment is a certain percentage of the fair market value that is determined by local assessors to be the total taxable value of land and additions on the property. | Land | Improvement |
|---|---|---|---|---|
| 2025 | $9,711 | $797,585 | $501,981 | $295,604 |
| 2024 | $9,321 | $781,947 | $492,139 | $289,808 |
| 2023 | $7,385 | $616,513 | $482,490 | $134,023 |
| 2022 | $7,244 | $604,426 | $473,030 | $131,396 |
| 2021 | $7,121 | $592,575 | $463,755 | $128,820 |
| 2019 | $5,736 | $486,867 | $389,498 | $97,369 |
| 2018 | $5,137 | $438,000 | $350,000 | $88,000 |
| 2016 | $4,801 | $409,000 | $327,000 | $82,000 |
| 2015 | $4,207 | $358,100 | $286,500 | $71,600 |
| 2014 | $4,275 | $358,100 | $286,500 | $71,600 |
Seller's Agent in 2019
Wendy Ginter
KALEO REAL ESTATE COMPANY
(951) 809-2245
1 in this area
49 Total Sales
Buyer's Agent in 2019
Mary Reinl
CENTURY 21 CITRUS REALTY INC
(626) 625-4353
1 in this area
27 Total Sales
Source: California Regional Multiple Listing Service (CRMLS)
MLS Number: CV18286312
APN: 8637-031-011
Disclaimer: Certain information contained herein is derived from information provided by parties other than Homes.com. All information provided is deemed reliable, but is not guaranteed to be accurate and should be independently verified.
The multiple listing data appearing on this website, or contained in reports produced therefrom, is owned and copyrighted by California Regional Multiple Listing Service, Inc. ("CRMLS") and is protected by all applicable copyright laws. Information provided is for viewer's personal, non-commercial use and may not be used for any purpose other than to identify prospective properties the viewer may be interested in purchasing. All listing data, including but not limited to square footage and lot size is believed to be accurate, but the listing Agent, listing Broker and CRMLS and its affiliates do not warrant or guarantee such accuracy. The viewer should independently verify the listed data prior to making any decisions based on such information by personal inspection and/or contacting a real estate professional.
Based on information from California Regional Multiple Listing Service, Inc. and /or other sources. All data, including all measurements and calculations of area, is obtained from various sources and has not been, and will not be, verified by broker or MLS. All information should be independently reviewed and verified for accuracy. Properties may or may not be listed by the office/agent presenting the information
Ask me questions while you tour the home.