NOT LISTED FOR SALE

Estimated Value: $4,071,000 - $4,972,000

4 Beds
3 Baths
2,210 Sq Ft
$1,999/Sq Ft Est. Value

Sale Details

Date Sold: December 12, 2025

Last sale price $4,300,000 $1,946 Per Sq Ft

Est. 3% increase in value since last sale

Current estimated payment $24,314 / mo

6 Days on Market

Highlights

  • Contemporary Architecture
  • Wood Flooring
  • Neighborhood Views
  • Laurel Elementary School Rated A
  • Quartz Countertops
  • Breakfast Area or Nook

About This Home

As of December 2025

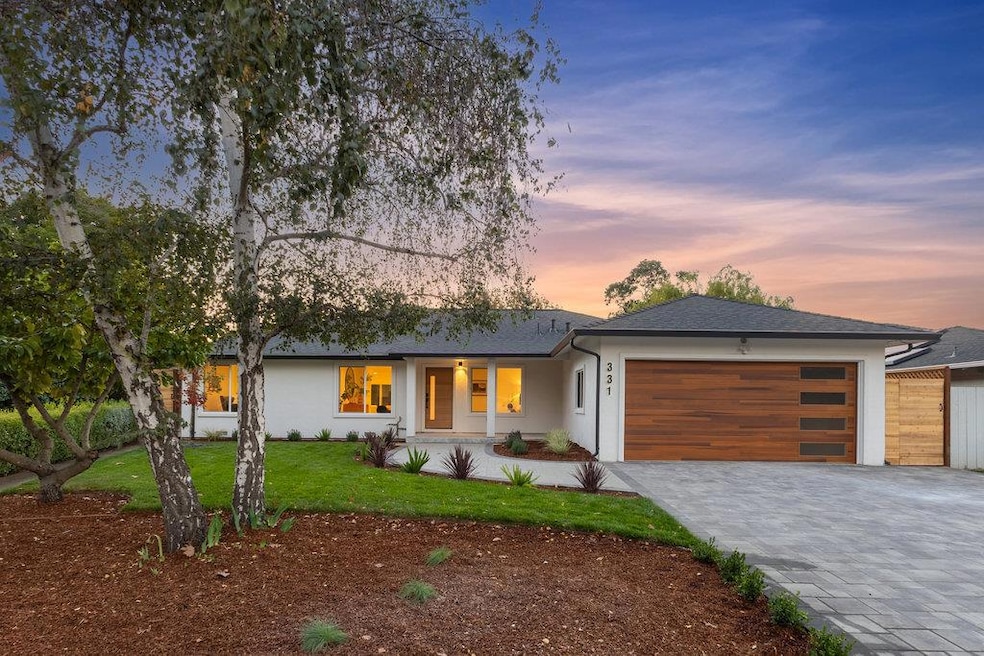
In the heart of Menlo Parks coveted Willows neighborhood, 331 Trenton Way showcases modern farmhouse elegance and Silicon Valley sophistication. Extensively renovated and thoughtfully reimagined in 2025, this single-level home blends classic California ranch charm with contemporary design for todays lifestyle. A crisp facade, mature landscaping, and inviting walkway lead to a bright, open interior with wide-plank hardwood floors and abundant natural light. The living room features a fireplace, creating warm, versatile spaces for everyday living and entertaining. At the homes center, the chefs kitchen boasts quartz countertops, a large island, and thermador appliances, flowing seamlessly to the dining and family areas and out to the landscaped backyard. The primary suite offers a peaceful retreat with a walk-in closet and spa-inspired bath, while three additional bedrooms provide flexibility for family, guests, or office use. Set on a 7,560 sq. ft. lot, the private backyard invites outdoor dining and leisure beneath mature trees. Located near downtown Menlo Park, Stanford, and top-rated schools, 331 Trenton Way combines timeless design, thoughtful craftsmanship, and an unbeatable Willows location, offering not just a home, but a lifestyle of warmth and enduring value.

Last Agent to Sell the Property

Boyenga Team

Compass License #70010882 Listed on: 11/13/2025

Compass

Last Buyer's Agent

Maya Sewald

Ovation Real Estate License #00993290

Ovation Real Estate

Home Details

Home Type

  • Single Family

Year Built

  • Built in 1949

Lot Details

  • 7,562 Sq Ft Lot
  • Back Yard Fenced
  • Paved or Partially Paved Lot
  • Sprinklers on Timer
  • Mostly Level
  • Zoning described as R10008

Parking

  • 2 Car Attached Garage

Home Design

  • Contemporary Architecture
  • Traditional Architecture
  • Farmhouse Style Home
  • Wood Frame Construction
  • Composition Roof
  • Concrete Perimeter Foundation
  • Stucco

Interior Spaces

  • 2,210 Sq Ft Home
  • 1-Story Property
  • Living Room with Fireplace
  • Family or Dining Combination
  • Neighborhood Views
  • Crawl Space

Kitchen

  • Breakfast Area or Nook
  • Eat-In Kitchen
  • Breakfast Bar
  • Built-In Oven
  • Gas Oven
  • Gas Cooktop
  • Range Hood
  • Dishwasher
  • ENERGY STAR Qualified Appliances
  • Kitchen Island
  • Quartz Countertops
  • Disposal

Flooring

  • Wood
  • Tile

Bedrooms and Bathrooms

  • 4 Bedrooms
  • Walk-In Closet
  • Remodeled Bathroom
  • Bathroom on Main Level
  • 3 Full Bathrooms
  • Dual Sinks
  • Bathtub with Shower
  • Bathtub Includes Tile Surround
  • Walk-in Shower

Laundry

  • Laundry in Utility Room
  • Washer and Dryer
  • Laundry Tub

Eco-Friendly Details

  • ENERGY STAR/CFL/LED Lights

Utilities

  • Forced Air Heating and Cooling System
  • Wood Insert Heater
  • Vented Exhaust Fan
  • Sewer Within 50 Feet
  • Cable TV Available

Community Details

  • Built by The Willows

Listing and Financial Details

  • Assessor Parcel Number 062-332-220

Home Details

Home Type

Single Family

Year Built

Built in 1949

Lot Details

7,562 Sq Ft Lot

Parking

2

Listing Details

  • Subclass: Single Family Home
  • Style: Contemporary, Farm House, Ranch, Traditional
  • Listing Class: Residential
  • Min Numberof Unitsin Complex: 1252
  • Structure Sq Ft: 2210
  • Complex Name: The Willows
  • Year Built: 1949
  • Zoning Description: R10008
  • Special Features: None
  • Property Sub Type: Detached

Interior Features

  • Family Room: Separate Family Room
  • Fireplace: Insert, Living Room
  • Dining Room: Breakfast Bar, Breakfast Nook, Dining Area, Dining Area in Family Room, Eat in Kitchen
  • Kitchen: Cooktop - Gas, Countertop - Quartz, Dishwasher, Exhaust Fan, Garbage Disposal, Hood Over Range, Island, Oven - Built-In, Oven - Gas, Oven Range, Refrigerator
  • Living Sq Ft: 2210
  • Stories: 1
  • Bedrooms: Ground Floor Bedroom, More than One Bedroom on Ground Floor, Walk-in Closet
  • Laundry: In Utility Room, Inside, Tub / Sink, Washer / Dryer
  • Flooring: Hardwood, Tile
  • Fireplaces Min: 1
  • Full Bathrooms: 3
  • Total Bedrooms: 4
  • Bathroom: Double Sinks, Full on Ground Floor, Primary - Stall Shower(s), Shower and Tub, Tile, Tub in Primary Bedroom, Updated Bath
  • Fireplace: Yes

Exterior Features

  • Foundation: Concrete Perimeter and Slab, Crawl Space
  • Roof: Composition
  • View: Neighborhood
  • Yard/Grounds: Sprinklers - Auto, Sprinklers - Lawn
  • Fencing: Fenced, Fenced Back, Wood
  • Construction Type: Stucco, Wood Frame

Garage/Parking

  • Garage Spaces: 2
  • Parking Spaces: 6
  • Garage Parking Features: Attached Garage

Utilities

  • Cooling System: Central AC
  • Heating System: Central Forced Air, Fireplace
  • Sewer/Septic System: Sewer - Public, Sewer in Street

Association/Amenities

  • Amenities Miscellaneous: Walk-in Closet

Schools

  • High School: 658

Lot Info

  • Lot Description: Grade - Mostly Level, Paved
  • Parcel Number: 062-332-220
  • Lot Acres: 0.1736
  • Lot Size Area Minimum Units: Square Feet
  • Minimum Lot Size: 7560.00
  • Lot Size Area Maximum Units: Square Feet
  • Maximum Lot Size: 7560.00

Green Features

  • Energy Features: Energy Star Appliances, Energy Star Lighting

Multi Family

  • Utilities: Public Utilities

MLS Schools

  • High School District Text: Sequoia Union High
  • Elementary School Text: Laurel Elementary
  • High School Text: Menlo-Atherton High
  • Middle School Text: Hillview Middle

Ownership History

We collect this data history from publicly available records. To have your information removed, we recommend requesting removal directly through your county’s website.

Date Name Owned For Owner Type

Purchase Details

Listed on
Nov 13, 2025
Closed on
Dec 10, 2025
Sold by
Bought by
Seller's Agent
Boyenga Team
Compass
Buyer's Agent
Maya Sewald
Ovation Real Estate
List Price
$3,998,000
Sold Price
$4,300,000
Premium/Discount to List
$302,000
7.55%
Views
56
Current Estimated Value
$4,417,831

Home Financials for this Owner

Home Financials are based on the most recent Mortgage that was taken out on this home.
Estimated Appreciation
$117,831
Avg. Annual Appreciation
4.46%
Original Mortgage
$1,000,000
Interest Rate
0.0617%
Mortgage Type
New Conventional

Purchase Details

Listed on
Nov 4, 2024
Closed on
Dec 10, 2024
Sold by
Bought by
Seller's Agent
Carol Cunningham
Compass
Buyer's Agent
Alan Wang
BQ Realty
List Price
$2,349,000
Sold Price
$3,000,000
Premium/Discount to List
$651,000
27.71%
Views
100

Home Financials for this Owner

Home Financials are based on the most recent Mortgage that was taken out on this home.
Avg. Annual Appreciation
44.94%
Original Mortgage
$2,400,000
Interest Rate
0.0685%
Mortgage Type
New Conventional

Purchase Details

Closed on
Mar 4, 1994
Sold by
Bought by
Source: Public Records

Range of Values:

--
Value Increase
--
Percent Increase
--
Adjusted for Inflation
Collateral Analytics

Collateral Analytics Collateral Analytics AVMs (Automated Valuation Model) employ a number of statistical approaches combined with neighborhood-specific comparable selection guarantees the most up-to-date and precise valuations.

Not Available

Collateral Analytics does not have data for the current month. Please view the chart for historical values.

ICE

ICE Mortgage Technology ICE Mortgage Technology’s AVM (Automated Valuation Model) is a state-of-the-art online residential property valuation tool that provides a quick and accurate estimate of the value of almost any home in the U.S.

Not Available

ICE Mortgage Technology does not have data for the current month. Please view the chart for historical values.

First American

First American First American Data & Analytics’ next-generation AVM combines unrivaled data assets with a blended ensemble of valuation models to produce highly accurate, reliable valuations you can trust.

Not Available

First American does not have data for the current month. Please view the chart for historical values.

Quantarium

Quantarium Quantarium’s valuation service, repeatedly proven the industry’s most accurate and comprehensive, is supercharged with a self-learning and auto-tuning AI engine that continually becomes smarter and more accurate as it processes daily inputs from the industry’s leading RE data lake.

Not Available

Quantarium does not have data for the current month. Please view the chart for historical values.

Average Value
Not Available
List Price
Sold Price
Create a Home Valuation Report for This Property
The Home Valuation Report is an in-depth analysis detailing your home's value as well as a comparison with similar homes in the area

Home Values in the Area

Source: Public Records

Average Home Value in this Area


Source: Public Records

Purchase History

We collect this data history from publicly available records. To have your information removed, we recommend requesting removal directly through your county’s website.

Date Buyer Sale Price Title Company
$4,300,000 First American Title
$3,000,000 First American Title
-- --
Source: Public Records

Mortgage History

We collect this data history from publicly available records. To have your information removed, we recommend requesting removal directly through your county’s website.

Date Status Borrower Loan Amount
Open $1,000,000
Previous Owner $2,400,000
Previous Owner $2,568,000
Previous Owner $80,000
Source: Public Records

Property History

We collect this data history from publicly available records. To have your information removed, we recommend requesting removal directly through your county’s website.

Date Event Price List to Sale Price per Sq Ft Prior Sale
12/12/2025 12/12/25 Sold $4,300,000 +7.6% $1,946 / Sq Ft
11/19/2025 11/19/25 Pending -- -- --
11/13/2025 11/13/25 For Sale $3,998,000 +33.3% $1,809 / Sq Ft
12/23/2024 12/23/24 Sold $3,000,000 +27.7% $1,357 / Sq Ft View Prior Sale
11/21/2024 11/21/24 Pending -- -- --
11/04/2024 11/04/24 For Sale $2,349,000 -- $1,063 / Sq Ft
Source: MLSListings

Tax History

We collect this data history from publicly available records. To have your information removed, we recommend requesting removal directly through your county’s website.

Year Tax Paid Tax Assessment Tax Assessment Total Assessment is a certain percentage of the fair market value that is determined by local assessors to be the total taxable value of land and additions on the property. Land Improvement
2025 $2,921 $3,000,000 $2,800,000 $200,000
2023 $2,921 $135,291 $36,968 $98,323
2022 $2,762 $132,640 $36,244 $96,396
2021 $2,715 $130,040 $35,534 $94,506
2020 $2,677 $128,707 $35,170 $93,537
2019 $2,610 $126,184 $34,481 $91,703
2018 $2,521 $123,710 $33,805 $89,905
2017 $2,444 $121,286 $33,143 $88,143
2016 $2,363 $118,909 $32,494 $86,415
2015 $2,294 $117,123 $32,006 $85,117
2014 $2,195 $114,830 $31,380 $83,450
Source: Public Records

Agents Affiliated with this Home

  • Section Image
  • Section Image
  • Section Image
  • Section Image
See All Agents

Map

Source: MLSListings

MLS Number: ML82020904

MLSListings

APN: 062-332-220

Your Personal Tour Guide

Ask me questions while you tour the home.