
O'Ranti J Robinson
EXP Realty, LLC
(240) 292-8896
89 Total Sales
1 in Glenmont
$337,850 Price
Estimated Value: $573,000 - $614,000
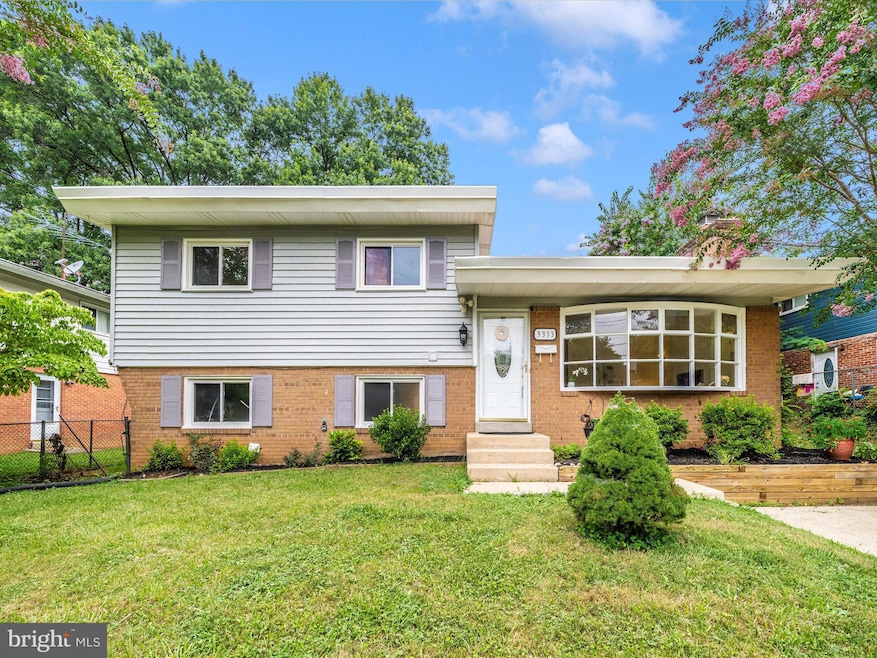

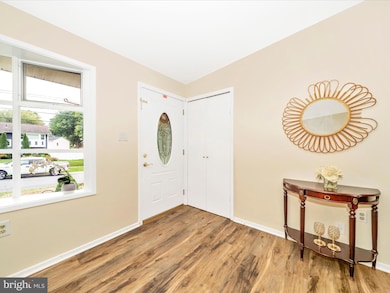
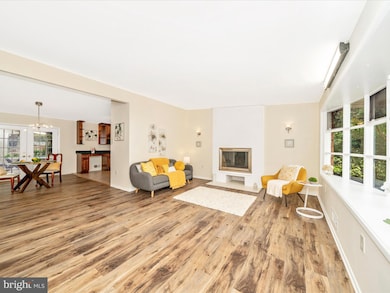
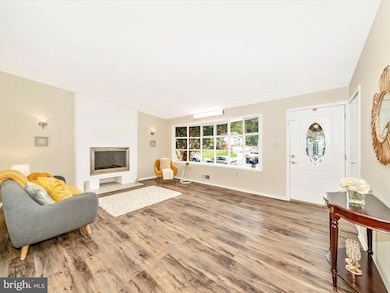
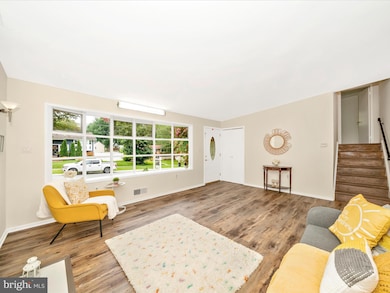
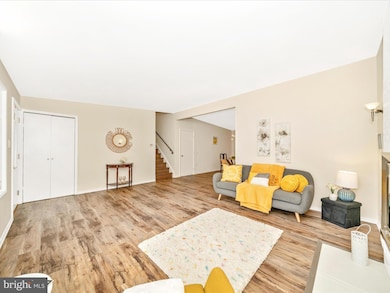
Step into Spacious and Bright inviting single family home with 3 bedrooms and 2 full bath, living room, highlighted by a charming bay window, cozy fireplace, New Eng. hardwood floors, updated lighting, and a soft, modern neutral color fresh paint. The adjacent dining area continues the cohesive aesthetic with matching hardwood floors, stylish lighting, and direct access to the spacious sunroom/family room—perfect for relaxing or entertaining year-round.
This versatile bonus room on the main level offers flexible space ideal for a home office, gym, or playroom. The beautiful kitchen is a standout feature, showcasing stainless steel appliances, electric cooking, granite countertops.
Upstairs, the spacious primary bedroom offers warm New Eng. hardwood floors, calming neutral tones, and two sets of sun-filled windows. additional generously sized 2 bedrooms also feature hardwood flooring and dual windows for plenty of natural light. The large full bathroom includes tile flooring and a sleek tub with modern tile surround.
The finished lower level provides an additional huge room which could be used as a 4th bedroom with a bit creativity, and a full bath along with a laundry/utility room for added functionality.
Step outside to a private, fully fenced backyard featuring a welcoming patio—perfect for outdoor dining, entertaining, or quiet relaxation. A recently installed shed offers added storage, and the spacious driveway provides ample parking for multiple vehicles. Great location, Near Public Transportation & Metro and Great schools!!
Last Agent to Rent the Property
(833) 335-7433 dc.broker@exprealty.net EXP Realty, LLC Listed on: 11/11/2025
We collect this data history from publicly available records. To have your information removed, we recommend requesting removal directly through your county’s website.
O'Ranti J Robinson
EXP Realty, LLC
(240) 292-8896
89 Total Sales
1 in Glenmont
$337,850 Price
Giovanna Piskulich
Compass
(571) 946-4847
93 Total Sales
1 in Glenmont
$768,000 Price
Tony Calkins
The Calkins Group
(240) 770-0595
29 Total Sales
1 in Glenmont
$175,000 Price
Audrey Romano
Compass
(301) 691-3593
68 Total Sales
1 in Glenmont
$610,000 Price
Steve Belinky
RE/MAX United Real Estate
(240) 540-5128
120 Total Sales
1 in Glenmont
$512,500 Price
Roby Thompson
Long & Foster Real Estate, Inc.
(202) 929-5866
126 Total Sales
1 in Glenmont
$430,000 Price
We collect this data history from publicly available records. To have your information removed, we recommend requesting removal directly through your county’s website.
| Date | Buyer | Sale Price | Title Company |
|---|---|---|---|
| $400,000 | -- | ||
| Salehi Keyvan | $300,000 | -- | |
| Salehi Keyvan | $300,000 | -- | |
| Kopas Jeffrey A | -- | -- | |
| Kopas Jeffrey A | $155,000 | -- |
We collect this data history from publicly available records. To have your information removed, we recommend requesting removal directly through your county’s website.
| Date | Status | Borrower | Loan Amount |
|---|---|---|---|
| Open | $385,000 | ||
| Closed | Varghese Shiju | $315,000 | |
| Closed | Varghese Shiju | $400,000 |
We collect this data history from publicly available records. To have your information removed, we recommend requesting removal directly through your county’s website.
| Date | Event | Price | List to Sale | Price per Sq Ft |
|---|---|---|---|---|
| 11/21/2025 11/21/25 | Rented | $3,100 | +1.8% | -- |
| 11/11/2025 11/11/25 | For Rent | $3,045 | -- | -- |
We collect this data history from publicly available records. To have your information removed, we recommend requesting removal directly through your county’s website.
| Year | Tax Paid | Tax Assessment Tax Assessment Total Assessment is a certain percentage of the fair market value that is determined by local assessors to be the total taxable value of land and additions on the property. | Land | Improvement |
|---|---|---|---|---|
| 2025 | $5,712 | $485,200 | $180,000 | $305,200 |
| 2024 | $5,935 | $452,000 | $0 | $0 |
| 2023 | $4,836 | $418,800 | $0 | $0 |
| 2022 | $4,216 | $385,600 | $171,000 | $214,600 |
| 2021 | $3,603 | $362,333 | $0 | $0 |
| 2020 | $3,603 | $339,067 | $0 | $0 |
| 2019 | $3,311 | $315,800 | $156,400 | $159,400 |
| 2018 | $3,286 | $315,800 | $156,400 | $159,400 |
| 2017 | $3,338 | $315,800 | $0 | $0 |
| 2016 | -- | $326,500 | $0 | $0 |
| 2015 | $2,626 | $307,133 | $0 | $0 |
| 2014 | $2,626 | $287,767 | $0 | $0 |
Landlord's Agent in 2025
Sunita Bali
EXP Realty, LLC
(301) 984-7108
85 Total Sales
Tenant's Agent in 2025
Robert Dinh
RE/MAX
(240) 888-7717
92 Total Sales
Source: Bright MLS
MLS Number: MDMC2207620
APN: 13-01315501
Disclaimer: Certain information contained herein is derived from information provided by parties other than Homes.com. All information provided is deemed reliable, but is not guaranteed to be accurate and should be independently verified.
The data relating to real estate for sale on this website appears in part through the BRIGHT Internet Data Exchange program, a voluntary cooperative exchange of property listing data between licensed real estate brokerage firms, and is provided by BRIGHT through a licensing agreement.
Listing information is from various brokers who participate in the Bright MLS IDX program and not all listings may be visible on the site.
The property information being provided on or through the website is for the personal, non-commercial use of consumers and such information may not be used for any purpose other than to identify prospective properties consumers may be interested in purchasing.
Some properties which appear for sale on the website may no longer be available because they are for instance, under contract, sold or are no longer being offered for sale.
Property information displayed is deemed reliable but is not guaranteed.
Copyright 2026 Bright MLS, Inc.
Ask me questions while you tour the home.