
Andrea Garcia
Responds Quickly
Keller Williams Realty Sonoran Living
(623) 900-1696
267 Total Sales
10 in Camelback East Village
$205K - $925K Price Range
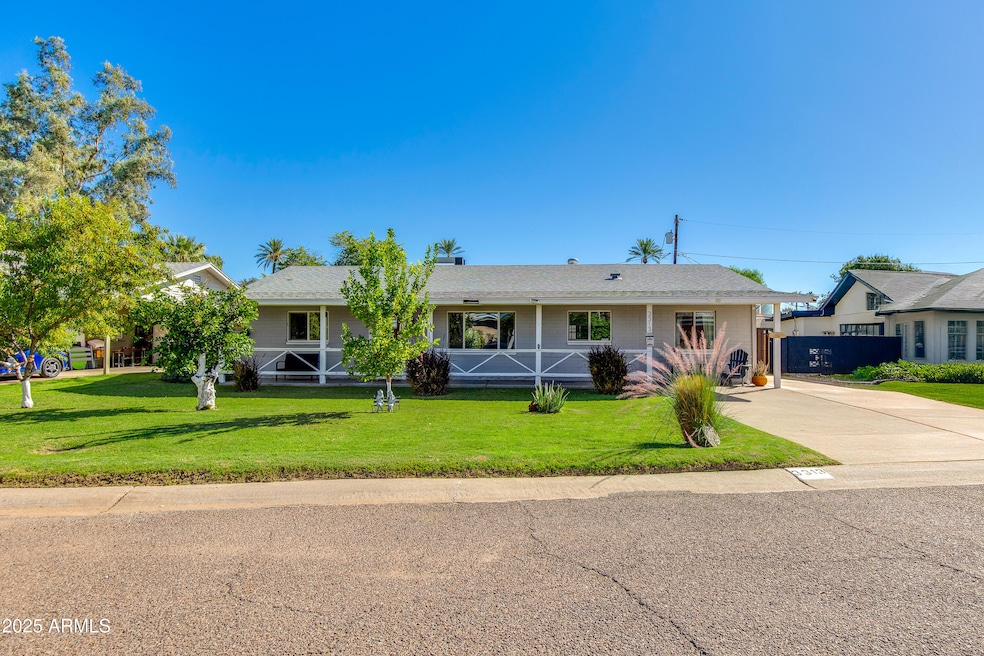
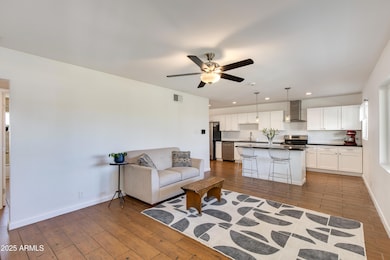
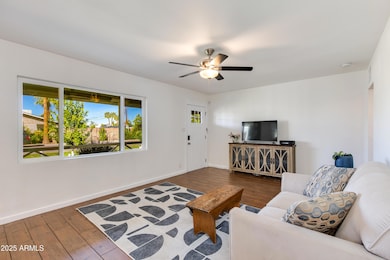
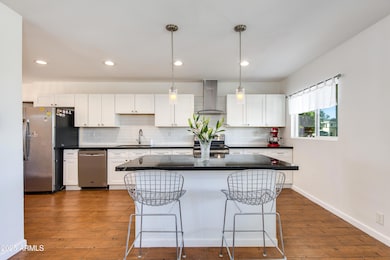
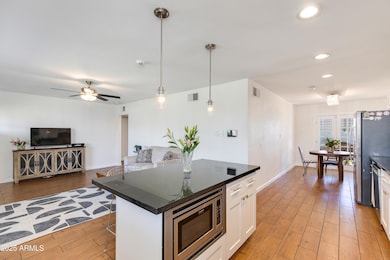
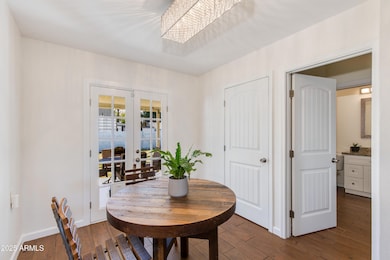
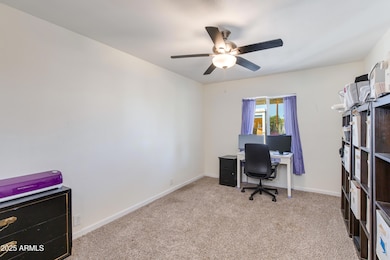
Classic 4 bed, 2 bath home in Arcadia Lite's sought-after Dennis Manor neighborhood. This updated residence offers a thoughtful split floor plan for privacy and functionality. Tile flooring flows through the main living areas, complementing the modern kitchen with soft-close cabinetry, granite countertops, and stainless steel appliances. The primary suite boasts a walk-in shower with bench and walk in closet. Newer windows and custom lighting enhance the home's bright, inviting feel. Outdoors, enjoy a spacious front and backyard with covered patios. Perfectly situated near Camelback Corridor's top dining, shopping and nightlife, with quick access to Scottsdale, major freeways, and Sky Harbor Airport.
Last Agent to Sell the Property
The Brokery License #BR642462000 Listed on: 10/22/2025
We collect this data history from publicly available records. To have your information removed, we recommend requesting removal directly through your county’s website.
Andrea Garcia
Keller Williams Realty Sonoran Living
(623) 900-1696
267 Total Sales
10 in Camelback East Village
$205K - $925K Price Range
James Kuttner
RE/MAX Fine Properties
(623) 343-2925
104 Total Sales
1 in Camelback East Village
$1,400,000 Price
Jeff Barchi
RE/MAX Fine Properties
(623) 745-8297
188 Total Sales
5 in Camelback East Village
$258K - $784K Price Range
Mayra Reyes
W and Partners, LLC
(623) 432-8162
61 Total Sales
2 in Camelback East Village
$245K - $285K Price Range
Craig Binder
Jason Mitchell Real Estate
(623) 439-8822
99 Total Sales
5 in Camelback East Village
$595K - $2.3M Price Range
Natalie Gantner
W and Partners, LLC
(623) 748-4820
35 Total Sales
6 in Camelback East Village
$340K - $762K Price Range
We collect this data history from publicly available records. To have your information removed, we recommend requesting removal directly through your county’s website.
| Date | Buyer | Sale Price | Title Company |
|---|---|---|---|
| $590,000 | Premier Title Agency | ||
| $385,000 | Driggs Title Agency Inc | ||
| $305,000 | Fidelity National Title Agen | ||
| -- | -- |
We collect this data history from publicly available records. To have your information removed, we recommend requesting removal directly through your county’s website.
| Date | Status | Borrower | Loan Amount |
|---|---|---|---|
| Open | $263,000 | ||
| Previous Owner | $284,000 | ||
| Previous Owner | $299,000 | ||
| Previous Owner | $304,460 |
We collect this data history from publicly available records. To have your information removed, we recommend requesting removal directly through your county’s website.
| Date | Event | Price | List to Sale | Price per Sq Ft | Prior Sale |
|---|---|---|---|---|---|
| 04/30/2026 04/30/26 | Sold | $590,000 | -1.5% | $386 / Sq Ft | |
| 04/03/2026 04/03/26 | Pending | -- | -- | -- | |
| 02/27/2026 02/27/26 | Price Changed | $599,000 | -4.9% | $392 / Sq Ft | |
| 01/12/2026 01/12/26 | Price Changed | $630,000 | -3.1% | $412 / Sq Ft | |
| 10/22/2025 10/22/25 | For Sale | $650,000 | +68.8% | $425 / Sq Ft | |
| 11/22/2018 11/22/18 | Sold | $385,000 | -1.3% | $252 / Sq Ft | View Prior Sale |
| 09/28/2018 09/28/18 | Price Changed | $389,999 | -1.3% | $255 / Sq Ft | |
| 09/24/2018 09/24/18 | Price Changed | $394,999 | -1.0% | $258 / Sq Ft | |
| 09/14/2018 09/14/18 | Price Changed | $398,999 | -0.1% | $261 / Sq Ft | |
| 08/29/2018 08/29/18 | Price Changed | $399,499 | -0.1% | $261 / Sq Ft | |
| 08/02/2018 08/02/18 | For Sale | $399,999 | +31.1% | $261 / Sq Ft | |
| 09/19/2017 09/19/17 | Sold | $305,000 | 0.0% | $223 / Sq Ft | View Prior Sale |
| 09/05/2017 09/05/17 | Pending | -- | -- | -- | |
| 09/05/2017 09/05/17 | For Sale | $305,000 | -- | $223 / Sq Ft |
We collect this data history from publicly available records. To have your information removed, we recommend requesting removal directly through your county’s website.
| Year | Tax Paid | Tax Assessment Tax Assessment Total Assessment is a certain percentage of the fair market value that is determined by local assessors to be the total taxable value of land and additions on the property. | Land | Improvement |
|---|---|---|---|---|
| 2025 | $1,968 | $27,672 | ||
| 2024 | $1,825 | $26,355 | ||
| 2023 | $1,825 | $45,250 | $9,050 | $36,200 |
| 2022 | $1,758 | $35,280 | $7,050 | $28,230 |
| 2021 | $1,848 | $32,410 | $6,480 | $25,930 |
| 2020 | $1,818 | $31,300 | $6,260 | $25,040 |
| 2019 | $1,757 | $28,680 | $5,730 | $22,950 |
| 2018 | $1,851 | $24,830 | $4,960 | $19,870 |
| 2017 | $1,546 | $23,610 | $4,720 | $18,890 |
| 2016 | $1,350 | $22,520 | $4,500 | $18,020 |
| 2015 | $1,241 | $21,170 | $4,230 | $16,940 |
Seller's Agent in 2026
Tucker Blalock
The Brokery
(602) 892-4444
227 in this area
313 Total Sales
Seller Co-Listing Agent in 2026
Oleg Bortman
The Brokery
(602) 402-2296
212 in this area
297 Total Sales
A
Buyer's Agent in 2026
Adam Hizme
RETSY
(480) 203-3423
18 in this area
33 Total Sales
Buyer Co-Listing Agent in 2026
Christina Hizme
RETSY
(602) 740-6354
17 in this area
32 Total Sales
Seller's Agent in 2018
Preston Royce
The John Samuels Agency
(602) 368-6099
2 in this area
74 Total Sales
E
Seller Co-Listing Agent in 2018
Ernest Curry
The John Samuels Agency
Source: Arizona Regional Multiple Listing Service (ARMLS)
MLS Number: 6936949
APN: 127-12-045
Disclaimer: Certain information contained herein is derived from information provided by parties other than Homes.com. All information provided is deemed reliable, but is not guaranteed to be accurate and should be independently verified.
All information should be verified by the recipient and none is guaranteed as accurate by ARMLS
Listing Information presented by local MLS brokerage: Ten-X, local REALTOR®- Arlene Richardson - (888)-952-6393
Ask me questions while you tour the home.