
Jacqueline Trout-Huser
Responds Quickly
First Focus Realty LLC
(888) 373-8263
114 Total Sales
1 in Eagledale
$145,000 Price


Estimated Value: $165,000 - $205,000
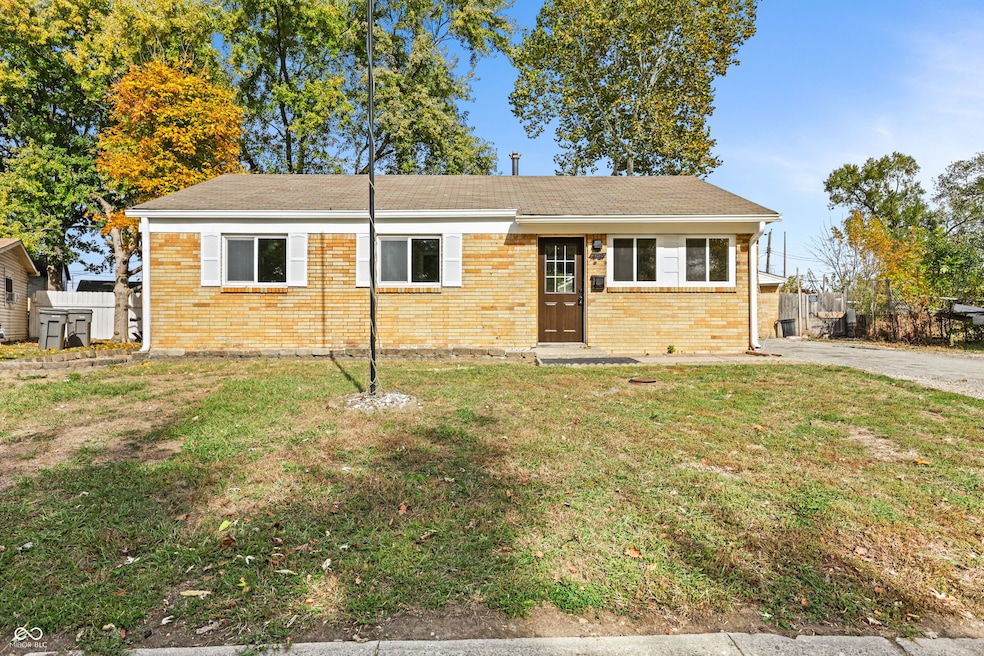
Fully renovated brick ranch in Eagledale! This move-in ready 3-bed home features an updated kitchen with stainless appliances, new flooring, fresh paint, and modern finishes throughout. Enjoy a large fenced backyard and a detached 2-car garage-perfect for storage or a workshop. Great location near downtown and Speedway!
Last Agent to Sell the Property
West & Main Real Estate License #RB14049088 Listed on: 10/28/2025
We collect this data history from publicly available records. To have your information removed, we recommend requesting removal directly through your county’s website.
Jacqueline Trout-Huser
First Focus Realty LLC
(888) 373-8263
114 Total Sales
1 in Eagledale
$145,000 Price
David Brenton
DAVID BRENTON'S TEAM
(463) 300-6825
563 Total Sales
4 in Eagledale
$80K - $194K Price Range
Lisa Meulbroek
Liberty Real Estate, LLC.
(888) 614-3521
174 Total Sales
3 in Eagledale
$79K - $250K Price Range
Jamesha Norwood
eXp Realty, LLC
(888) 619-0934
70 Total Sales
2 in Eagledale
$100K - $144K Price Range
Magi Strickler
Abundant Roots Real Estate
(833) 777-6853
86 Total Sales
1 in Eagledale
$142,000 Price
Jason Kraus
RE/MAX Advanced Realty
(844) 722-8557
95 Total Sales
2 in Eagledale
$195K - $280K Price Range
We collect this data history from publicly available records. To have your information removed, we recommend requesting removal directly through your county’s website.
| Date | Buyer | Sale Price | Title Company |
|---|---|---|---|
| -- | Eagle Land Title | ||
| -- | Fidelity National Title Compan | ||
| -- | Fidelity National Title Compan | ||
| -- | None Available | ||
| -- | None Available |
We collect this data history from publicly available records. To have your information removed, we recommend requesting removal directly through your county’s website.
| Date | Status | Borrower | Loan Amount |
|---|---|---|---|
| Open | $194,000 | ||
| Previous Owner | $65,500 | ||
| Previous Owner | $69,900 |
We collect this data history from publicly available records. To have your information removed, we recommend requesting removal directly through your county’s website.
| Date | Event | Price | List to Sale | Price per Sq Ft |
|---|---|---|---|---|
| 12/10/2025 12/10/25 | Sold | $200,000 | +0.1% | $202 / Sq Ft |
| 11/07/2025 11/07/25 | Pending | -- | -- | -- |
| 10/28/2025 10/28/25 | For Sale | $199,900 | -- | $202 / Sq Ft |
We collect this data history from publicly available records. To have your information removed, we recommend requesting removal directly through your county’s website.
| Year | Tax Paid | Tax Assessment Tax Assessment Total Assessment is a certain percentage of the fair market value that is determined by local assessors to be the total taxable value of land and additions on the property. | Land | Improvement |
|---|---|---|---|---|
| 2025 | $1,674 | $153,400 | $5,700 | $147,700 |
| 2024 | $629 | $80,000 | $5,700 | $74,300 |
| 2023 | $629 | $80,000 | $5,700 | $74,300 |
| 2022 | $501 | $67,200 | $5,700 | $61,500 |
| 2021 | $495 | $64,000 | $5,700 | $58,300 |
| 2020 | $486 | $63,400 | $5,700 | $57,700 |
| 2019 | $462 | $59,700 | $5,700 | $54,000 |
| 2018 | $447 | $56,700 | $5,700 | $51,000 |
| 2017 | $396 | $55,900 | $5,700 | $50,200 |
| 2016 | $369 | $54,700 | $5,700 | $49,000 |
| 2014 | $313 | $54,800 | $5,700 | $49,100 |
| 2013 | $331 | $57,000 | $5,700 | $51,300 |
Seller's Agent in 2025
Kendrick Davis
West & Main Real Estate
(317) 488-0821
30 in this area
91 Total Sales
Seller Co-Listing Agent in 2025
Angela Davis
Davis Realty Group
(317) 617-7912
31 in this area
79 Total Sales
Buyer's Agent in 2025
Roberto Mejia
F.C. Tucker Company
(463) 253-4525
13 in this area
109 Total Sales
Source: MIBOR Broker Listing Cooperative®
MLS Number: 22070630
APN: 49-06-20-120-008.000-901
Disclaimer: Certain information contained herein is derived from information provided by parties other than Homes.com. All information provided is deemed reliable, but is not guaranteed to be accurate and should be independently verified.
All data is obtained from various sources and may not have been verified by broker or MLS GRID. Supplied Open House Information is subject to change without notice. All information should be independently reviewed and verified for accuracy. Properties may or may not be listed by the office/agent presenting the information. Some IDX listings have been excluded from this website.
Listings courtesy of MIBOR Broker Listing Cooperative® as distributed by MLS GRID.
Based on information submitted to the MLS GRID
Ask me questions while you tour the home.