
Angela Weeks
Responds Quickly
First Team Real Estate
(949) 438-4986
43 Total Sales
1 in Redhawk
$865,000 Price
Estimated Value: $785,496
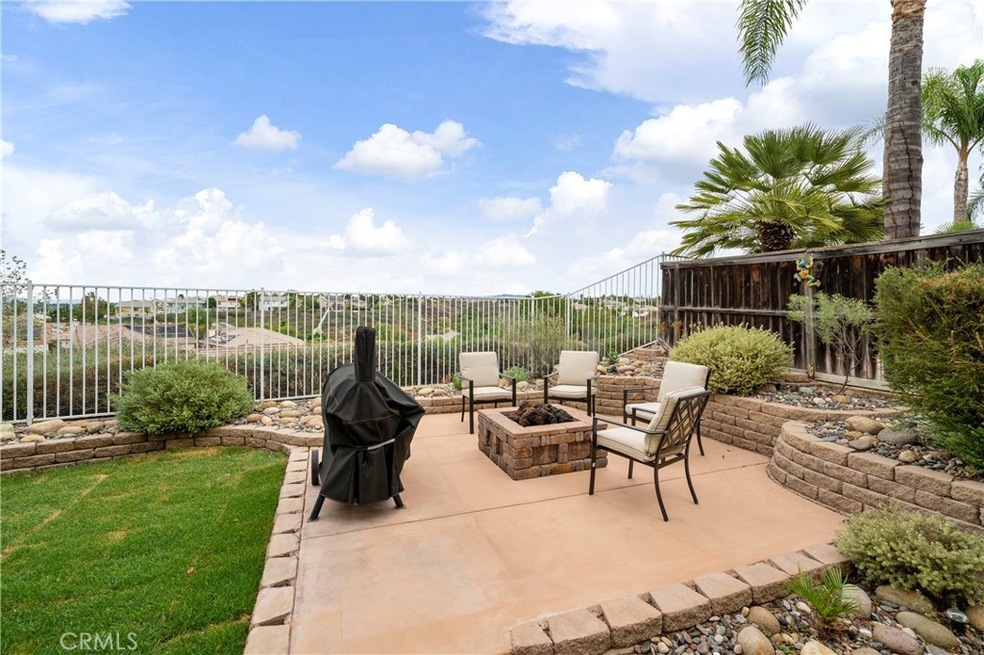
BEAUTIFUL VIEW HOME! Located in the highly sought after neighborhood of Eastridge in the Redhawk community. As you enter you find large ceramic tiles in the entry way and hallways, formal living room and dining room area offers high ceilings. Kitchen is complimented with granite countertops, stainless steel appliances and upgraded kitchen cabinets that open to the family room with high vaulted ceilings. This home features 3 large bedrooms which are located on the 2nd floor and an office which can easily be converted to a 4th bedroom located on the main floor. Come enjoy a cup of coffee in the morning and watch the hot air balloons in your back yard with your unobstructed view or a glass of wine as twilight comes over the valley. Perfect for entertaining family and friends as well. Award winning school district, perfect for your kids. Shopping, entertainment, casino and wineries are a short drive away. Low taxes and HOA is just one of the many perks of living here.
Last Agent to Sell the Property
Rising Realty Group License #01906710 Listed on: 09/11/2022
We collect this data history from publicly available records. To have your information removed, we recommend requesting removal directly through your county’s website.
Angela Weeks
First Team Real Estate
(949) 438-4986
43 Total Sales
1 in Redhawk
$865,000 Price
Kurt Steffien
Realty Discount Corporation
(424) 688-6151
52 Total Sales
1 in Redhawk
$475,000 Price
Jim Alfaro
Realty One Group West
(949) 990-3037
33 Total Sales
1 in Redhawk
$667,000 Price
Neda Yegan
Jason Mitchell R. E. Calif
(951) 383-2996
41 Total Sales
1 in Redhawk
$618,500 Price
Larry Clifford
First Team Real Estate
(951) 349-4589
85 Total Sales
2 in Redhawk
$975K - $1M Price Range
Colleen White
eXp Realty of California, Inc.
(951) 414-2285
36 Total Sales
1 in Redhawk
$700,000 Price
We collect this data history from publicly available records. To have your information removed, we recommend requesting removal directly through your county’s website.
| Date | Buyer | Sale Price | Title Company |
|---|---|---|---|
| $725,000 | -- | ||
| Hylton Amy B | -- | Hylton Amy B | |
| Hylton Matthew N | -- | Home Connects Title | |
| Hylton Matthew N | $244,500 | North American Title Co |
We collect this data history from publicly available records. To have your information removed, we recommend requesting removal directly through your county’s website.
| Date | Status | Borrower | Loan Amount |
|---|---|---|---|
| Open | $616,000 | ||
| Previous Owner | Hylton Matthew N | $98,500 | |
| Previous Owner | Hylton Matthew N | $286,935 | |
| Previous Owner | Hylton Matthew N | $163,800 | |
| Previous Owner | Hylton Matthew N | $80,000 | |
| Previous Owner | Hylton Matthew N | $190,000 | |
| Previous Owner | Hylton Matthew N | $15,000 | |
| Previous Owner | Hylton Matthew N | $169,000 | |
| Previous Owner | Hylton Matthew N | $163,200 |
We collect this data history from publicly available records. To have your information removed, we recommend requesting removal directly through your county’s website.
| Date | Event | Price | List to Sale | Price per Sq Ft |
|---|---|---|---|---|
| 10/24/2022 10/24/22 | Sold | $725,000 | 0.0% | $307 / Sq Ft |
| 09/23/2022 09/23/22 | Pending | -- | -- | -- |
| 09/11/2022 09/11/22 | For Sale | $725,000 | -- | $307 / Sq Ft |
We collect this data history from publicly available records. To have your information removed, we recommend requesting removal directly through your county’s website.
| Year | Tax Paid | Tax Assessment Tax Assessment Total Assessment is a certain percentage of the fair market value that is determined by local assessors to be the total taxable value of land and additions on the property. | Land | Improvement |
|---|---|---|---|---|
| 2026 | $9,828 | $769,375 | $132,651 | $636,724 |
| 2025 | $9,674 | $754,290 | $130,050 | $624,240 |
| 2023 | $9,674 | $725,000 | $125,000 | $600,000 |
| 2022 | $5,315 | $339,645 | $83,511 | $256,134 |
| 2021 | $5,201 | $332,986 | $81,874 | $251,112 |
| 2020 | $5,125 | $329,573 | $81,035 | $248,538 |
| 2019 | $5,048 | $323,112 | $79,447 | $243,665 |
| 2018 | $4,946 | $316,778 | $77,891 | $238,887 |
| 2017 | $4,852 | $310,567 | $76,364 | $234,203 |
| 2016 | $4,757 | $304,478 | $74,867 | $229,611 |
| 2015 | $4,669 | $299,907 | $73,744 | $226,163 |
| 2014 | $4,536 | $294,034 | $72,300 | $221,734 |
Seller's Agent in 2022
Michelle Hodges
Rising Realty Group
(310) 293-7000
2 in this area
43 Total Sales
AO
Buyer's Agent in 2022
Amy O'Brien
THE brokeredge
(714) 585-6988
2 in this area
19 Total Sales
Source: California Regional Multiple Listing Service (CRMLS)
MLS Number: SW22199413
APN: 962-051-008
Disclaimer: Certain information contained herein is derived from information provided by parties other than Homes.com. All information provided is deemed reliable, but is not guaranteed to be accurate and should be independently verified.
The multiple listing data appearing on this website, or contained in reports produced therefrom, is owned and copyrighted by California Regional Multiple Listing Service, Inc. ("CRMLS") and is protected by all applicable copyright laws. Information provided is for viewer's personal, non-commercial use and may not be used for any purpose other than to identify prospective properties the viewer may be interested in purchasing. All listing data, including but not limited to square footage and lot size is believed to be accurate, but the listing Agent, listing Broker and CRMLS and its affiliates do not warrant or guarantee such accuracy. The viewer should independently verify the listed data prior to making any decisions based on such information by personal inspection and/or contacting a real estate professional.
Based on information from California Regional Multiple Listing Service, Inc. and /or other sources. All data, including all measurements and calculations of area, is obtained from various sources and has not been, and will not be, verified by broker or MLS. All information should be independently reviewed and verified for accuracy. Properties may or may not be listed by the office/agent presenting the information
Ask me questions while you tour the home.