
Seller's Agent in 2021
Dillon Hall
Abundance Real Estate
(951) 225-2964
3 in this area
189 Total Sales
Estimated Value: $895,909
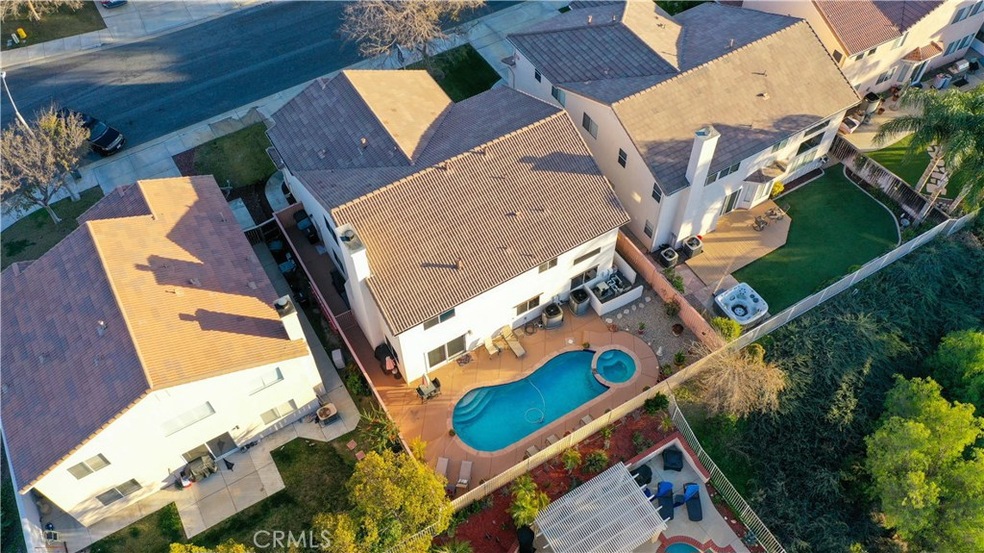
South Temecula! Saltwater POOL Home! This is an incredibly rare and special opportunity to own the best of what South Temecula has to offer. Great Oak High School, Redhawk HOA, AND low taxes. What else could you ask for in terms of neighborhood? This home has been very well upgraded through it's recent years. Pool pump is newer, pool was resurfaced in 2020. Four bedrooms PLUS an office which is an optional 5th bedroom. Two full bathrooms upstairs, and a half bathroom downstairs next to the downstairs bedroom and living room. Whole house fans, and ceiling fans in all rooms. Two newer AC condensers to GREAT work contributing to the efficiency of the home, and have HEPA air filtration. Enter through a beautiful wood leaded glass front door into the tranquil living room with vaulted ceilings. Gourmet kitchen with beautiful natural wood look and top of the line appliances. Fireplace in the master bedroom. All bedrooms have large closets, two with walk-in closets. The pool is a great escape and has nice views to the hills. DROUGHT TOLERANT LANDSCAPING! This home is move-in ready and will not last long!
Last Agent to Sell the Property
Abundance Real Estate License #02038786 Listed on: 01/07/2021
Last Buyer's Agent
Thomas Dinh Nguyen
Golden Century Investments License #01179972
We collect this data history from publicly available records. To have your information removed, we recommend requesting removal directly through your county’s website.
We collect this data history from publicly available records. To have your information removed, we recommend requesting removal directly through your county’s website.
| Date | Buyer | Sale Price | Title Company |
|---|---|---|---|
| -- | Fidelity Natl Ttl Co Of Ca | ||
| $630,000 | Fidelity National Ttl Ins Co | ||
| $542,500 | Ticor Title | ||
| -- | None Available | ||
| -- | Title Source Inc | ||
| -- | Title Source Inc | ||
| -- | None Available | ||
| -- | Accommodation | ||
| -- | Western Resources Title | ||
| -- | Western Resources Title Co | ||
| $379,000 | Chicago Title Company | ||
| $495,667 | Fidelity Natl Title Ins Co | ||
| -- | New Century Title Company | ||
| $637,000 | New Century Title Company | ||
| $530,000 | Fidelity National Title Co | ||
| $285,500 | Stewart Title |
We collect this data history from publicly available records. To have your information removed, we recommend requesting removal directly through your county’s website.
| Date | Status | Borrower | Loan Amount |
|---|---|---|---|
| Open | $630,000 | ||
| Previous Owner | $382,000 | ||
| Previous Owner | $230,000 | ||
| Previous Owner | $217,800 | ||
| Previous Owner | $303,200 | ||
| Previous Owner | $445,900 | ||
| Previous Owner | $333,700 | ||
| Previous Owner | $333,700 | ||
| Previous Owner | $360,000 | ||
| Previous Owner | $34,809 | ||
| Previous Owner | $256,650 |
We collect this data history from publicly available records. To have your information removed, we recommend requesting removal directly through your county’s website.
| Date | Event | Price | List to Sale | Price per Sq Ft | Prior Sale |
|---|---|---|---|---|---|
| 02/12/2021 02/12/21 | Sold | $630,000 | +2.4% | $215 / Sq Ft | |
| 01/09/2021 01/09/21 | Pending | -- | -- | -- | |
| 01/07/2021 01/07/21 | For Sale | $615,000 | +13.4% | $210 / Sq Ft | |
| 03/20/2020 03/20/20 | Sold | $542,500 | 0.0% | $185 / Sq Ft | View Prior Sale |
| 02/14/2020 02/14/20 | Pending | -- | -- | -- | |
| 02/14/2020 02/14/20 | For Sale | $542,500 | -- | $185 / Sq Ft |
We collect this data history from publicly available records. To have your information removed, we recommend requesting removal directly through your county’s website.
| Year | Tax Paid | Tax Assessment Tax Assessment Total Assessment is a certain percentage of the fair market value that is determined by local assessors to be the total taxable value of land and additions on the property. | Land | Improvement |
|---|---|---|---|---|
| 2026 | $7,584 | $695,570 | $138,010 | $557,560 |
| 2025 | $7,484 | $681,932 | $135,304 | $546,628 |
| 2023 | $7,484 | $655,452 | $130,050 | $525,402 |
| 2022 | $7,378 | $642,600 | $127,500 | $515,100 |
| 2021 | $7,225 | $548,120 | $126,295 | $421,825 |
| 2020 | $5,484 | $336,502 | $91,875 | $244,627 |
| 2019 | $5,401 | $329,905 | $90,074 | $239,831 |
| 2018 | $12,226 | $323,437 | $88,309 | $235,128 |
| 2017 | $12,106 | $317,096 | $86,578 | $230,518 |
| 2016 | $12,004 | $310,880 | $84,881 | $225,999 |
| 2015 | $11,920 | $306,212 | $83,607 | $222,605 |
| 2014 | $4,855 | $300,216 | $81,970 | $218,246 |
Seller's Agent in 2021
Dillon Hall
Abundance Real Estate
(951) 225-2964
3 in this area
189 Total Sales
T
Buyer's Agent in 2021
Thomas Dinh Nguyen
Golden Century Investments
Buyer's Agent in 2021
Steven Bryie
ERA Ranch & Sea Realty
(760) 815-4060
38 Total Sales
T
Seller Co-Listing Agent in 2020
Tyson Robinson
Trillion Real Estate Property Mangement
G
Buyer's Agent in 2020
General NONMEMBER
NONMEMBER MRML
Source: California Regional Multiple Listing Service (CRMLS)
MLS Number: SW21002672
APN: 962-262-019
Disclaimer: Certain information contained herein is derived from information provided by parties other than Homes.com. All information provided is deemed reliable, but is not guaranteed to be accurate and should be independently verified.
The multiple listing data appearing on this website, or contained in reports produced therefrom, is owned and copyrighted by California Regional Multiple Listing Service, Inc. ("CRMLS") and is protected by all applicable copyright laws. Information provided is for viewer's personal, non-commercial use and may not be used for any purpose other than to identify prospective properties the viewer may be interested in purchasing. All listing data, including but not limited to square footage and lot size is believed to be accurate, but the listing Agent, listing Broker and CRMLS and its affiliates do not warrant or guarantee such accuracy. The viewer should independently verify the listed data prior to making any decisions based on such information by personal inspection and/or contacting a real estate professional.
Based on information from California Regional Multiple Listing Service, Inc. and /or other sources. All data, including all measurements and calculations of area, is obtained from various sources and has not been, and will not be, verified by broker or MLS. All information should be independently reviewed and verified for accuracy. Properties may or may not be listed by the office/agent presenting the information
Ask me questions while you tour the home.