NOT LISTED FOR SALE

334 Gladeview Place Brandon, MS 39047

Brandon Area

Estimated Value: $374,834

4 Beds
2 Baths
2,290 Sq Ft
$164/Sq Ft Est. Value

Sale Details

Date Sold: December 19, 2025

Current estimated payment $2,361 / mo

44 Days on Market

Highlights

  • Wood Flooring
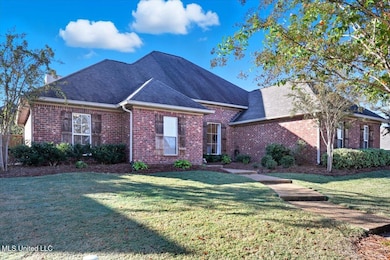
  • Corner Lot
  • Granite Countertops
  • Hydromassage or Jetted Bathtub
  • High Ceiling
  • Community Pool

About This Home

As of December 2025

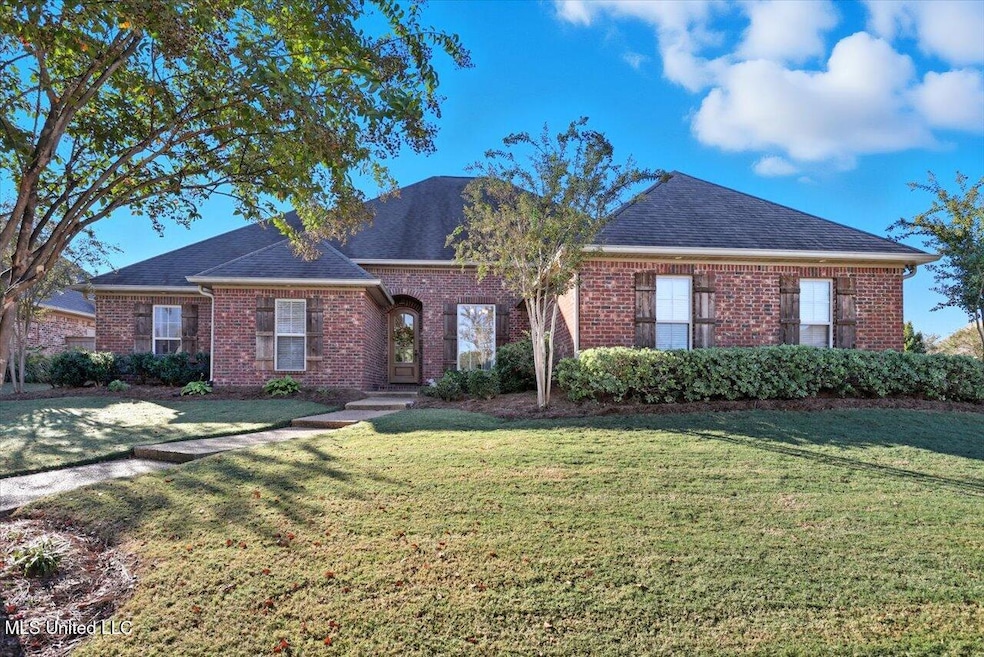
Charming 4-Bedroom Home in Hidden Hills - Corner Lot, 3-Car Garage, and More!
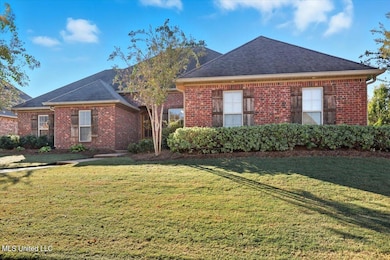
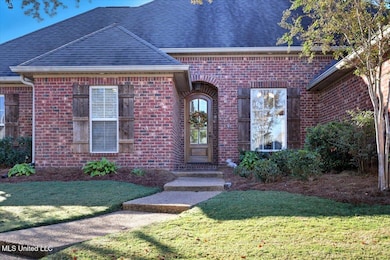
Experience comfort and style in this beautifully maintained single-family home, ideally located in the sought-after Hidden Hills subdivision. Set on a spacious corner lot, this residence features an open-concept, split-bedroom floor plan designed for privacy and togetherness.
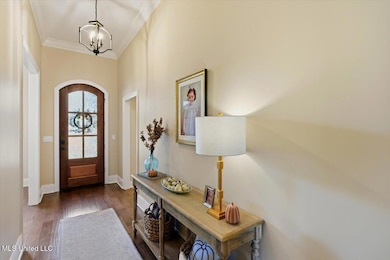
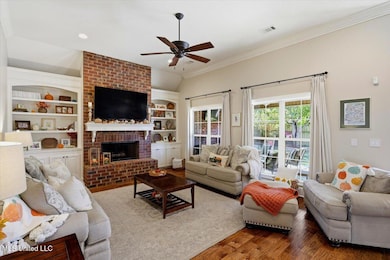
Step inside to engineered hand-scraped hickory floors throughout the living areas, creating a warm and inviting atmosphere. The gourmet kitchen is a chef's dream, offering gas cooking, granite countertops, a pot filler, pantry, decorative cabinetry, stainless steel appliances, and a breakfast nook overlooking the backyard.
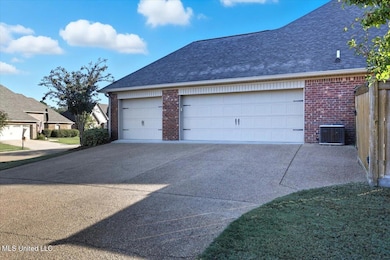
The home boasts four comfortable bedrooms, including a large primary suite with a walk-in closet and private bath. The hall bathroom is divided with two separate granite counters and a door dividing off the shower and toilet for multiple users. Storage is abundant throughout. Plus you have a rarely found three-car garage!
Enjoy outdoor living on a large, covered patio, perfect for entertaining or relaxing. The spacious fenced backyard includes a raised garden spot and a paved area behind the fence—ideal for parking a boat or extra vehicles. Thoughtful landscaping and ample green space make it perfect for gardening, play, or summer barbecues.
This home combines stylish finishes with practical living spaces, offering everything you need for a comfortable lifestyle. Don't miss your chance to own this exceptional home —contact a Realtor today to schedule a private tour!

Last Agent to Sell the Property

Linda Graham

Coldwell Banker Graham License #B13264 Listed on: 10/16/2025

Coldwell Banker Graham

Last Buyer's Agent

Brooke Witcher

Turn Key Properties, LLC License #S51782

Create a Home Valuation Report for This Property
The Home Valuation Report is an in-depth analysis detailing your home's value as well as a comparison with similar homes in the area

Home Details

Home Type

  • Single Family

Est. Annual Taxes

  • $3,166

Year Built

  • Built in 2014

Lot Details

  • 15,246 Sq Ft Lot
  • Corner Lot
  • Level Lot

HOA Fees

  • $33 Monthly HOA Fees

Parking

  • 3 Car Attached Garage
  • Side Facing Garage
  • Garage Door Opener
  • Side Driveway

Home Design

  • Brick Exterior Construction
  • Slab Foundation
  • Architectural Shingle Roof

Interior Spaces

  • 2,290 Sq Ft Home
  • 1-Story Property
  • Built-In Features
  • Bookcases
  • Crown Molding
  • Sheet Rock Walls or Ceilings
  • High Ceiling
  • Ceiling Fan
  • Recessed Lighting
  • Gas Log Fireplace
  • Double Pane Windows
  • Entrance Foyer
  • Formal Dining Room
  • Den with Fireplace
  • Storage
  • Fire and Smoke Detector

Kitchen

  • Breakfast Room
  • Eat-In Kitchen
  • Breakfast Bar
  • Walk-In Pantry
  • Electric Oven
  • Self-Cleaning Oven
  • Gas Cooktop
  • Microwave
  • Dishwasher
  • Granite Countertops
  • Pot Filler

Flooring

  • Wood
  • Carpet
  • Tile

Bedrooms and Bathrooms

  • 4 Bedrooms
  • Walk-In Closet
  • 2 Full Bathrooms
  • Double Vanity
  • Hydromassage or Jetted Bathtub
  • Bathtub With Separate Shower Stall
  • Walk-in Shower

Laundry

  • Laundry Room
  • Sink Near Laundry

Attic

  • Attic Floors
  • Pull Down Stairs to Attic

Schools

  • Northwest Rankin Elementary School
  • Northwest Rankin Middle School
  • Northwest Rankin High School

Utilities

  • Central Air
  • Heating Available
  • Natural Gas Connected
  • Natural Gas Water Heater
  • High Speed Internet

Listing and Financial Details

  • Assessor Parcel Number H11q000008 03120

Community Details

Overview

  • Association fees include management, pool service
  • Hidden Hills Subdivision

Recreation

  • Community Pool

Home Details

Home Type

Single Family

Est. Annual Taxes

$3,166

Year Built

Built in 2014

Lot Details

0.35 Acres

HOA Fees

$33 per month

Parking

3

Listing Details

  • Unit Levels: One
  • Property Sub Type: Single Family Residence
  • Prop. Type: Residential
  • Structure Type: House
  • Year Built: 2014
  • Lot Size Acres: 0.35
  • Subdivision Name: Hidden Hills
  • Directions: Spillway Road to Hidden HIlls Crossing,. Right on Glendale Place, Left on Gladview Place, 334 is about 500 feet further on the right.
  • Garage Yn: Yes
  • New Construction: No
  • General Property Information:List PriceSqFt: 163.76
  • Covenants And Restrictions: Architectural Review, Homeowner Association, Restrictive Covenants
  • Driveway Features: Side Entrance
  • Special Purpose Rooms: Storage, Breakfast Area, Formal Dining Room
  • Special Features: VirtualTour

Interior Features

  • AtticFeaturesAttic: Yes
  • Full Bathrooms: 2
  • Total Bedrooms: 4
  • Flooring: Carpet, Wood, Tile
  • Window Features: Double Pane Windows
  • Fireplace: Yes
  • Appliances: Cooktop, Microwave, Dishwasher, Electric Oven, Exhaust Fan, Gas Cooktop, Gas Water Heater, Self Cleaning Oven, Water Heater
  • Bathroom Features: Double Vanity, Separate Tub & Shower, Walk-In Shower, Jetted Tub
  • Interior Features: Ceiling Fan(s), Bookcases, Breakfast Bar, Built-in Features, High Ceilings, Crown Molding, Walk-In Closet(s), Double Vanity, Eat-in Kitchen, Entrance Foyer, Granite Counters, High Speed Internet, Pantry, Recessed Lighting, Storage, Split Plan
  • Kitchen Features: Breakfast Bar, Breakfast Room/Morning Room, Custom Cabinets, Granite Counters, Pot Filler, Walk-in Pantry
  • Walls - Interior: Sheetrock
  • Attic Features: Attic Floored, Pull Down Stair Unit
  • Door Features: Dead Bolt Lock(s)
  • Fireplace Features: Den, Gas Log

Exterior Features

  • Disclosures: Relocation
  • Lot Features: Corner Lot, Level
  • Roof: Architectural Shingles
  • WaterfrontFeaturesWaterfront: No
  • Pool Private: No
  • General Property Information:Accessibility Features: No
  • Exterior ConstructionSiding: Brick
  • Foundation Details: Slab

Garage/Parking

  • Garage Spaces: 3.0
  • Attached Garage: Yes
  • Total Parking Spaces: 3.0
  • Parking Features: Attached, Garage Door Opener, Garage, Garage Faces Side

Utilities

  • Sewer: Public Sewer
  • Water Source: Public
  • Security: Smoke Detector(s)
  • Cooling Y N: Yes
  • Heating Yn: Yes
  • Cooling: Ceiling Fan(s), Central Air
  • Utilities: Electricity Connected, Natural Gas Connected, Sewer Connected, Water Connected, Fiber to the House, Natural Gas in Kitchen
  • Laundry Features: Inside, Laundry Room, Sink
  • Water Heater: Natural Gas

Condo/Co-op/Association

  • Association Fee: 400.0
  • Association Fee Frequency: Annually
  • Community Features: Pool

Fee Information

  • Association Fee Includes: Management, Pool Service

Schools

  • Elementary School: Northwest Rankin
  • High School: Northwest Rankin
  • Middle Or Junior School: Northwest Rankin Middle
  • Junior High Dist: Rankin CO Dist

Lot Info

  • Parcel #: H11q000008 03120
  • Lot Size Sq Ft: 15246.0

Tax Info

  • Tax Annual Amount: 3166.4
  • Tax Year: 2025

Ownership History

We collect this data history from publicly available records. To have your information removed, we recommend requesting removal directly through your county’s website.

Date Name Owned For Owner Type

Purchase Details

Listed on
Oct 16, 2025
Closed on
Nov 25, 2025
Sold by
Bought by
Seller's Agent
Linda Graham
Coldwell Banker Graham
Buyer's Agent
Brooke Witcher
Turn Key Properties, LLC
List Price
$375,000
Views
308
Current Estimated Value
$374,834

Home Financials for this Owner

Home Financials are based on the most recent Mortgage that was taken out on this home.
Avg. Annual Appreciation
6.73%

Purchase Details

Listed on
May 21, 2020
Closed on
Jul 6, 2020
Sold by
Bought by
Seller's Agent
Teresa Renkenberger
Merck Team Realty, Inc.
Buyer's Agent
Luci Cooper
Maselle & Associates Inc
List Price
$299,900

Home Financials for this Owner

Home Financials are based on the most recent Mortgage that was taken out on this home.
Avg. Annual Appreciation
3.52%
Original Mortgage
$253,000
Interest Rate
3.1%
Mortgage Type
New Conventional

Purchase Details

Closed on
Jun 27, 2014
Bought by

Home Financials for this Owner

Home Financials are based on the most recent Mortgage that was taken out on this home.
Original Mortgage
$232,800
Interest Rate
4.17%
Mortgage Type
Purchase Money Mortgage
Source: Public Records

Purchase History

We collect this data history from publicly available records. To have your information removed, we recommend requesting removal directly through your county’s website.

Date Buyer Sale Price Title Company
-- Luckett Land Title
-- None Available
-- --
Source: Public Records

Mortgage History

We collect this data history from publicly available records. To have your information removed, we recommend requesting removal directly through your county’s website.

Date Status Borrower Loan Amount
Closed $253,000
Previous Owner $232,800
Source: Public Records

Property History

We collect this data history from publicly available records. To have your information removed, we recommend requesting removal directly through your county’s website.

Date Event Price List to Sale Price per Sq Ft Prior Sale
12/19/2025 12/19/25 Sold -- -- --
11/29/2025 11/29/25 Pending -- -- --
10/16/2025 10/16/25 For Sale $375,000 +25.0% $164 / Sq Ft
07/01/2020 07/01/20 Sold -- -- -- View Prior Sale
06/04/2020 06/04/20 Pending -- -- --
05/21/2020 05/21/20 For Sale $299,900 -- $131 / Sq Ft
Source: MLS United

Tax History

We collect this data history from publicly available records. To have your information removed, we recommend requesting removal directly through your county’s website.

Year Tax Paid Tax Assessment Tax Assessment Total Assessment is a certain percentage of the fair market value that is determined by local assessors to be the total taxable value of land and additions on the property. Land Improvement
2025 $3,166 $41,832 $0 $0
2024 $4,505 $41,832 $0 $0
2023 $4,232 $39,297 $0 $0
2022 $4,173 $39,297 $0 $0
2021 $4,173 $26,198 $0 $0
2020 $2,482 $26,198 $0 $0
2019 $2,246 $23,368 $0 $0
2018 $2,200 $23,368 $0 $0
2017 $2,200 $23,368 $0 $0
2016 $2,031 $22,855 $0 $0
2015 $2,031 $22,855 $0 $0
2014 $674 $6,750 $0 $0
Source: Public Records

Agents Affiliated with this Home

  • Section Image
  • Section Image
  • Section Image
  • Section Image
See All Agents

Map

Source: MLS United

MLS Number: 4128883

MLS United

APN: H11Q-000008-03120

Your Personal Tour Guide

Ask me questions while you tour the home.