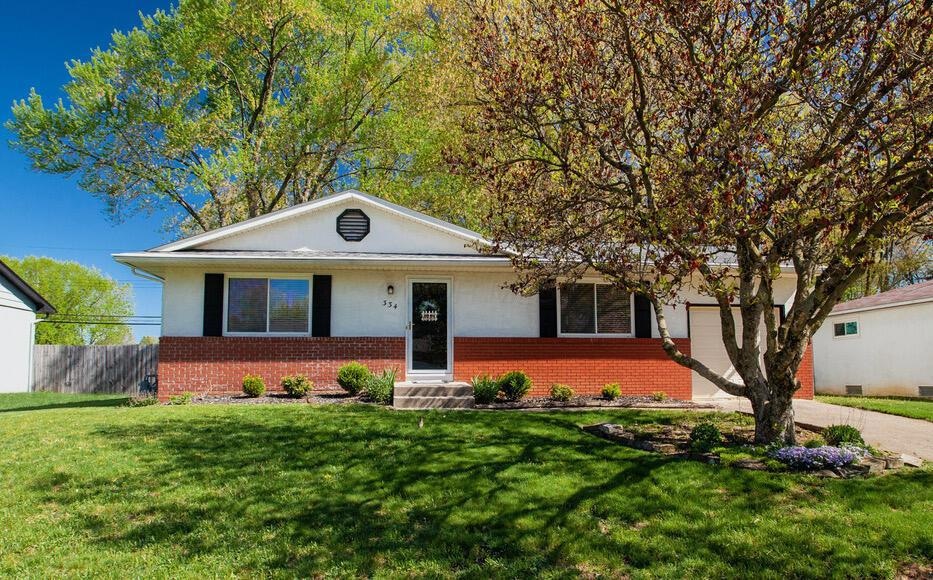
NOT LISTED FOR SALE

Estimated Value: $334,889 - $375,000

3 Beds
1.5 Baths
1,370 Sq Ft
$258/Sq Ft Est. Value

Sale Details

Date Sold: May 23, 2025

Last sale price $350,000 $255 Per Sq Ft

Est. 1% increase in value since last sale

Current estimated payment $2,340 / mo

Highlights

  • Ranch Style House
  • No HOA
  • Fireplace
  • Lincoln High School Rated A-
  • Fenced Yard
  • 1 Car Attached Garage

About This Home

As of May 2025

Welcome to 334 Hermitage Rd, a lovingly maintained home full of warmth, character, and thoughtful updates. Featuring 3 bedrooms and 1.5 bathrooms, this home offers more living space than most in its class, with a living room, family room, and dining room all under one roof!

You'll immediately notice the charming built-in bookshelves and the abundant natural light throughout. Major updates include a new roof (2022) and brand-new bathroom from the subfloor up (2025), ensuring peace of mind for years to come.

The basement offers tons of potential. Whether you're dreaming of a home office, gym, or recreation space, the possibilities are endless. Outside, the fully fenced backyard backs up to beautiful woods, providing privacy, shade from mature trees, and space for relaxing or gardening in the established garden beds.

Located in a welcoming neighborhood, you're just a 2 minute drive from the splash pad and pool, and can walk to Creekside for dining, shopping, and community events. Plus, with an easy commute to OSU and downtown Columbus, convenience is at your doorstep.

Come experience a home that's been poured into with love and care, ready for you to make it your own!

Last Agent to Sell the Property

John Lubinsky

RE/MAX Affiliates, Inc. License #2012001077 Listed on: 05/02/2025

RE/MAX Affiliates, Inc.

Co-Listed By

Michele Bell

RE/MAX Affiliates, Inc. License #2016003477

Last Buyer's Agent

Troy Marsh

Keller Williams Consultants License #2004013263

Keller Williams Consultants

Home Details

Home Type

  • Single Family

Est. Annual Taxes

  • $5,324

Year Built

  • Built in 1964

Lot Details

  • 10,019 Sq Ft Lot
  • Fenced Yard

Parking

  • 1 Car Attached Garage
  • Garage Door Opener

Home Design

  • Ranch Style House
  • Brick Exterior Construction
  • Block Foundation
  • Stucco Exterior

Interior Spaces

  • 1,370 Sq Ft Home
  • Fireplace
  • Insulated Windows
  • Family Room

Kitchen

  • Electric Range
  • Dishwasher

Flooring

  • Carpet
  • Laminate
  • Vinyl

Bedrooms and Bathrooms

  • 3 Main Level Bedrooms

Laundry

  • Laundry on lower level
  • Electric Dryer Hookup

Basement

  • Partial Basement
  • Recreation or Family Area in Basement
  • Crawl Space

Outdoor Features

  • Patio

Utilities

  • Forced Air Heating and Cooling System
  • Heating System Uses Gas
  • Gas Water Heater

Community Details

  • No Home Owners Association

Listing and Financial Details

  • Assessor Parcel Number 025-002187

Home Details

Home Type

Single Family

Est. Annual Taxes

$5,324

Year Built

Built in 1964

Lot Details

10,019 Sq Ft Lot

Parking

1

Listing Details

  • Type: Residential
  • Accessible Features: No
  • Year Built: 1964
  • Tax Year: 2024
  • Property Sub-Type: Single Family Residence
  • Reso Fencing: Fenced
  • ResoLaundryFeatures: Electric Dryer Hookup
  • Lot Size Acres: 0.23
  • Co List Office Mls Id: 08000
  • Co List Office Phone: 614-766-5330
  • Co List Office Phone: 614-766-5330
  • MLS Status: Closed
  • Architectural Style: Ranch
  • ResoBuildingAreaSource: Realist
  • Reso Fireplace Features: One
  • Unit Levels: One
  • New Construction: No
  • Reso Window Features: Insulated All
  • Location Property Info List PriceSqFt: 237.23
  • Remarks Misc Hot Sheet Comments: new
  • Sewer:Public Sewer: Yes
  • Basement Basement YN2: Yes
  • Rooms LL Laundry: Yes
  • Rooms:Living Room: Yes
  • Air Conditioning Central: Yes
  • Interior Flooring Carpet: Yes
  • Interior Flooring Laminate-Artificial: Yes
  • Interior Amenities Gas Water Heater: Yes
  • Rooms Rec RmBsmt: Yes
  • Fireplace One: Yes
  • Foundation:Block: Yes
  • Water Source Public Water Source: Yes
  • Interior Flooring Vinyl: Yes
  • Rooms Family RmNon Bsmt: Yes
  • Windows Insulated All: Yes
  • Interior Amenities Dishwasher: Yes
  • Interior Amenities Electric Dryer Hookup: Yes
  • Interior Amenities Electric Range: Yes
  • Exterior Brick: Yes
  • Basement Description Crawl: Yes
  • Exterior:Stucco: Yes
  • Rooms 1st Flr Primary Suite: Yes
  • Accessory Dwelling Unit Existing Accessory Dwelling Unit: No
  • Fencing Fenced Yard: Yes
  • Levels One2: Yes
  • Architectural Style Ranch: Yes
  • Common Walls No Common Walls: Yes
  • Remarks Misc userdefined79: Welcome to 334 Hermitage Rd, a lovingly maintained home full of warmth, character, and thoughtful updates. Featuring 3 bedrooms and 1.5 bathrooms, this home offers more living space than most in its class, with a living room, family room, and dining room all under one roof! You'll immediately notice the charming built-in bookshelves and the abundant natural light throughout. Major updates include a new roof (2022) and brand-new bathroom from the subfloor up (2025), ensuring peace of mind for years to come. The basement offers tons of potential. Whether you're dreaming of a home office, gym, or recreation space, the possibilities are endless. Outside, the fully fenced backyard backs up to beautiful woods, providing privacy, shade from mature trees, and space for relaxing or gardening in the established garden beds. Located in a welcoming neighborhood, you're just a 2 minute drive from the splash pad and pool, and can walk to Creekside for dining, shopping, and community events. Plus, with an easy commute to OSU and downtown Columbus, convenience is at your doorstep. Come experience a home that's been poured into with love and care, ready for you to make it your own!
  • Special Features: None
  • Property Sub Type: Detached

Interior Features

  • Entry Level Bedrooms: 3
  • Entry Level Full Bathrooms: 1
  • Entry Level Half Bathrooms: 1
  • Basement: Crawl Space, Partial
  • Entry Level Family Room: 1
  • Entry Level Living Room: 1
  • Recreation Room (Downstairs 1): 1
  • Utility Space (Downstairs 1): 1
  • Basement YN: Yes
  • Full Bathrooms: 1
  • Half Bathrooms: 1
  • Total Bedrooms: 3
  • Fireplace: Yes
  • Flooring: Laminate, Carpet, Vinyl
  • Main Level Bedrooms: 3
  • General Property Info Baths FH: 1.1
  • Other Rooms:Dining Room: Yes
  • Basement Description:Partial: Yes

Exterior Features

  • Common Walls: No Common Walls
  • Foundation Details: Block
  • Patio And Porch Features: Patio
  • Patio and Porch Features Patio: Yes

Garage/Parking

  • Attached Garage: Yes
  • Garage Spaces: 1.0
  • Attached Garage: Yes
  • Parking Features: Garage Door Opener, Attached Garage
  • Parking Features Attached Garage: Yes

Utilities

  • Sewer: Public Sewer
  • Heating: Forced Air
  • Cooling: Central Air
  • Cooling Y N: Yes
  • HeatingYN: Yes
  • Water Source: Public
  • Heating:Forced Air: Yes
  • Heating:Gas2: Yes

Condo/Co-op/Association

  • Association: No

Schools

  • Junior High Dist: GAHANNA JEFFERSON CSD 2506 FRA CO.

Lot Info

  • Parcel Number: 025-002187
  • Lot Size Sq Ft: 10018.8

Tax Info

  • Tax Annual Amount: 5324.0

Ownership History

We collect this data history from publicly available records. To have your information removed, we recommend requesting removal directly through your county’s website.

Date Name Owned For Owner Type

Purchase Details

Listed on
May 2, 2025
Closed on
May 22, 2025
Sold by
Bought by
Seller's Agent
John Lubinsky
RE/MAX Affiliates, Inc.
Buyer's Agent
Troy Marsh
Keller Williams Consultants
List Price
$325,000
Sold Price
$350,000
Premium/Discount to List
$25,000
7.69%
Views
39
Current Estimated Value
$352,972

Home Financials for this Owner

Home Financials are based on the most recent Mortgage that was taken out on this home.
Estimated Appreciation
$2,972
Avg. Annual Appreciation
0.75%
Original Mortgage
$237,000
Outstanding Balance
$235,213
Interest Rate
6.38%
Mortgage Type
New Conventional
Estimated Equity
$117,759

Purchase Details

Listed on
Nov 19, 2021
Closed on
Jan 6, 2022
Sold by
Bought by
Seller's Agent
Jeaneene Crowell
Move Real Estate
Buyer's Agent
Michele Bell
RE/MAX Affiliates, Inc.
List Price
$280,000
Sold Price
$255,000
Premium/Discount to List
-$25,000
-8.93%

Home Financials for this Owner

Home Financials are based on the most recent Mortgage that was taken out on this home.
Avg. Annual Appreciation
9.82%
Original Mortgage
$15,000
Interest Rate
0.5%

Purchase Details

Listed on
Apr 5, 2013
Closed on
Apr 26, 2013
Sold by
Bought by
Seller's Agent
James Roehrenbeck
RE/MAX Town Center
Buyer's Agent
Joseph Hickey
Cutler Real Estate
List Price
$100,000
Sold Price
$100,000

Home Financials for this Owner

Home Financials are based on the most recent Mortgage that was taken out on this home.
Avg. Annual Appreciation
11.36%

Purchase Details

Closed on
Oct 4, 1994
Sold by
Bought by

Purchase Details

Closed on
Aug 19, 1987
Bought by
Source: Public Records

Range of Values:

--
Value Increase
--
Percent Increase
--
Adjusted for Inflation
Collateral Analytics

Collateral Analytics Collateral Analytics AVMs (Automated Valuation Model) employ a number of statistical approaches combined with neighborhood-specific comparable selection guarantees the most up-to-date and precise valuations.

Not Available

Collateral Analytics does not have data for the current month. Please view the chart for historical values.

ICE

ICE Mortgage Technology ICE Mortgage Technology’s AVM (Automated Valuation Model) is a state-of-the-art online residential property valuation tool that provides a quick and accurate estimate of the value of almost any home in the U.S.

Not Available

ICE Mortgage Technology does not have data for the current month. Please view the chart for historical values.

First American

First American First American Data & Analytics’ next-generation AVM combines unrivaled data assets with a blended ensemble of valuation models to produce highly accurate, reliable valuations you can trust.

Not Available

First American does not have data for the current month. Please view the chart for historical values.

Quantarium

Quantarium Quantarium’s valuation service, repeatedly proven the industry’s most accurate and comprehensive, is supercharged with a self-learning and auto-tuning AI engine that continually becomes smarter and more accurate as it processes daily inputs from the industry’s leading RE data lake.

Not Available

Quantarium does not have data for the current month. Please view the chart for historical values.

Average Value
Not Available
List Price
Sold Price
Create a Home Valuation Report for This Property
The Home Valuation Report is an in-depth analysis detailing your home's value as well as a comparison with similar homes in the area

Home Values in the Area

Source: Public Records

Average Home Value in this Area


Source: Public Records

Purchase History

We collect this data history from publicly available records. To have your information removed, we recommend requesting removal directly through your county’s website.

Date Buyer Sale Price Title Company
$350,000 Superior Title Insurance Agenc
$255,000 Resource Title
$100,000 Talon Title W
-- None Available
$70,500 --
Source: Public Records

Mortgage History

We collect this data history from publicly available records. To have your information removed, we recommend requesting removal directly through your county’s website.

Date Status Borrower Loan Amount
Open $237,000
Previous Owner $15,000
Previous Owner $243,770
Source: Public Records

Property History

We collect this data history from publicly available records. To have your information removed, we recommend requesting removal directly through your county’s website.

Date Event Price List to Sale Price per Sq Ft Prior Sale
05/23/2025 05/23/25 Sold $350,000 +7.7% $255 / Sq Ft
05/02/2025 05/02/25 For Sale $325,000 +27.5% $237 / Sq Ft
01/07/2022 01/07/22 Sold $255,000 -1.9% $186 / Sq Ft View Prior Sale
11/29/2021 11/29/21 Price Changed $260,000 -7.1% $190 / Sq Ft
11/19/2021 11/19/21 For Sale $280,000 +180.0% $204 / Sq Ft
04/30/2013 04/30/13 Sold $100,000 0.0% $73 / Sq Ft View Prior Sale
04/04/2013 04/04/13 For Sale $100,000 -- $73 / Sq Ft
Source: Columbus and Central Ohio Regional MLS

Tax History

We collect this data history from publicly available records. To have your information removed, we recommend requesting removal directly through your county’s website.

Year Tax Paid Tax Assessment Tax Assessment Total Assessment is a certain percentage of the fair market value that is determined by local assessors to be the total taxable value of land and additions on the property. Land Improvement
2025 $5,324 $90,380 $32,730 $57,650
2024 $5,324 $90,380 $32,730 $57,650
2023 $5,258 $90,370 $32,725 $57,645
2022 $4,516 $60,480 $15,540 $44,940
2021 $4,368 $60,480 $15,540 $44,940
2020 $4,332 $60,480 $15,540 $44,940
2019 $3,600 $50,160 $12,950 $37,210
2018 $3,291 $50,160 $12,950 $37,210
2017 $3,155 $50,160 $12,950 $37,210
2016 $3,005 $41,550 $12,710 $28,840
2015 $3,008 $41,550 $12,710 $28,840
2014 $2,984 $41,550 $12,710 $28,840
2013 $1,524 $41,545 $12,705 $28,840
Source: Public Records

Agents Affiliated with this Home

  • Section Image
  • Section Image
  • Section Image
  • Section Image
  • Section Image
  • Section Image
See All Agents

Map

Source: Columbus and Central Ohio Regional MLS

MLS Number: 225014186

Columbus and Central Ohio Regional MLS

APN: 025-002187

Your Personal Tour Guide

Ask me questions while you tour the home.