
Seller's Agent in 2025
Kerby Skurat
RE/MAX Results
(612) 812-9262
2,905 Total Sales
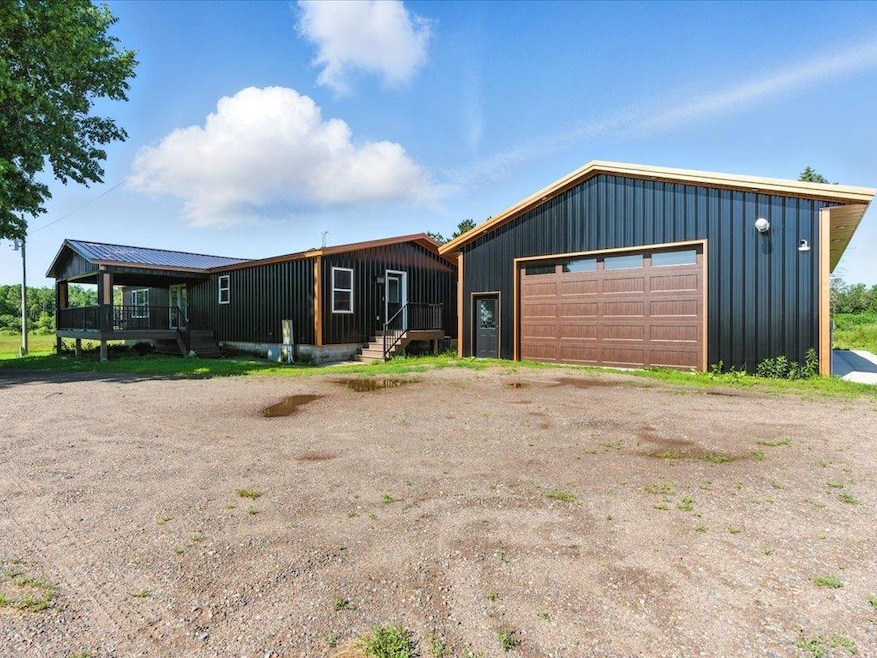


Incredible opportunity to own a hobby farm on 80 acres in Foley! This beautifully renovated one-level home is surrounded by the perfect mix of woods, meadow, and pasture—ideal for nature lovers, hobby farmers, or those seeking a private retreat. The property features multiple outbuildings, a 30x50 finished garage that is insulated, heated, and equipped with a floor drain and water, plus approximately 5 acres of fenced pasture and an upgraded barn ideal for livestock or horses. Hay and alfalfa crops provide additional income potential.
The home itself was fully renovated in 2024 with stunning, modern finishes and a light-filled,
open-concept layout with vaulted ceilings. The kitchen features stainless steel appliances, granite countertops, painted cabinets, and a tile backsplash. You’ll love the beautiful primary suite with a double vanity, tiled shower, and access to a huge new concrete patio. You can enjoy outdoor living on the covered composite deck with vaulted paneled ceiling, recessed lights, and ceiling fan. Stunning black and copper steel roof and siding complete this move-in ready home. Don’t miss your chance to enjoy modern comfort in a peaceful country setting—it is truly the best of both worlds!
We collect this data history from publicly available records. To have your information removed, we recommend requesting removal directly through your county’s website.
We collect this data history from publicly available records. To have your information removed, we recommend requesting removal directly through your county’s website.
| Date | Buyer | Sale Price | Title Company |
|---|---|---|---|
| $595,000 | Stearns County Abstract & Titl | ||
| $385,697 | Results Title |
We collect this data history from publicly available records. To have your information removed, we recommend requesting removal directly through your county’s website.
| Date | Status | Borrower | Loan Amount |
|---|---|---|---|
| Open | $476,000 | ||
| Previous Owner | $800,000 | ||
| Previous Owner | $232,000 |
We collect this data history from publicly available records. To have your information removed, we recommend requesting removal directly through your county’s website.
| Date | Event | Price | List to Sale | Price per Sq Ft |
|---|---|---|---|---|
| 09/12/2025 09/12/25 | Sold | $595,000 | -0.8% | $363 / Sq Ft |
| 08/20/2025 08/20/25 | Pending | -- | -- | -- |
| 08/04/2025 08/04/25 | For Sale | $600,000 | -- | $366 / Sq Ft |
We collect this data history from publicly available records. To have your information removed, we recommend requesting removal directly through your county’s website.
| Year | Tax Paid | Tax Assessment Tax Assessment Total Assessment is a certain percentage of the fair market value that is determined by local assessors to be the total taxable value of land and additions on the property. | Land | Improvement |
|---|---|---|---|---|
| 2026 | $2,158 | $574,800 | $329,800 | $245,000 |
| 2025 | $2,158 | $465,400 | $274,400 | $191,000 |
| 2024 | $1,410 | $437,400 | $246,400 | $191,000 |
| 2023 | $1,274 | $378,800 | $249,100 | $129,700 |
| 2022 | $1,096 | $308,700 | $194,800 | $113,900 |
| 2021 | $1,104 | $253,600 | $166,200 | $87,400 |
| 2020 | $1,064 | $737,100 | $496,200 | $240,900 |
| 2019 | $1,112 | $237,700 | $160,000 | $77,700 |
| 2018 | $1,162 | $252,200 | $176,200 | $76,000 |
| 2017 | $1,338 | $241,500 | $176,200 | $65,300 |
| 2016 | $1,340 | $0 | $0 | $0 |
| 2014 | $1,252 | $0 | $0 | $0 |
| 2013 | $1,252 | $0 | $0 | $0 |
Seller's Agent in 2025
Kerby Skurat
RE/MAX Results
(612) 812-9262
2,905 Total Sales
Seller Co-Listing Agent in 2025
Katlyn Chonos
RE/MAX Results
(763) 321-4005
139 Total Sales
Buyer's Agent in 2025
Lisa Meehl
Premier Real Estate Services
(320) 267-5745
181 Total Sales
Source: NorthstarMLS
MLS Number: 6762124
APN: 17.0377.000
Disclaimer: Certain information contained herein is derived from information provided by parties other than Homes.com. All information provided is deemed reliable, but is not guaranteed to be accurate and should be independently verified.
All data is obtained from various sources and may not have been verified by broker or MLS GRID. Supplied Open House Information is subject to change without notice. All information should be independently reviewed and verified for accuracy. Properties may or may not be listed by the office/agent presenting the information. Some IDX listings have been excluded from this website.
Listings courtesy of NorthstarMLS as distributed by MLS GRID.
Based on information submitted to the MLS GRID
Ask me questions while you tour the home.