
Seller's Agent in 2025
Joel Stieber
KW Bay Area Estates
(408) 799-7029
7 in this area
124 Total Sales


Estimated Value: $1,639,109
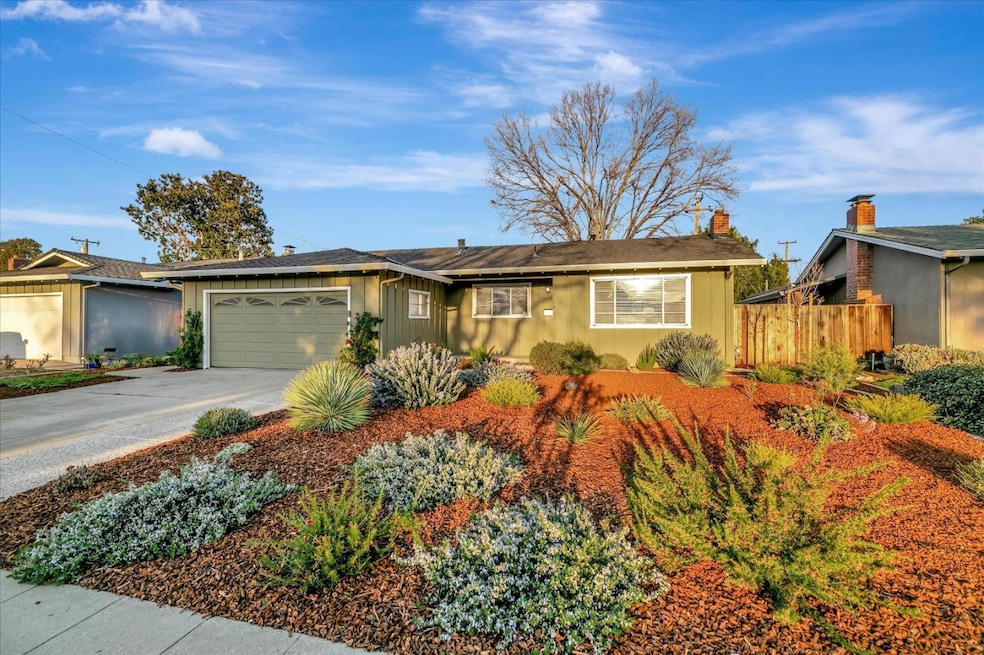
Nestled in the desirable Valley View Reed neighborhood, this beautifully updated 3-bedroom, 2-bathroom home is a true gem. Thoughtfully remodeled, it features new plush carpet and LVP flooring throughout, complemented by recessed lighting. The updated kitchen boasts soft-close cabinetry, sleek quartz countertops, and brand-new stainless-steel appliances. Both the living room and family room offer ample space for relaxation and entertaining. Every detail has been refreshed, including all-new interior doors and hardware. The bathrooms exude modern elegance with contemporary vanities, sinks, toilets, mirrors, and lighting. Fresh interior and exterior paint, a new roof, and new fencing ensure a move-in-ready experience. The home is also equipped with copper plumbing throughout. Outdoor living is a delight with a large patio on one side and a lounge patio on the other. The new drought-resistant landscaping enhances the curb appeal, making this home both beautiful and low-maintenance. Located close Paul Moore Park, Hacienda Science Environmental Magnet Elementary, and top-rated schools, this home offers easy access to shopping, parks, and major transportation routes. Enjoy the convenience of Willow Glen, Almaden Ranch, Costco, and more, all just minutes away.
Last Agent to Sell the Property
KW Bay Area Estates License #02002877 Listed on: 02/26/2025
Last Buyer's Agent
Sean Chen
GAEA Realty License #02022634
We collect this data history from publicly available records. To have your information removed, we recommend requesting removal directly through your county’s website.
We collect this data history from publicly available records. To have your information removed, we recommend requesting removal directly through your county’s website.
| Date | Buyer | Sale Price | Title Company |
|---|---|---|---|
| $1,720,000 | Chicago Title | ||
| -- | None Available | ||
| -- | None Available |
We collect this data history from publicly available records. To have your information removed, we recommend requesting removal directly through your county’s website.
| Date | Status | Borrower | Loan Amount |
|---|---|---|---|
| Open | $1,204,000 |
We collect this data history from publicly available records. To have your information removed, we recommend requesting removal directly through your county’s website.
| Date | Event | Price | List to Sale | Price per Sq Ft |
|---|---|---|---|---|
| 04/07/2025 04/07/25 | Sold | $1,720,000 | +9.0% | $1,178 / Sq Ft |
| 03/06/2025 03/06/25 | Pending | -- | -- | -- |
| 02/26/2025 02/26/25 | For Sale | $1,578,000 | -- | $1,081 / Sq Ft |
We collect this data history from publicly available records. To have your information removed, we recommend requesting removal directly through your county’s website.
| Year | Tax Paid | Tax Assessment Tax Assessment Total Assessment is a certain percentage of the fair market value that is determined by local assessors to be the total taxable value of land and additions on the property. | Land | Improvement |
|---|---|---|---|---|
| 2026 | $2,507 | $1,754,400 | $1,491,240 | $263,160 |
| 2025 | $2,486 | $79,870 | $24,454 | $55,416 |
| 2024 | $2,486 | $78,305 | $23,975 | $54,330 |
| 2023 | $2,486 | $76,770 | $23,505 | $53,265 |
| 2022 | $2,376 | $75,266 | $23,045 | $52,221 |
| 2021 | $2,269 | $73,792 | $22,594 | $51,198 |
| 2020 | $2,169 | $73,037 | $22,363 | $50,674 |
| 2019 | $2,098 | $71,606 | $21,925 | $49,681 |
| 2018 | $1,971 | $70,203 | $21,496 | $48,707 |
| 2017 | $1,938 | $68,827 | $21,075 | $47,752 |
| 2016 | $1,804 | $67,478 | $20,662 | $46,816 |
| 2015 | $1,774 | $66,465 | $20,352 | $46,113 |
| 2014 | $1,361 | $65,164 | $19,954 | $45,210 |
Seller's Agent in 2025
Joel Stieber
KW Bay Area Estates
(408) 799-7029
7 in this area
124 Total Sales
S
Buyer's Agent in 2025
Sean Chen
GAEA Realty
J
Buyer Co-Listing Agent in 2025
Jessie He
GAEA Realty
Source: MLSListings
MLS Number: ML81995374
APN: 451-12-049
Disclaimer: Certain information contained herein is derived from information provided by parties other than Homes.com. All information provided is deemed reliable, but is not guaranteed to be accurate and should be independently verified.
Property Information © 2026 MLSListings Inc. All rights reserved. Listing information is deemed reliable but not guaranteed. Certain information contained herein is derived from information which is the licensed property of, and copyrighted by, MLSListings Inc. The viewer acknowledges ownership and validity of its copyright. Information provided is for personal, non-commercial use by a viewer with a bona fide interest in the purchase or sale of real estate of the type being offered via this website or other electronic means. The viewer is prohibited from copying, redistributing or retransmitting any of the data or information provided by MLSListing, Inc.
Ask me questions while you tour the home.