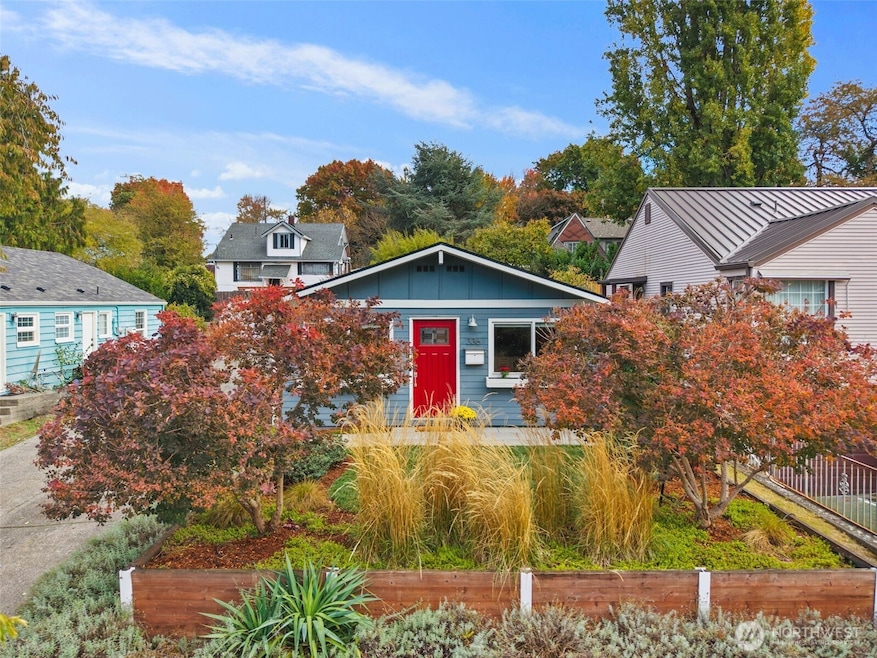
Listed by KW Greater Seattle, Bought with Windermere R E Mount Baker
NOT LISTED FOR SALE
2 Beds
2 Baths
920 Sq Ft
4,000 Sq Ft Lot

Highlights

  • Property is near public transit and bus stop
  • Territorial View
  • Gazebo
  • Garfield High School Rated A
  • No HOA
  • 3-minute walk to Powell Barnett Park

About This Home

Surrounded by aromatic lavender & beautifully landscaped front & back yards, this Central District gem lives large with an open layout & an updated kitchen offering ample storage. The luxe primary suite features a walk-in closet, double vanity, & wooden French doors leading to the weather-resilient ipe deck. Recent updates include new mini-splits, lighting, & smart washer/dryer. Covered two-car parking with an adjoining large storage shed. Relax year-round under the rain/shine pergola with built-in electricity—perfect for hosting around the outdoor fire pit! Stroll to Temple Pastries, Métier Brewing, & nearby parks—minutes to downtown, Lake Washington, & new Judkins Light Rail Station. A rare blend of smart layout, style, and Seattle charm!

Last Agent to Sell the Property

Heather Rieck

KW Greater Seattle License #22018287 Listed on: 10/23/2025

KW Greater Seattle

Last Buyer's Agent

Elly Mckenzie

Windermere R E Mount Baker License #23038002

Windermere R E Mount Baker

Source: Northwest Multiple Listing Service (NWMLS)

MLS#: 2447436

Northwest Multiple Listing Service (NWMLS)
Create a Home Valuation Report for This Property
The Home Valuation Report is an in-depth analysis detailing your home's value as well as a comparison with similar homes in the area

Home Details

Home Type

  • Single Family

Est. Annual Taxes

  • $7,147

Year Built

  • Built in 1965

Lot Details

  • 4,000 Sq Ft Lot
  • West Facing Home
  • Partially Fenced Property
  • Level Lot
  • Irrigation
  • Garden

Home Design

  • Poured Concrete
  • Composition Roof
  • Cement Board or Planked

Interior Spaces

  • 920 Sq Ft Home
  • 1-Story Property
  • Ceiling Fan
  • Skylights
  • French Doors
  • Dining Room
  • Territorial Views

Kitchen

  • Stove
  • Microwave
  • Dishwasher
  • Disposal

Flooring

  • Carpet
  • Laminate
  • Ceramic Tile

Bedrooms and Bathrooms

  • 2 Main Level Bedrooms
  • Walk-In Closet
  • Bathroom on Main Level

Laundry

  • Dryer
  • Washer

Home Security

  • Home Security System
  • Storm Windows

Parking

  • Detached Carport Space
  • Driveway

Outdoor Features

  • Patio
  • Gazebo
  • Outbuilding

Location

  • Property is near public transit and bus stop

Utilities

  • Ductless Heating Or Cooling System
  • Heating System Mounted To A Wall or Window
  • High Speed Internet

Community Details

  • No Home Owners Association
  • Central Area Subdivision

Listing and Financial Details

Home Details

Home Type

Single Family

Est. Annual Taxes

$7,147

Year Built

Built in 1965

Lot Details

4,000 Sq Ft Lot

Listing Details

  • Property Type: Residential
  • Property Sub Type: Single Family Residence
  • StyleCode: 10 - 1 Story
  • Year Built: 1965
  • Inclusions: Dishwasher(s),Dryer(s),Garbage Disposal,Microwave(s),Refrigerator(s),Stove(s)/Range(s),Washer(s)
  • MLS Status: Sold
  • Prev Status: Closed
  • Unit Levels: One
  • New Construction: No
  • Structure Type: House
  • CalculatedSquareFootage: 920
  • SeniorExemption: false
  • NWM_DPRUrl: https://www.workforce-resource.com/dpr/listing_results/NWMLS/2447436, https://www.workforce-resource.com/dpr/listing/NWMLS/2447436?w=Consumer&agent=120074
  • Special Features: VirtualTour

Interior Features

  • Basement: None
  • Appliances: Dishwasher(s), Disposal, Dryer(s), Microwave(s), Refrigerator(s), Stove(s)/Range(s), Washer(s)
  • Full Bathrooms: 1
  • Three Quarter Bathrooms: 1
  • Total Bedrooms: 2
  • Entry Location: Main
  • Fireplace: No
  • Flooring: Ceramic Tile, Laminate, Carpet
  • Interior Amenities: Bath Off Primary, Ceiling Fan(s), Double Pane/Storm Window, Dining Room, French Doors, Security System, Skylight(s), Walk-In Closet(s)
  • Living Area: 920
  • Main Level Bathrooms: 2
  • Main Level Bedrooms: 2
  • BathsFullMain: 1
  • SquareFootageFinished: 920
  • SquareFootageUnfinished: 0
  • BathsFullLower: 0
  • BathsFullUpper: 0
  • BathsHalfLower: 0
  • BathsHalfMain: 0
  • BathsHalfUpper: 0
  • BathsThreeQuarterLower: 0
  • BathsThreeQuarterMain: 1
  • BathsThreeQuarterUpper: 0
  • BedroomsLower: 0
  • BedroomsUpper: 0
  • AppliancesIncluded: Dishwasher(s),Dryer(s),Garbage Disposal,Microwave(s),Refrigerator(s),Stove(s)/Range(s),Washer(s)

Exterior Features

  • Roof: Composition
  • View: Territorial
  • Lot Features: Curbs, Paved, Sidewalk
  • View: Yes
  • Waterfront: No
  • Construction Type: Cement Plank
  • Direction Faces: West
  • Exterior Features: Cement Planked
  • Foundation Details: Poured Concrete
  • BusLineNearby: true
  • BusRouteNumber: 3,4,8,48

Garage/Parking

  • Attached Garage: No
  • Carport Y N: Yes
  • Covered Parking Spaces: 2
  • Open Parking: No
  • Parking Features: Detached Carport, Driveway
  • Total Parking Spaces: 2

Utilities

  • Sewer: Sewer Connected
  • Water Source: Public
  • Security: Partially Fenced, Security System
  • Cooling: Ductless
  • Cooling Y N: Yes
  • Heating: Ductless, Wall Unit(s)
  • Heating Yn: Yes
  • PowerCompany: SCL
  • SewerCompany: SPU
  • WaterCompany: SPU

Condo/Co-op/Association

  • Senior Community: No
  • Association: No

Schools

  • Junior High Dist: Seattle
  • High School: Buyer To Verify
  • Middle Or Junior School: Buyer To Verify

Lot Info

  • Parcel Number: 9818700571
  • Topography: Level,Terraces
  • Land Lease: No
  • Lot Size Acres: 0.0918
  • Lot Size Sq Ft: 4000
  • Irrigation Water Rights: No
  • ShowMapLink: true
  • SiteFeatures: Cabana/Gazebo,Fenced-Partially,High Speed Internet,Irrigation,Outbuildings,Patio
  • MLSLotSizeSource: Realist

Green Features

  • Power Production Type: Electric

Tax Info

  • Year: 2025
  • Tax Annual Amount: 7147

Multi Family

  • EnergySource: Electric

MLS Schools

  • Elementary School: Buyer To Verify

Home Values in the Area

Source: Public Records

Average Home Value in this Area


Source: Public Records

Agents Specializing in Mann, WA

See All Agents

Agents Affiliated with this Home

  • Section Image
  • Section Image
See All Agents

Map

Source: Northwest Multiple Listing Service (NWMLS)

MLS Number: 2447436

Northwest Multiple Listing Service (NWMLS)
Your Personal Tour Guide

Ask me questions while you tour the home.