NOT LISTED FOR SALE

336 Austin Cir Brandon, MS 39047

Estimated Value: $266,000 - $271,957

3 Beds
2 Baths
1,534 Sq Ft
$175/Sq Ft Est. Value

Sale Details

Date Sold: April 27, 2020

Current estimated payment $1,612 / mo

Highlights

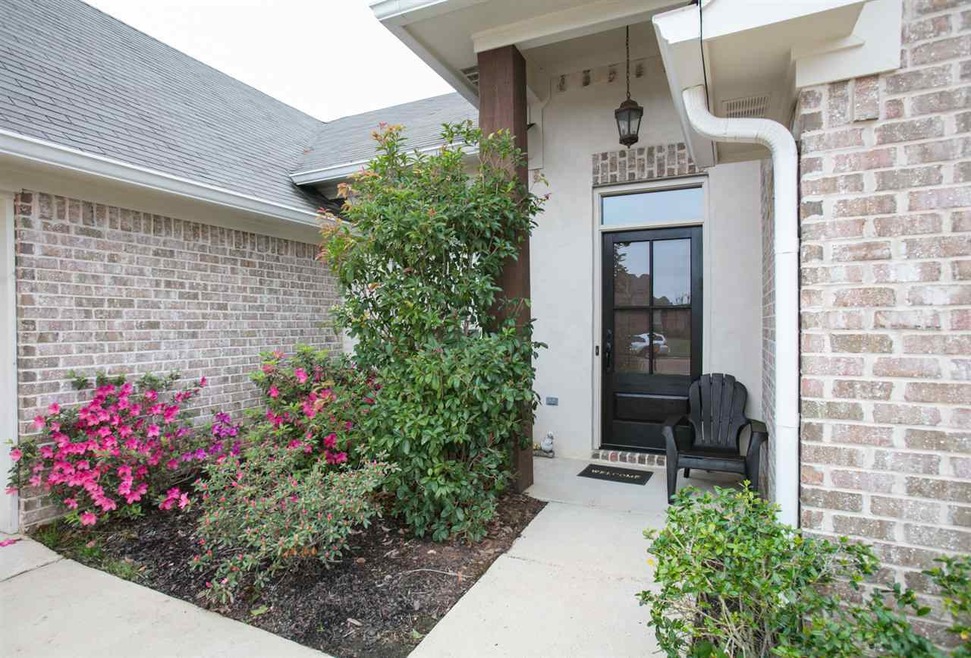
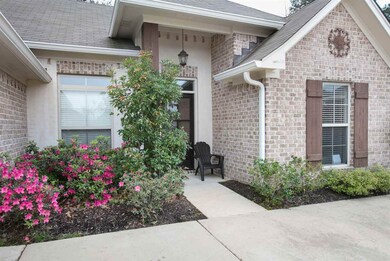
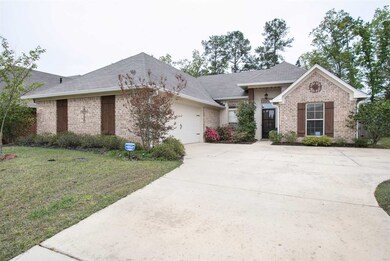
  • Contemporary Architecture
  • Wood Flooring
  • Fireplace
  • Flowood Elementary School Rated A
  • High Ceiling
  • 2 Car Attached Garage

About This Home

As of April 2020

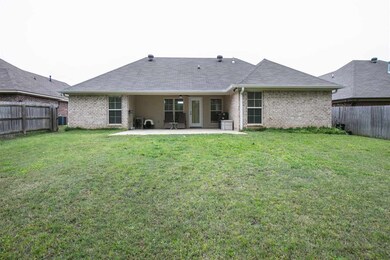
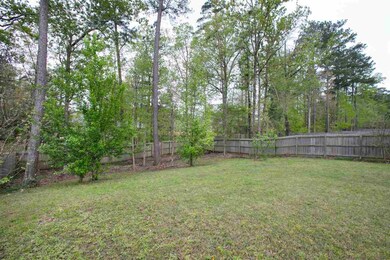
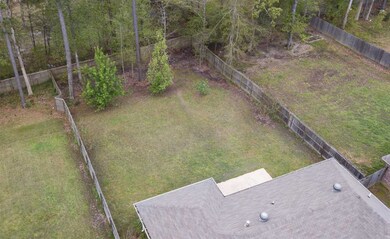
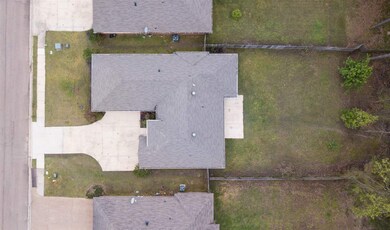
Home sweet homes;3/2 split plan;@Farmington station subdivision;Extralarge back yard; fully fenced; well maintained home by one owner; Fresh paint; convenient location to shopping, hospitals, restaurants, grocery stores. schools; seller is very motivated; DISCLAIMER: Must make appointments to view this home 24 hours in advance; Due to level of seriousness of CV, if you are ill in anyway at all, per seller's request not to show; Listing agent will wipe every door handles and light switches prior to viewing with Clorox wipes; listing agent will furnish Clorox wipes prior to entry, during and after viewing every appointment. There will be disposable hand wipes at front entry for you; if must view in a short notice, call your favorite agent; seller will not accept FRRA

Last Agent to Sell the Property

Jeanhee Kang

Muse LLC License #B22144 Listed on: 03/23/2020

Last Buyer's Agent

Leigh Jones

eXp Realty License #S48323

eXp Realty

Home Details

Home Type

  • Single Family

Est. Annual Taxes

  • $1,307

Year Built

  • Built in 2012

Lot Details

  • Back Yard Fenced

HOA Fees

  • $13 Monthly HOA Fees

Parking

  • 2 Car Attached Garage
  • Garage Door Opener

Home Design

  • Contemporary Architecture
  • Brick Exterior Construction
  • Slab Foundation
  • Shingle Roof
  • Composition Roof

Interior Spaces

  • 1,534 Sq Ft Home
  • 1-Story Property
  • High Ceiling
  • Ceiling Fan
  • Fireplace
  • Vinyl Clad Windows
  • Fire and Smoke Detector
  • Electric Dryer Hookup

Kitchen

  • Eat-In Kitchen
  • Gas Oven
  • Self-Cleaning Oven
  • Gas Cooktop
  • Microwave
  • Dishwasher
  • Disposal

Flooring

  • Wood
  • Carpet
  • Concrete

Bedrooms and Bathrooms

  • 3 Bedrooms
  • Walk-In Closet
  • 2 Full Bathrooms
  • Double Vanity
  • Soaking Tub

Outdoor Features

  • Slab Porch or Patio
  • Rain Gutters

Schools

  • Flowood Elementary School
  • Northwest Rankin Middle School
  • Northwest Rankin High School

Utilities

  • Central Heating and Cooling System
  • Heating System Uses Natural Gas
  • Gas Water Heater

Community Details

  • Association fees include management
  • Farmington Subdivision

Listing and Financial Details

  • Assessor Parcel Number 28121-G11Q000014 04470

Home Details

Home Type

Single Family

Est. Annual Taxes

$1,307

Year Built

Built in 2012

Lot Details

0.29 Acres

HOA Fees

$13 per month

Parking

2

Listing Details

  • Architectural Style: Contemporary
  • Unit Levels: One, Multi/Split
  • Property Sub Type: Single Family Residence
  • Prop. Type: Residential
  • Year Built: 2012
  • Subdivision Name: Farmington
  • Directions: Lakeland Dr. turn on Hugh Ward on the corner of Walgreen&Lakeland, turn left at Farmington, turn left on Jordan
  • Garage Yn: Yes
  • New Construction: No
  • General Property Information:List PriceSqFt: 136.9
  • Appliances Microwave: Yes
  • General Property Information:New Construction: No
  • Special Features: None

Interior Features

  • Appliances: Dishwasher, Disposal, Electric Range, Gas Cooktop, Gas Water Heater, Microwave, Oven, Self Cleaning Oven, Water Heater
  • BasementFeaturesBasement: No
  • Full Bathrooms: 2
  • Total Bedrooms: 3
  • Flooring: Carpet, Concrete, Wood
  • Interior Amenities: Double Vanity, Eat-in Kitchen, High Ceilings, Pantry, Soaking Tub, Walk-In Closet(s)
  • Window Features: Vinyl
  • Fireplace: Yes
  • ResoLivingAreaSource: PublicRecords
  • Appliances Dishwasher: Yes
  • Interior Features:Eat-in Kitchen: Yes
  • Interior Features:Pantry: Yes
  • Appliances:Gas Water Heater: Yes
  • Interior Features:Double Vanity: Yes
  • Interior Features:High Ceilings: Yes
  • Interior Features:Walk-In Closet(s): Yes
  • Appliances:Gas Cooktop: Yes
  • Appliances:Self Cleaning Oven: Yes
  • Attic Features:Ridge Vent: Yes
  • Appliances:Electric Range: Yes
  • Interior Features:Soaking Tub: Yes
  • Appliances:Oven - Electric: Yes
  • Appliances:Oven: Yes
  • Appliances:Oven - Gas: Yes
  • Attic Features:Whirlybird Vent: Yes
  • Appliances:Gas - Range: Yes
  • Appliances:Range3: Yes

Exterior Features

  • Exterior Features: Rain Gutters, None
  • Fencing: Back Yard
  • Foundation Details: Slab
  • Roof: Composition, Shingle
  • Patio And Porch Features: Patio, Slab
  • Waterfront Features: None
  • WaterfrontFeaturesWaterfront: No
  • Pool Private: No
  • Waterfront: No
  • Construction Type: Brick
  • Exterior Features:None11: Yes
  • General Property Information:Accessibility Features: No
  • Patio And Porch Features:Patio - Covered: Yes
  • Patio And Porch Features:Slab2: Yes
  • Window Features:Vinyl2: Yes
  • Exterior Features:Rain Gutters: Yes
  • Patio And Porch Features:Patio: Yes
  • Waterfront Features:None7: Yes

Garage/Parking

  • Garage Spaces: 2.0
  • Parking Features: Attached, Garage Door Opener
  • Attached Garage: Yes
  • Parking Features:Attached: Yes
  • Parking Features:Garage2: Yes
  • Parking Features:Garage Door Opener: Yes
  • General Property Information:Garage Spaces: 2.0

Utilities

  • Cooling: Ceiling Fan(s), Central Air
  • Heating: Central, Fireplace(s), Natural Gas
  • Laundry Features: Electric Dryer Hookup
  • Sewer: Public Sewer
  • Utilities: Electricity Available, Natural Gas Available, Water Available, Natural Gas in Kitchen
  • Water Source: Public
  • Security: Smoke Detector(s)
  • Cooling Y N: Yes
  • Heating Yn: Yes
  • Heating:Central: Yes
  • Heating:Natural Gas2: Yes
  • Water Heater: Yes
  • Heating:Fireplace(s): Yes

Condo/Co-op/Association

  • Association Fee: 150.0
  • Association Fee Frequency: Annually
  • Association: Yes

Association/Amenities

  • Tax and Financial Information:Association: Yes
  • Association Fee Includes:Management: Yes
  • Tax and Financial Information:Association Fee: 150.0
  • Tax and Financial Information:Association Fee Frequency: Annually
  • Tax and Financial Information:Association Transfer Fee: No

Fee Information

  • Association Fee Includes: Management

Schools

  • Elementary School: Flowood
  • High School: Northwest Rankin
  • Middle Or Junior School: Northwest Rankin Middle

Lot Info

  • Parcel #: 28121-G11Q000014 04470

Tax Info

  • Tax Annual Amount: 1307.0
  • Tax Year: 2019

Ownership History

Date Name Owned For Owner Type

Purchase Details

Listed on
Mar 23, 2020
Closed on
Apr 28, 2020
Sold by
Arockisamy Antonyraj and Antonyraj Mercy S
Bought by
Hodge Tiffany
Seller's Agent
Jeanhee Kang
Muse LLC
Buyer's Agent
Leigh Jones
eXp Realty
List Price
$209,999
Current Estimated Value
$268,989

Home Financials for this Owner

Home Financials are based on the most recent Mortgage that was taken out on this home.
Avg. Annual Appreciation
3.91%
Original Mortgage
$215,151
Outstanding Balance
$188,898
Interest Rate
3.5%
Mortgage Type
New Conventional
Estimated Equity
$80,091

Purchase Details

Listed on
Aug 10, 2012
Closed on
Nov 30, 2012
Sold by
Burton Building Corp A Mississippi Cor
Bought by
Arockiasamy Antonyraj and Antonyraj Mercy S
Seller's Agent
Stephanie Palmer Cummins
Front Gate Realty LLC
Buyer's Agent
Mike Boyle
Keystone Realty Corporation
List Price
$177,400

Home Financials for this Owner

Home Financials are based on the most recent Mortgage that was taken out on this home.
Avg. Annual Appreciation
2.48%
Original Mortgage
$157,600
Interest Rate
2.72%
Source: Public Records
Create a Home Valuation Report for This Property
The Home Valuation Report is an in-depth analysis detailing your home's value as well as a comparison with similar homes in the area

Purchase History

We collect this data history from publicly available records. To have your information removed, we recommend requesting removal directly through your county’s website.

Date Buyer Sale Price Title Company
Hodge Tiffany -- None Available
Arockiasamy Antonyraj -- --
Source: Public Records

Mortgage History

We collect this data history from publicly available records. To have your information removed, we recommend requesting removal directly through your county’s website.

Date Status Borrower Loan Amount
Open Hodge Tiffany $215,151
Previous Owner Arockiasamy Antonyraj $157,600
Source: Public Records

Property History

Date Event Price List to Sale Price per Sq Ft Prior Sale
04/27/2020 04/27/20 Sold -- -- --
03/24/2020 03/24/20 Pending -- -- --
03/23/2020 03/23/20 For Sale $209,999 +18.4% $137 / Sq Ft
11/30/2012 11/30/12 Sold -- -- -- View Prior Sale
10/30/2012 10/30/12 Pending -- -- --
08/10/2012 08/10/12 For Sale $177,400 -- $116 / Sq Ft
Source: MLS United

Tax History

Year Tax Paid Tax Assessment Tax Assessment Total Assessment is a certain percentage of the fair market value that is determined by local assessors to be the total taxable value of land and additions on the property. Land Improvement
2025 $1,717 $17,767 $0 $0
2024 $1,614 $17,767 $0 $0
2023 $1,501 $16,718 $0 $0
2022 $1,475 $16,718 $0 $0
2021 $1,475 $16,718 $0 $0
2020 $1,475 $16,718 $0 $0
2019 $1,338 $15,032 $0 $0
2018 $1,308 $15,032 $0 $0
2017 $1,308 $15,032 $0 $0
2016 $1,211 $14,819 $0 $0
2015 $1,211 $14,819 $0 $0
2014 $1,180 $14,819 $0 $0
2013 $1,180 $14,819 $0 $0
Source: Public Records

Agents Affiliated with this Home

  • Section Image
  • Section Image
See All Agents

Map

Source: MLS United

MLS Number: 1329133

MLS United

APN: G11Q-000014-04470

Your Personal Tour Guide

Ask me questions while you tour the home.