NOT LISTED FOR SALE

346 Austin Cir Brandon, MS 39047

Estimated Value: $270,000 - $288,000

3 Beds
2 Baths
1,592 Sq Ft
$174/Sq Ft Est. Value

Sale Details

Date Sold: September 4, 2015

Current estimated payment $1,649 / mo

60 Days on Market

Highlights

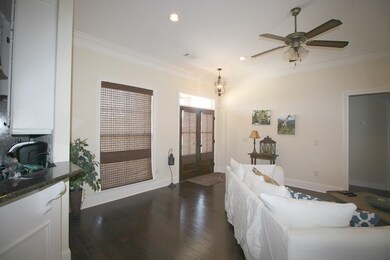
  • Wood Flooring
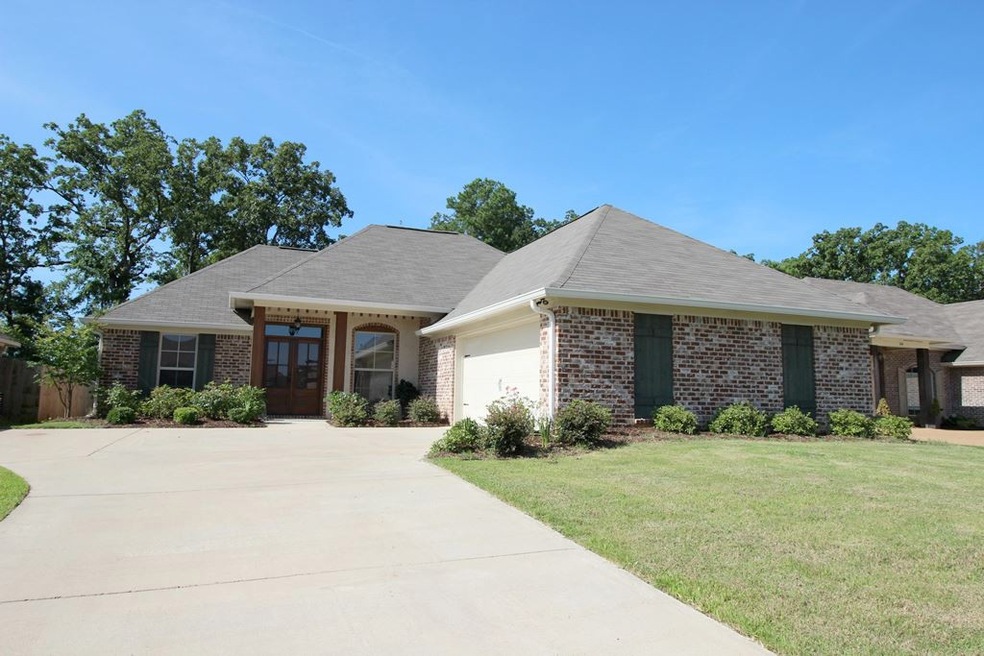
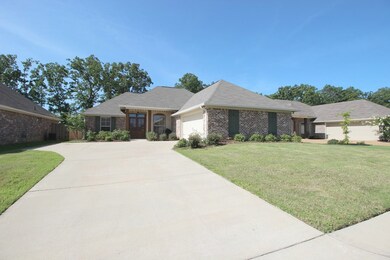
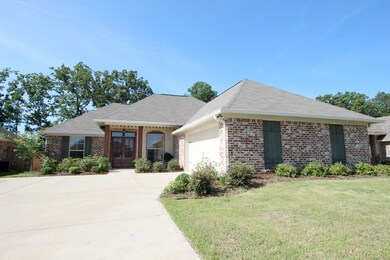
  • Acadian Style Architecture
  • Fireplace
  • Flowood Elementary School Rated A
  • High Ceiling
  • Eat-In Kitchen

About This Home

As of September 2015

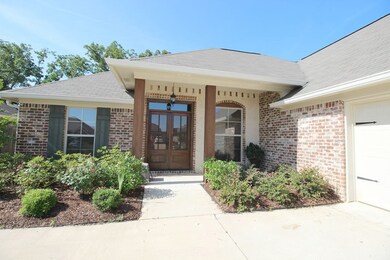
Looking for new but cant find anything under 200,000? This home is just 2 years young and has been very well taken care of. It is a 3 bedroom 2 bath house has all the bells and whistles. Curb appeal is the first thing that will grab your attention with front porch and eve lights on front. Once you step inside and you will find a corner fireplace with brick hearth gas logs, hand scraped engineered wood floors and open floor plan. Recessed lighting throughout the home as well. Kitchen is large with lots of cabinets even with room for an island that stays. Master bedroom is large with double windows, mater bath has double sinks, separate shower and 6ft whirlpool tub. Bathroom walks thru to closet with wood shelving and plenty of hanging racks. Master closet opens into the laundry room as well, which is a crowd pleaser. Laundry room has sink and storage space. Master bath, guest bath and laundry room are 20x 20 porcelain tile. Laundry room and large walk in pantry that is uncommon for the is square footage are off the kitchen to the garage. Guest bedrooms are on the other side of the house and are both large with closets. Guest bathroom is also off this hallway convenient for guest use as well. Upgraded carpet and carpet pad are in bedrooms. You will then step outside to the oversizded back patio with covered area. This yard is partial fenced and backs up to a wooded tree line. A few added features on the outside you want to make note of are the gutters, sprinkler hookups, and the whole house electric surge protector. Don't want to long call a realtor today.

Last Agent to Sell the Property

Stephanie Palmer Cummins

Front Gate Realty LLC License #B18181 Listed on: 07/02/2015

Last Buyer's Agent

Eris Giurintano

Eris & Associates License #B13624

Home Details

Home Type

  • Single Family

Est. Annual Taxes

  • $1,222

Year Built

  • Built in 2013

Lot Details

  • Partially Fenced Property
  • Wood Fence

HOA Fees

  • $13 Monthly HOA Fees

Parking

  • 2 Car Garage
  • Garage Door Opener

Home Design

  • Acadian Style Architecture
  • Brick Exterior Construction
  • Slab Foundation
  • Asphalt Shingled Roof
  • Concrete Perimeter Foundation

Interior Spaces

  • 1,592 Sq Ft Home
  • 1-Story Property
  • High Ceiling
  • Ceiling Fan
  • Fireplace
  • Vinyl Clad Windows
  • Window Treatments

Kitchen

  • Eat-In Kitchen
  • Gas Oven
  • Gas Cooktop
  • Recirculated Exhaust Fan
  • Microwave
  • Dishwasher
  • Disposal

Flooring

  • Wood
  • Carpet

Bedrooms and Bathrooms

  • 3 Bedrooms
  • Walk-In Closet
  • 2 Full Bathrooms
  • Double Vanity

Home Security

  • Home Security System
  • Fire and Smoke Detector

Outdoor Features

  • Slab Porch or Patio

Schools

  • Flowood Elementary School
  • Northwest Rankin Middle School
  • Northwest Rankin High School

Utilities

  • Central Heating and Cooling System
  • Heating System Uses Natural Gas
  • Gas Water Heater
  • Prewired Cat-5 Cables
  • Cable TV Available

Community Details

  • Association fees include management
  • Farmington Subdivision

Listing and Financial Details

  • Assessor Parcel Number G11Q00001404520

Home Details

Home Type

Single Family

Est. Annual Taxes

$1,222

Year Built

Built in 2013

Lot Details

0.27 Acres

HOA Fees

$13 per month

Parking

2

Listing Details

  • Architectural Style: French Acadian
  • Unit Levels: One, Multi/Split
  • Property Sub Type: Single Family Residence
  • Prop. Type: Residential
  • Year Built: 2013
  • Subdivision Name: Farmington
  • Directions: From Lakeland Drive to Old Fannin Road. Turn into Farmington Station. At the Third stop sign take a right, take next left and house is around the backside of the circle on the left.
  • Garage Yn: Yes
  • General Property Information:List PriceSqFt: 123.12
  • Appliances Microwave: Yes
  • Foundation Details:Concrete Perimeter: Yes
  • Special Features: None

Interior Features

  • Appliances: Dishwasher, Disposal, Exhaust Fan, Gas Cooktop, Gas Water Heater, Microwave, Oven, Water Heater
  • BasementFeaturesBasement: No
  • Full Bathrooms: 2
  • Total Bedrooms: 3
  • Flooring: Carpet, Wood
  • Interior Amenities: Double Vanity, Eat-in Kitchen, High Ceilings, Pantry, Walk-In Closet(s)
  • Window Features: Vinyl, Window Treatments
  • Fireplace: Yes
  • ResoLivingAreaSource: Other
  • Community Features:None13: Yes
  • Appliances Dishwasher: Yes
  • Interior Features:Eat-in Kitchen: Yes
  • Interior Features:Pantry: Yes
  • Appliances:Gas Water Heater: Yes
  • Interior Features:Double Vanity: Yes
  • Interior Features:High Ceilings: Yes
  • Interior Features:Walk-In Closet(s): Yes
  • Appliances:Exhaust Fan3: Yes
  • Appliances:Gas Cooktop: Yes
  • Attic Features:Ridge Vent: Yes
  • Appliances:Oven: Yes
  • Appliances:Oven - Gas: Yes
  • Appliances:Gas - Range: Yes
  • Appliances:Range3: Yes

Exterior Features

  • Fencing: Partial, Wood
  • Foundation Details: Concrete Perimeter, Slab
  • Roof: Asphalt Shingle
  • Patio And Porch Features: Patio, Slab
  • Waterfront Features: None
  • WaterfrontFeaturesWaterfront: No
  • Pool Private: No
  • Waterfront: No
  • Construction Type: Brick
  • General Property Information:Accessibility Features: No
  • Patio And Porch Features:Patio - Covered: Yes
  • Patio And Porch Features:Slab2: Yes
  • Window Features:Vinyl2: Yes
  • Patio And Porch Features:Patio: Yes
  • Waterfront Features:None7: Yes
  • Window Features:Window Treatments: Yes

Garage/Parking

  • Garage Spaces: 2.0
  • Parking Features: Garage Door Opener
  • Attached Garage: No
  • Parking Features:Garage2: Yes
  • Parking Features:Garage Door Opener: Yes
  • Parking Spaces:_two_ Space Unit: Yes
  • General Property Information:Garage Spaces: 2.0

Utilities

  • Cooling: Ceiling Fan(s), Central Air
  • Heating: Central, Fireplace(s), Natural Gas
  • Sewer: Public Sewer
  • Utilities: Cable Available, Electricity Available, Natural Gas Available, Water Available, Cat-5 Prewired, Natural Gas in Kitchen
  • Water Source: Public
  • Security: Prewired, Security System, Smoke Detector(s)
  • Cooling Y N: Yes
  • Heating Yn: Yes
  • Heating:Central: Yes
  • Heating:Natural Gas2: Yes
  • Water Heater: Yes
  • Heating:Fireplace(s): Yes

Condo/Co-op/Association

  • Association Fee: 150.0
  • Association Fee Frequency: Annually
  • Community Features: None
  • Association: Yes

Association/Amenities

  • Tax and Financial Information:Association: Yes
  • Association Fee Includes:Management: Yes
  • Tax and Financial Information:Association Fee: 150.0
  • Tax and Financial Information:Association Fee Frequency: Annually
  • Tax and Financial Information:Association Transfer Fee: No

Fee Information

  • Association Fee Includes: Management

Schools

  • Elementary School: Flowood
  • High School: Northwest Rankin
  • Middle Or Junior School: Northwest Rankin Middle

Lot Info

  • Parcel #: G11Q00001404520

Tax Info

  • Tax Annual Amount: 1222.0
  • Tax Year: 2014

Ownership History

We collect this data history from publicly available records. To have your information removed, we recommend requesting removal directly through your county’s website.

Date Name Owned For Owner Type

Purchase Details

Closed on
Mar 27, 2018
Sold by
Bought by
Current Estimated Value
$277,190

Home Financials for this Owner

Home Financials are based on the most recent Mortgage that was taken out on this home.
Original Mortgage
$103,300
Outstanding Balance
$87,701
Interest Rate
4.45%
Estimated Equity
$189,489

Purchase Details

Listed on
Jul 2, 2015
Closed on
Sep 2, 2015
Sold by
Bought by
Seller's Agent
Stephanie Palmer Cummins
Front Gate Realty LLC
Buyer's Agent
Eris Giurintano
Eris & Associates
List Price
$196,000

Home Financials for this Owner

Home Financials are based on the most recent Mortgage that was taken out on this home.
Avg. Annual Appreciation
3.34%
Original Mortgage
$200,402
Interest Rate
3.94%
Mortgage Type
VA
Source: Public Records
Create a Home Valuation Report for This Property
The Home Valuation Report is an in-depth analysis detailing your home's value as well as a comparison with similar homes in the area

Purchase History

We collect this data history from publicly available records. To have your information removed, we recommend requesting removal directly through your county’s website.

Date Buyer Sale Price Title Company
-- --
-- None Available
Source: Public Records

Mortgage History

We collect this data history from publicly available records. To have your information removed, we recommend requesting removal directly through your county’s website.

Date Status Borrower Loan Amount
Open $103,300
Closed --
Previous Owner $200,402
Source: Public Records

Property History

We collect this data history from publicly available records. To have your information removed, we recommend requesting removal directly through your county’s website.

Date Event Price List to Sale Price per Sq Ft
09/04/2015 09/04/15 Sold -- -- --
09/01/2015 09/01/15 Pending -- -- --
07/02/2015 07/02/15 For Sale $196,000 -- $123 / Sq Ft
Source: MLS United

Tax History

We collect this data history from publicly available records. To have your information removed, we recommend requesting removal directly through your county’s website.

Year Tax Paid Tax Assessment Tax Assessment Total Assessment is a certain percentage of the fair market value that is determined by local assessors to be the total taxable value of land and additions on the property. Land Improvement
2025 $1,779 $18,314 $0 $0
2024 $1,672 $18,314 $0 $0
2023 $859 $17,227 $0 $0
2022 $847 $17,227 $0 $0
2021 $847 $17,227 $0 $0
2020 $847 $17,227 $0 $0
2019 $869 $15,474 $0 $0
2018 $853 $15,474 $0 $0
2017 $853 $15,474 $0 $0
2016 $789 $15,241 $0 $0
2015 $1,254 $15,241 $0 $0
2014 $1,222 $15,241 $0 $0
2013 $568 $5,685 $0 $0
Source: Public Records

Agents Affiliated with this Home

  • Section Image
See All Agents

Map

Source: MLS United

MLS Number: 1276930

MLS United

APN: G11Q-000014-04520

Your Personal Tour Guide

Ask me questions while you tour the home.