
Vipin Gulati
RE/MAX Professionals Select
(708) 859-6295
269 Total Sales
1 in Bristol-Kendall County
$600,000 Price
Estimated Value: $413,663
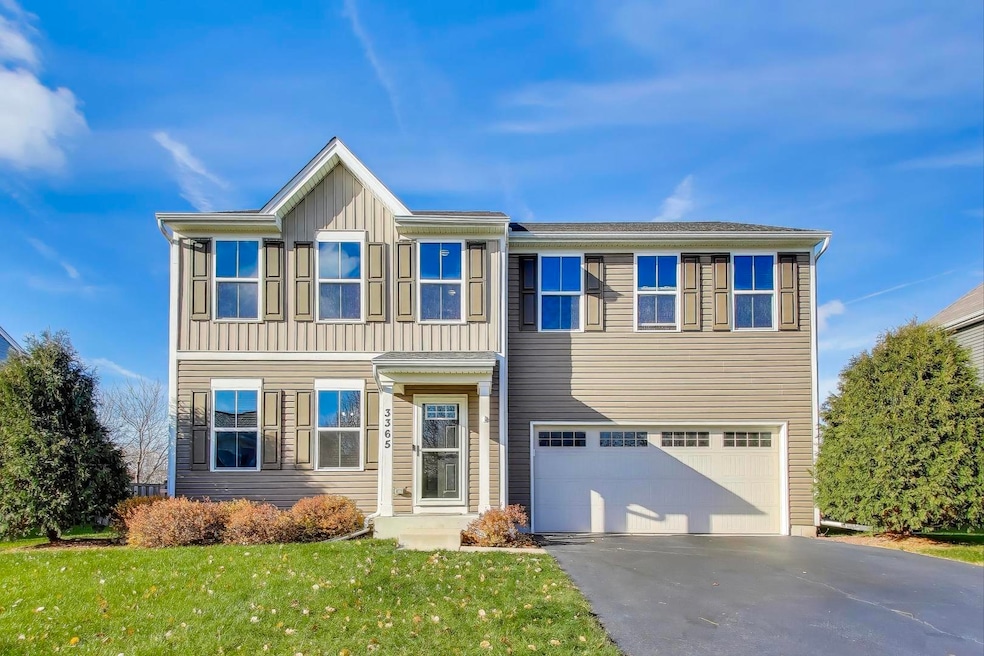
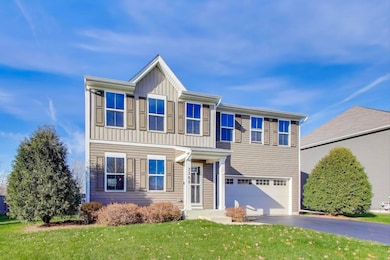
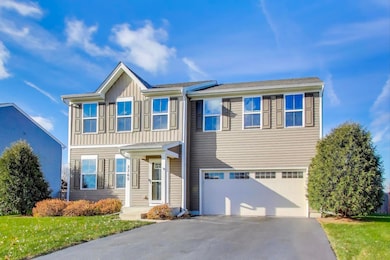
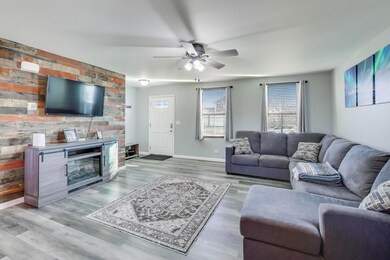
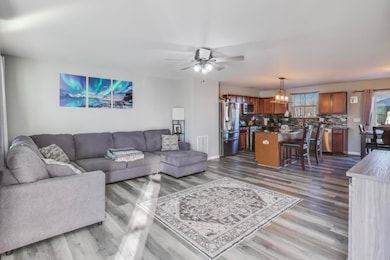
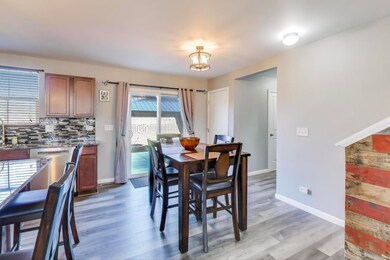
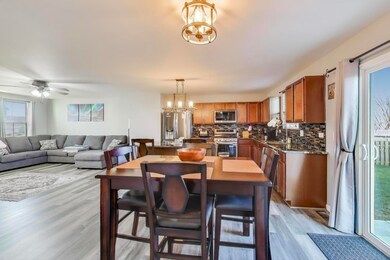
If you missed it the first time, this is your chance!Back on the market due to buyer financing-not inspection, not appraisal.In fact the home appraised above asking price, you are walking into a home that has already been vetted and proven. Built in 2017, this two-story home in the Caledonia community offers a modern layout with four bedrooms upstairs, a dedicated first-floor office, 2.5 baths, an unfinished basement, and a fully fenced backyard with a recently added gazebo. Fresh interior paint and multiple new upgrades provide a clean, move-in-ready interior with valuable improvements already completed. The kitchen features brand-new granite countertops, new stainless-steel appliances, abundant cabinet storage, and direct access to the backyard-ideal for easy indoor-to-outdoor flow. The main level includes an open dining area, large living room, office/flex room, and a convenient powder room. All four bedrooms are located on the second floor, including a spacious primary suite with a walk-in closet and private bath. An upper-level laundry room adds everyday convenience. The unfinished basement provides excellent storage space or future expansion options such as a recreation room, fitness area, or additional workspace. The attached two-car garage offers direct interior access and driveway parking. Exterior highlights include a fully fenced backyard, level lawn area, and the new gazebo-providing a covered outdoor seating zone for seasonal enjoyment. Located within the Caledonia subdivision, this home offers proximity to key Yorkville amenities. The property is 0.2 mi to Caledonia Park, 0.8 mi to Raging Waves Waterpark, 0.9 mi to Dunkin', McDonald's, and Rosati's Pizza, and approximately 1.0 mi to ALDI. Additional nearby amenities include Jewel-Osco (1.7 mi), Target (1.8 mi), Starbucks (2.1 mi), and multiple medical and retail services along Route 47 and US-34. Commuter access includes IL-47 at 1.2 mi and US-34 at 1.5 mi. Additional property details include an upper-level laundry room, full unfinished basement, fenced backyard, 2017 construction, HOA of approximately $13 per month (per public records), and a lot size of approximately 10,454 sq ft. This home provides a combination of modern layout, recent interior updates, outdoor living enhancements, and convenient access to local parks, shopping, dining, and main transportation routes
Last Agent to Sell the Property
Comstock Realty Group, LLC License #475144214 Listed on: 12/01/2025
We collect this data history from publicly available records. To have your information removed, we recommend requesting removal directly through your county’s website.
Vipin Gulati
RE/MAX Professionals Select
(708) 859-6295
269 Total Sales
1 in Bristol-Kendall County
$600,000 Price
Cindie Hunt
Advantage Realty, Inc.
(815) 200-8913
59 Total Sales
1 in Bristol-Kendall County
$290,000 Price
Tom Wawczak
Century 21 Coleman-Hornsby
(815) 524-0163
280 Total Sales
1 in Bristol-Kendall County
$265,000 Price
Jamie Hering
Coldwell Banker Realty
(224) 427-6271
733 Total Sales
1 in Bristol-Kendall County
$287,000 Price
Bill Eliopoulos
Cosmos Realty Investors, Inc.
(877) 845-2014
54 Total Sales
1 in Bristol-Kendall County
$362,500 Price
Bobbie Soris
Realty Executives Success
(708) 905-2368
120 Total Sales
11 in Bristol-Kendall County
$128K - $530K Price Range
We collect this data history from publicly available records. To have your information removed, we recommend requesting removal directly through your county’s website.
| Date | Buyer | Sale Price | Title Company |
|---|---|---|---|
| $405,000 | Fidelity National Title | ||
| Sabados Bogdan | $361,000 | Fidelity National Title | |
| Messersmith Chad L | $217,000 | Nvr Title Agency | |
| Nvr Inc | $35,000 | Nvr Title Agency Llc | |
| Wdh Llc | -- | Chicago Title | |
| Ziemia Llc | $1,100,000 | Chicago Title Insurance Co | |
| Old Second National Bank | -- | Chicago Title Insurance Co |
We collect this data history from publicly available records. To have your information removed, we recommend requesting removal directly through your county’s website.
| Date | Status | Borrower | Loan Amount |
|---|---|---|---|
| Open | $397,664 | ||
| Closed | Sabados Bogdan | $361,000 | |
| Previous Owner | Messersmith Tara L | $297,000 | |
| Previous Owner | Messersmith Tara L | $244,000 | |
| Previous Owner | Messersmith Tara L | $208,000 | |
| Previous Owner | Ziemia Llc | $2,250,000 |
We collect this data history from publicly available records. To have your information removed, we recommend requesting removal directly through your county’s website.
| Date | Event | Price | List to Sale | Price per Sq Ft | Prior Sale |
|---|---|---|---|---|---|
| 04/06/2026 04/06/26 | Sold | $405,000 | +1.3% | $208 / Sq Ft | |
| 03/07/2026 03/07/26 | Pending | -- | -- | -- | |
| 03/03/2026 03/03/26 | For Sale | $399,900 | 0.0% | $205 / Sq Ft | |
| 01/28/2026 01/28/26 | Pending | -- | -- | -- | |
| 01/21/2026 01/21/26 | Price Changed | $399,900 | -4.5% | $205 / Sq Ft | |
| 12/01/2025 12/01/25 | For Sale | $418,900 | +16.0% | $215 / Sq Ft | |
| 04/19/2024 04/19/24 | Sold | $361,000 | +2.0% | $185 / Sq Ft | View Prior Sale |
| 03/17/2024 03/17/24 | Pending | -- | -- | -- | |
| 03/14/2024 03/14/24 | For Sale | $354,056 | -- | $182 / Sq Ft |
We collect this data history from publicly available records. To have your information removed, we recommend requesting removal directly through your county’s website.
| Year | Tax Paid | Tax Assessment Tax Assessment Total Assessment is a certain percentage of the fair market value that is determined by local assessors to be the total taxable value of land and additions on the property. | Land | Improvement |
|---|---|---|---|---|
| 2025 | $8,156 | $118,037 | $14,561 | $103,476 |
| 2024 | $8,156 | $108,053 | $13,329 | $94,724 |
| 2023 | $7,743 | $96,476 | $11,901 | $84,575 |
| 2022 | $7,743 | $87,586 | $10,804 | $76,782 |
| 2021 | $7,283 | $80,925 | $10,804 | $70,121 |
| 2020 | $7,116 | $78,228 | $10,804 | $67,424 |
| 2019 | $6,965 | $75,226 | $10,389 | $64,837 |
| 2018 | $5,405 | $71,150 | $10,389 | $60,761 |
| 2017 | $3,997 | $40,190 | $6,150 | $34,040 |
| 2016 | $0 | $94 | $94 | $0 |
| 2015 | -- | $94 | $94 | $0 |
| 2014 | -- | $94 | $94 | $0 |
| 2013 | -- | $94 | $94 | $0 |
Seller's Agent in 2026
Daniela Duta
Comstock Realty Group, LLC
(773) 216-1700
2 in this area
67 Total Sales
Buyer's Agent in 2026
Leticia Tassone
Compass
(815) 545-7713
1 in this area
124 Total Sales
Seller's Agent in 2024
Adam Baxa
Coldwell Banker Real Estate Group
(630) 234-4472
7 in this area
112 Total Sales
Source: Midwest Real Estate Data (MRED)
MLS Number: 12526098
APN: 02-17-202-015
Disclaimer: Certain information contained herein is derived from information provided by parties other than Homes.com. All information provided is deemed reliable, but is not guaranteed to be accurate and should be independently verified.
All data is obtained from various sources and may not have been verified by broker or MLS GRID. Supplied Open House Information is subject to change without notice. All information should be independently reviewed and verified for accuracy. Properties may or may not be listed by the office/agent presenting the information. Some IDX listings have been excluded from this website.
Listings courtesy of Midwest Real Estate Data (MRED) as distributed by MLS GRID.
Based on information submitted to the MLS GRID
Ask me questions while you tour the home.