
Seller's Agent in 2019
Rina Pierson
Mogul Real Estate
(951) 265-5555
76 Total Sales
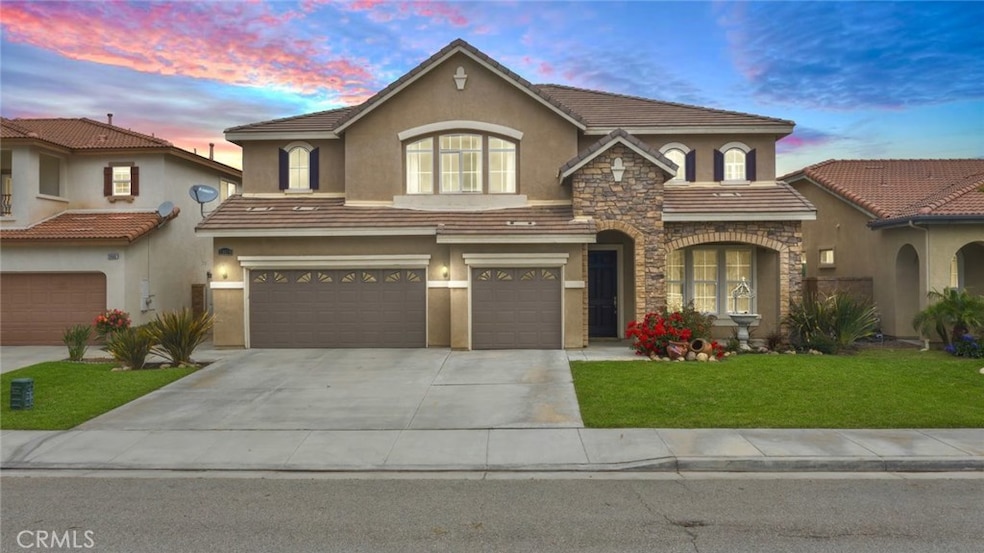
Estimated Value: $956,509
33674 Pebble Brook is your absolute opportunity to own a home that looks like it's been created for you by a professional interior designer, straight out of Hgtv! This impeccably maintained home is so trending & so stylish, with not one detail left untouched! Truly the highlight of this stunner is the magnificent kitchen which has been totally redone in a combination of sophistication, style & refinement and has seamless access to the outdoors with direct picture perfect views of your new resort-style backyard, which is surrounded by gorgeously landscaped (yet low maintenance) grounds, sparkling pool, spa and waterfall! The indoor outdoor flow provides the perfect way to entertain in the So Cal lifestyle, and the luxury resort feel of this gem will have you feeling like you're on vacation every day of your life! As well, upon entry you are greeted with the grand & gracious feel of the formal dining & living w/soaring ceilings, & all natural stunning slate flooring throughout!! One bedroom/full bath + huge laundry are downstairs making it ideal for guests, in-laws or older teens. The dramatic & oversized staircase leads to the 2nd level that features a MASSIVE loft, perfect for family game nights, master suite w/spa-like bathroom and TWO walk-in closets, the additional secondary bedrooms, plus a generous built-in office for 2. Located as well in the award winning TVUSD & legendary Great Oak HS boundary, minutes from Pechanga Casino & Wine Country, this one just will not last!
Last Agent to Sell the Property
Mogul Real Estate License #01985559 Listed on: 05/16/2019
Last Buyer's Agent
Michelle Taylor
Fathom Realty Group Inc. License #01952368
We collect this data history from publicly available records. To have your information removed, we recommend requesting removal directly through your county’s website.
We collect this data history from publicly available records. To have your information removed, we recommend requesting removal directly through your county’s website.
| Date | Buyer | Sale Price | Title Company |
|---|---|---|---|
| -- | -- | ||
| Taylor Michelle M | $615,000 | Corinthian Title Company | |
| Rasmussen Todd E | $299,000 | Western Resources Title Co | |
| Hong Tom | -- | Fidelity National Title | |
| Kim Jee Won | -- | Fidelity National Title | |
| Kim Jee Won | $560,000 | Fidelity National Title |
We collect this data history from publicly available records. To have your information removed, we recommend requesting removal directly through your county’s website.
| Date | Status | Borrower | Loan Amount |
|---|---|---|---|
| Previous Owner | $480,489 | ||
| Previous Owner | Taylor Michelle M | $484,000 | |
| Previous Owner | Rasmussen Todd E | $64,000 | |
| Previous Owner | Rasmussen Todd E | $404,000 | |
| Previous Owner | Rasmussen Todd E | $360,000 | |
| Previous Owner | Rasmussen Todd E | $238,400 | |
| Previous Owner | Kim Jee Won | $447,900 |
We collect this data history from publicly available records. To have your information removed, we recommend requesting removal directly through your county’s website.
| Date | Event | Price | List to Sale | Price per Sq Ft |
|---|---|---|---|---|
| 08/19/2019 08/19/19 | Sold | $615,000 | -5.4% | $196 / Sq Ft |
| 05/16/2019 05/16/19 | For Sale | $649,900 | -- | $207 / Sq Ft |
We collect this data history from publicly available records. To have your information removed, we recommend requesting removal directly through your county’s website.
| Year | Tax Paid | Tax Assessment Tax Assessment Total Assessment is a certain percentage of the fair market value that is determined by local assessors to be the total taxable value of land and additions on the property. | Land | Improvement |
|---|---|---|---|---|
| 2026 | $9,337 | $686,039 | $206,369 | $479,670 |
| 2025 | $9,337 | $672,588 | $202,323 | $470,265 |
| 2023 | $9,393 | $646,472 | $194,467 | $452,005 |
| 2022 | $9,188 | $633,797 | $190,654 | $443,143 |
| 2021 | $9,084 | $621,370 | $186,916 | $434,454 |
| 2020 | $9,014 | $615,000 | $185,000 | $430,000 |
| 2019 | $6,158 | $369,358 | $88,308 | $281,050 |
| 2018 | $6,069 | $362,117 | $86,578 | $275,539 |
| 2017 | $5,976 | $355,018 | $84,881 | $270,137 |
| 2016 | $5,874 | $348,058 | $83,217 | $264,841 |
| 2015 | $5,838 | $342,832 | $81,968 | $260,864 |
| 2014 | $5,737 | $336,118 | $80,363 | $255,755 |
Seller's Agent in 2019
Rina Pierson
Mogul Real Estate
(951) 265-5555
76 Total Sales
MT
Buyer's Agent in 2019
Michelle Taylor
Fathom Realty Group Inc.
JW
Seller's Agent in 2012
Jason Wood
Realty World Redhawk
JD
Buyer's Agent in 2012
Jeanene Dakin
Allison James Estates & Homes
Source: California Regional Multiple Listing Service (CRMLS)
MLS Number: SW19111520
APN: 966-021-040
Disclaimer: Certain information contained herein is derived from information provided by parties other than Homes.com. All information provided is deemed reliable, but is not guaranteed to be accurate and should be independently verified.
The multiple listing data appearing on this website, or contained in reports produced therefrom, is owned and copyrighted by California Regional Multiple Listing Service, Inc. ("CRMLS") and is protected by all applicable copyright laws. Information provided is for viewer's personal, non-commercial use and may not be used for any purpose other than to identify prospective properties the viewer may be interested in purchasing. All listing data, including but not limited to square footage and lot size is believed to be accurate, but the listing Agent, listing Broker and CRMLS and its affiliates do not warrant or guarantee such accuracy. The viewer should independently verify the listed data prior to making any decisions based on such information by personal inspection and/or contacting a real estate professional.
Based on information from California Regional Multiple Listing Service, Inc. and /or other sources. All data, including all measurements and calculations of area, is obtained from various sources and has not been, and will not be, verified by broker or MLS. All information should be independently reviewed and verified for accuracy. Properties may or may not be listed by the office/agent presenting the information
Ask me questions while you tour the home.