NOT LISTED FOR SALE

Estimated Value: $302,000 - $357,000

3 Beds
2.5 Baths
2,111 Sq Ft
$158/Sq Ft Est. Value

Sale Details

Date Sold: April 4, 2025

Last sale price $345,000 $163 Per Sq Ft

Est. 1% decrease in value since last sale

Current estimated payment $2,260 / mo

30 Days on Market

Highlights

  • Updated Kitchen
  • Vaulted Ceiling
  • Covered Patio or Porch
  • HERS Energy Rated Property
  • Traditional Architecture
  • 4-minute walk to Max Bahr Park

About This Home

As of April 2025

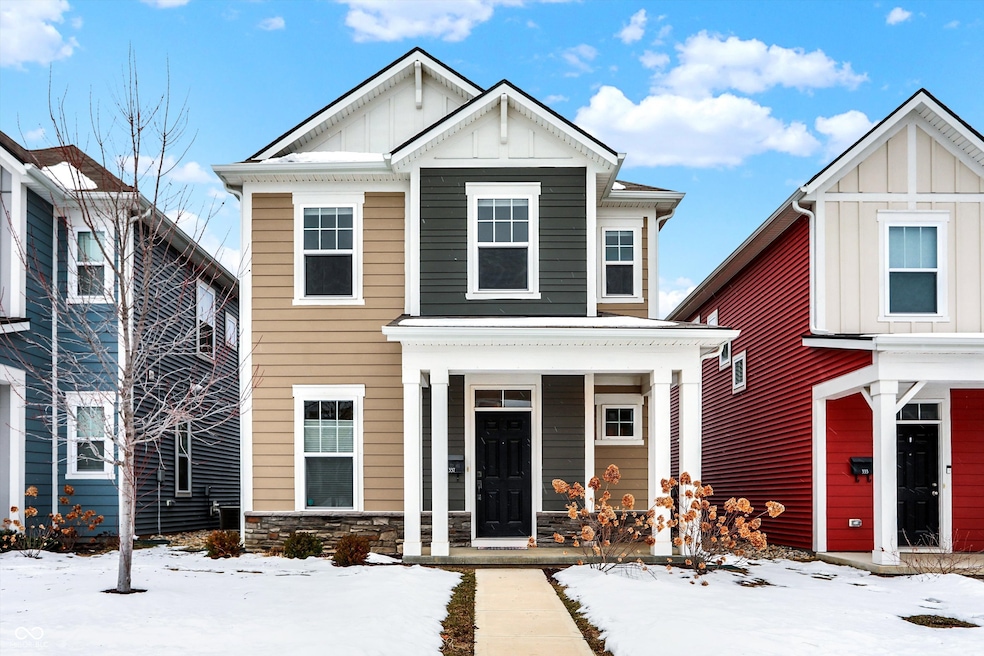
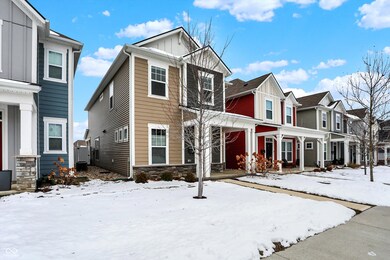
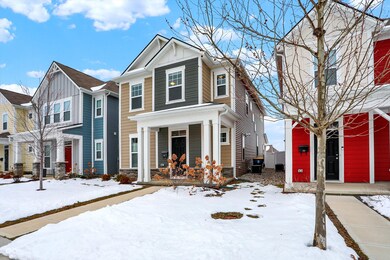
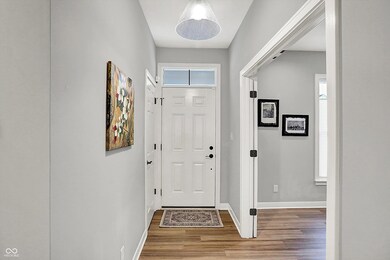
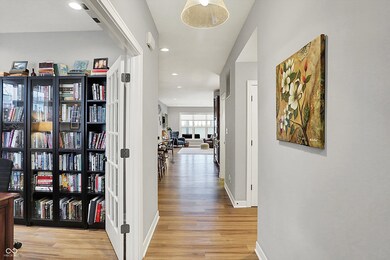
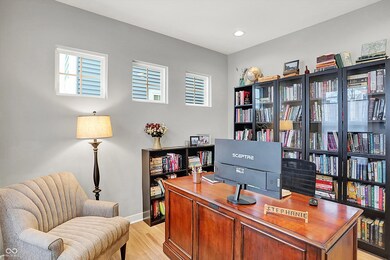
Welcome Home! This gorgeous 3BD/2.5BA home with fenced in rear yard and detached garage is conveniently located within minutes from Downtown Indy, Speedway, Interstate Access and so much more. Upon entering you'll notice the LVP flooring throughout the home inviting you in. The home office is off of the foyer with french doors. Follow the hallway and the main level open floor plan grabs your attention with beautiful kitchen cabinetry and large center island with granite countertops, SS appliances, pendant lighting and enormous pantry. The breakfast nook is off of the Kitchen. The Great Room is in the rear of the home and boasts a wall of windows, gas fireplace and views of the covered patio in the back yard. Upstairs you will discover the large owners suite with tiled private bathroom and large walk-in closet. The upstairs laundry room is ideal and such a luxury. The secondary bedrooms are generous in size and share a full hall bathroom. Enjoy hosting or relaxing in the backyard surrounded by privacy fence. This home is a gem. Schedule a showing to see it today!

Last Agent to Sell the Property

Bradley Grant

CENTURY 21 Scheetz Brokerage Email: Brad@TheHuddleRealtyGroup.com License #RB14030627 Listed on: 01/24/2025

CENTURY 21 Scheetz

Last Buyer's Agent

Bradford Rider

eXp Realty, LLC

eXp Realty, LLC
Create a Home Valuation Report for This Property
The Home Valuation Report is an in-depth analysis detailing your home's value as well as a comparison with similar homes in the area

Home Details

Home Type

  • Single Family

Est. Annual Taxes

  • $3,996

Year Built

  • Built in 2021

Lot Details

  • 3,746 Sq Ft Lot
  • Landscaped with Trees

HOA Fees

  • $36 Monthly HOA Fees

Parking

  • 2 Car Detached Garage

Home Design

  • Traditional Architecture
  • Slab Foundation
  • Cement Siding
  • Cultured Stone Exterior
  • Vinyl Siding

Interior Spaces

  • 2-Story Property
  • Woodwork
  • Tray Ceiling
  • Vaulted Ceiling
  • Paddle Fans
  • Gas Log Fireplace
  • Thermal Windows
  • Entrance Foyer
  • Great Room with Fireplace
  • Vinyl Plank Flooring
  • Attic Access Panel
  • Laundry on upper level

Kitchen

  • Updated Kitchen
  • Double Oven
  • Gas Cooktop
  • Range Hood
  • Microwave
  • Dishwasher
  • ENERGY STAR Qualified Appliances
  • Kitchen Island
  • Disposal

Bedrooms and Bathrooms

  • 3 Bedrooms
  • Walk-In Closet

Home Security

  • Security System Owned
  • Fire and Smoke Detector

Eco-Friendly Details

  • Green Certified Home
  • HERS Energy Rated Property
  • Energy-Efficient Windows
  • Energy-Efficient HVAC
  • Energy-Efficient Lighting
  • Energy-Efficient Doors

Outdoor Features

  • Covered Patio or Porch

Schools

  • George Washington Carver School 87 Elementary School
  • George Washington High School

Utilities

  • Forced Air Heating System
  • Heating System Uses Natural Gas
  • Programmable Thermostat
  • High-Efficiency Water Heater
  • Gas Water Heater
  • Water Softener is Owned
  • High Speed Internet

Community Details

  • Association fees include insurance, maintenance, management, snow removal
  • Association Phone (317) 570-4358
  • Bolton Square At Central State Subdivision
  • Property managed by Kirkpatrick Management
  • The community has rules related to covenants, conditions, and restrictions

Listing and Financial Details

  • Tax Lot 9
  • Assessor Parcel Number 491104135037008901
  • Seller Concessions Offered

Home Details

Home Type

Single Family

Est. Annual Taxes

$3,996

Year Built

Built in 2021

Lot Details

3,746 Sq Ft Lot

HOA Fees

$36 per month

Parking

2

Listing Details

  • Property Sub Type: Single Family Residence
  • Architectural Style: TraditonalAmerican
  • Property Type: Residential
  • New Construction: No
  • Tax Year: 2023
  • Year Built: 2021
  • Building Area Total: 2111
  • Garage Y N: Yes
  • Green Energy Efficient: Lighting, Doors, Windows, HVAC, Water Heater
  • Lot Size Acres: 0.09
  • Subdivision Name: Bolton Square At Central State
  • Inspection Warranties: Warranty Builders
  • Transaction Type: Sale
  • Website: www.UseBrad.com
  • Accessibility Features YN: No
  • MBR_AttributionContact: Brad@TheHuddleRealtyGroup.com
  • Attribution Contact: Brad@TheHuddleRealtyGroup.com
  • Special Features: None

Interior Features

  • Basement: No
  • Appliances: Gas Cooktop, Dishwasher, ENERGY STAR Qualified Appliances, Disposal, Gas Water Heater, Microwave, Oven, Double Oven, Range Hood, Refrigerator, Water Softener Owned
  • Levels: Two
  • Full Bathrooms: 2
  • Half Bathrooms: 1
  • Total Bathrooms: 3
  • Total Bedrooms: 3
  • Fireplace Features: Gas Log, Great Room
  • Fireplaces: 1
  • Interior Amenities: Attic Access, Raised Ceiling(s), Tray Ceiling(s), Center Island, Entrance Foyer, Paddle Fan, Hi-Speed Internet Availbl, Pantry, Programmable Thermostat, Walk-in Closet(s), Windows Thermal, WoodWorkStain/Painted
  • Living Area: 2111
  • Other Equipment: Security Alarm Paid, Smoke Alarm
  • Spa Y N: No
  • Eating Area: Breakfast Room,Dining Combo/Kitchen
  • Basement Full Bathrooms: 0
  • Main Level Full Bathrooms: 0
  • Main Level Sq Ft: 1036
  • Basement Half Bathrooms: 0
  • Main Half Bathrooms: 1
  • Kitchen Features: Kitchen Updated
  • Upper Level Sq Ft: 1075
  • ResoLivingAreaSource: Assessor

Exterior Features

  • Construction Materials: Cement Siding, Cultured Stone, Vinyl Siding
  • Fencing: Fence Full Rear
  • Foundation Details: Slab
  • Patio And Porch Features: Covered Patio, Covered Porch
  • Pool Private Y N: No
  • Waterfront: No

Garage/Parking

  • Garage Spaces: 2
  • Parking Features: Detached
  • Garage Parking Other: Garage Door Opener,Keyless Entry

Utilities

  • Utilities: Cable Connected, Electricity Connected, Sewer Connected, Water Connected
  • Electric: 200+ Amp Service
  • Heating: Forced Air, Natural Gas
  • Laundry Features: Upper Level
  • Water Source: Municipal/City
  • Solid Waste: No

Condo/Co-op/Association

  • Association Amenities: Insurance, Maintenance, Management, Snow Removal
  • Association Fee: 428
  • Association Fee Frequency: Annually
  • Association Phone: 317-570-4358
  • Association YN: Yes
  • Management Company Name: Kirkpatrick Management
  • H O A Disclosures: Covenants & Restrictions

Fee Information

  • Association Fee Includes: Entrance Common, Insurance, Maintenance, Management, Snow Removal

Lot Info

  • Lot Features: Curbs, Sidewalks, Street Lights, Trees-Small (Under 20 Ft)
  • Property Attached Yn: No
  • Additional Parcels: No
  • Horse Amenities: None
  • Lot Size Sq Ft: 3746
  • Parcel Number: 491104135037008901
  • Acres: <1/4 Acre

Green Features

  • Green Building Verification Type: HERS Index Score
  • Green Certification Y N: Yes
  • Green Features: Low/No VOC,Recycled Materials

Rental Info

  • Green Building Verification: RESNET. Key: 917852343

Tax Info

  • Tax Annual Amount: 3996
  • Tax Lot: 9
  • Semi Annual Property Tax Amt: 1998
  • Tax Exemption: Homestead Tax Exemption

MLS Schools

  • Elementary School: George Washington Carver School 87
  • High School: George Washington High School

Ownership History

We collect this data history from publicly available records. To have your information removed, we recommend requesting removal directly through your county’s website.

Date Name Owned For Owner Type

Purchase Details

Listed on
Jan 24, 2025
Closed on
Apr 1, 2025
Sold by
Watsek Stephanie Kaye
Bought by
Seller's Agent
Bradley Grant
CENTURY 21 Scheetz
Buyer's Agent
Bradford Rider
eXp Realty, LLC
List Price
$350,000
Sold Price
$345,000
Premium/Discount to List
-$5,000
-1.43%
Views
29
Current Estimated Value
$341,339

Home Financials for this Owner

Home Financials are based on the most recent Mortgage that was taken out on this home.
Estimated Appreciation
-$3,661
Avg. Annual Appreciation
-2.38%

Purchase Details

Closed on
Jun 30, 2021
Sold by
M I Homes Of Indiana Lp
Bought by
Watsek Stephanie Kaye

Home Financials for this Owner

Home Financials are based on the most recent Mortgage that was taken out on this home.
Original Mortgage
$319,000
Interest Rate
2.9%
Mortgage Type
New Conventional
Source: Public Records

Home Values in the Area

Source: Public Records

Average Home Value in this Area


Source: Public Records

Agents Specializing in Hawthorne, IN

See All Agents

Purchase History

We collect this data history from publicly available records. To have your information removed, we recommend requesting removal directly through your county’s website.

Date Buyer Sale Price Title Company
$345,000 Chicago Title
Watsek Stephanie Kaye -- New Title Company Name
Source: Public Records

Mortgage History

We collect this data history from publicly available records. To have your information removed, we recommend requesting removal directly through your county’s website.

Date Status Borrower Loan Amount
Previous Owner $319,000
Source: Public Records

Property History

We collect this data history from publicly available records. To have your information removed, we recommend requesting removal directly through your county’s website.

Date Event Price List to Sale Price per Sq Ft
04/04/2025 04/04/25 Sold $345,000 -1.4% $163 / Sq Ft
02/23/2025 02/23/25 Pending -- -- --
01/24/2025 01/24/25 For Sale $350,000 -- $166 / Sq Ft
Source: MIBOR Broker Listing Cooperative®

Tax History

We collect this data history from publicly available records. To have your information removed, we recommend requesting removal directly through your county’s website.

Year Tax Paid Tax Assessment Tax Assessment Total Assessment is a certain percentage of the fair market value that is determined by local assessors to be the total taxable value of land and additions on the property. Land Improvement
2025 $4,094 $352,000 $56,200 $295,800
2024 $4,085 $341,100 $56,200 $284,900
2023 $4,085 $335,500 $56,200 $279,300
2022 $7,563 $316,700 $56,200 $260,500
2021 $3 $100 $100 $0
Source: Public Records

Agents Affiliated with this Home

  • Section Image
  • Section Image
See All Agents

Map

Source: MIBOR Broker Listing Cooperative®

MLS Number: 22019275

MIBOR Broker Listing Cooperative®

APN: 49-11-04-135-037.008-901

Your Personal Tour Guide

Ask me questions while you tour the home.