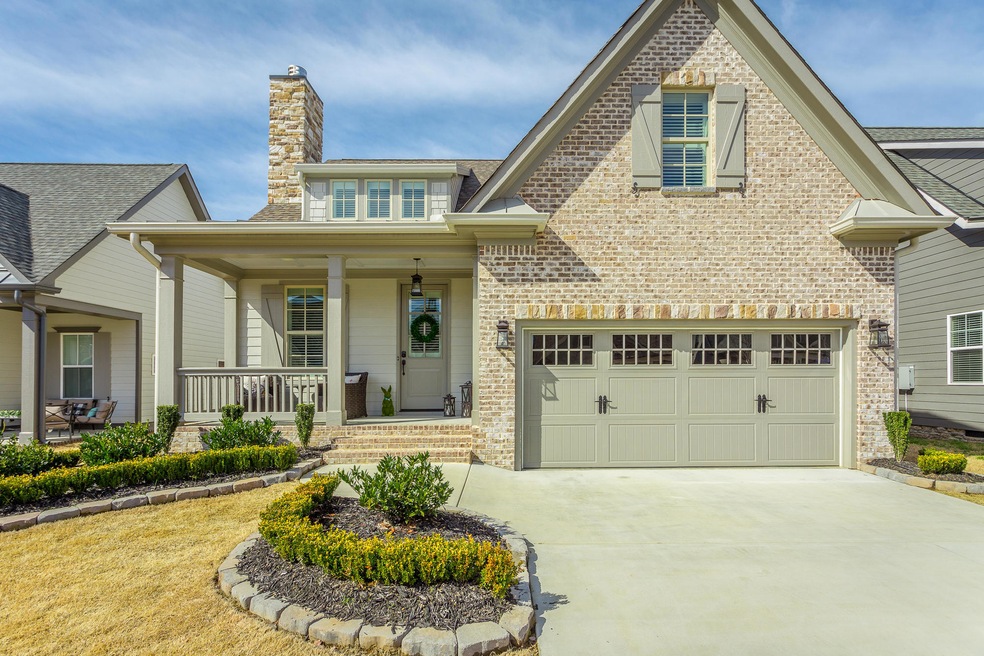
NOT LISTED FOR SALE

338 Maple Grove Ln Apison, TN 37302

Apison Area

Estimated Value: $491,710

3 Beds
2.5 Baths
2,155 Sq Ft
$228/Sq Ft Est. Value

Sale Details

Date Sold: April 23, 2019

Last sale price $320,000 $148 Per Sq Ft

Est. 54% increase in value since last sale

Current estimated payment $2,839 / mo

Highlights

  • Open Floorplan
  • Deck
  • 1 Fireplace
  • Mountain View
  • Main Floor Primary Bedroom
  • Bonus Room

About This Home

As of April 2019

Open House Every Sunday from 2-4PM! (Will not be open on Christmas Eve and New Years Eve) Step into the lap of luxury in this up and coming Apison neighborhood. Maple Grove brings the look of Old America back to life. Experience high quality construction and custom decorated homes. Each home's decor is specially selected by a designer to please those looking for something special. Experience hardwood floors, custom wood cabinetry, granite counter tops, designer tile and extensive trim and molding throughout each home. You will love the character each home offers and enjoy a low maintenance yard. Ask about upgrading the backyards with an outdoor fireplace or privacy fence. Your wishes can come true, come visit Maple Grove today!

Last Agent to Sell the Property

Grace Edrington

Berkshire Hathaway HomeServices J Douglas Properties License #291147 Listed on: 03/20/2019

Berkshire Hathaway HomeServices J Douglas Properties

Last Buyer's Agent

Sei-Ondra Williams

Keller Williams Realty License #TN305957

Keller Williams Realty
Create a Home Valuation Report for This Property
The Home Valuation Report is an in-depth analysis detailing your home's value as well as a comparison with similar homes in the area

Home Details

Home Type

  • Single Family

Est. Annual Taxes

  • $1,806

Year Built

  • Built in 2017

Lot Details

  • Lot Dimensions are 50.01x255
  • Level Lot

Parking

  • 2 Car Attached Garage

Home Design

  • Brick Exterior Construction
  • Block Foundation
  • Shingle Roof
  • Metal Roof

Interior Spaces

  • 2,155 Sq Ft Home
  • 2-Story Property
  • Open Floorplan
  • High Ceiling
  • 1 Fireplace
  • Living Room
  • Formal Dining Room
  • Bonus Room
  • Mountain Views
  • Basement
  • Crawl Space
  • Laundry Room

Kitchen

  • Microwave
  • Dishwasher
  • Granite Countertops

Bedrooms and Bathrooms

  • 3 Bedrooms
  • Primary Bedroom on Main
  • En-Suite Bathroom
  • Walk-In Closet
  • Separate Shower

Outdoor Features

  • Deck
  • Covered Patio or Porch

Schools

  • Apison Elementary School
  • East Hamilton Middle School
  • East Hamilton High School

Utilities

  • Central Heating and Cooling System
  • Underground Utilities
  • Electric Water Heater
  • Phone Available
  • Cable TV Available

Community Details

  • No Home Owners Association
  • Maple Grove Subdivision

Listing and Financial Details

  • Assessor Parcel Number 173i A 029

Home Details

Home Type

Single Family

Est. Annual Taxes

$1,806

Year Built

Built in 2017

Lot Details

0.29 Acres

Parking

2

Listing Details

  • Property Sub Type: Single Family Residence
  • Prop. Type: Residential
  • Lot Size: 50.01X255
  • Subdivision Name: Maple Grove
  • Directions: Get on US-27 S from Frazier Ave and Manufacturers Rd --> Continue on US-27 S. Take I-24 E to TN-320 E/E Brainerd Rd. Take exit 3A from I-75 N --> Follow E Brainerd Rd to Maple Grove Ln in Apison.
  • Carport Y N: No
  • Garage Yn: Yes
  • Unit Levels: Two
  • Living Area: 2155.0
  • New Construction: No
  • Structure Type: Free Standing Building
  • Year Built: 2017
  • Cooling:Electric: Yes
  • Appliances Microwave: Yes
  • Location Tax and Legal Parcel Number2: 173i A 029
  • Location Tax and Legal Elementary School: Apison Elementary
  • Location Tax and Legal Middle Or Junior School2: East Hamilton
  • Location Tax and Legal High School: East Hamilton
  • Location Tax and Legal:Tax Annual Amount: 1806.37
  • Location Tax and Legal Additional Parcels YN: No
  • General Property Information Enhanced Accessible2: No
  • General Property Information New Construction YN: No
  • General Property Information Home Warranty YN: No
  • General Property Information Grazing Permits BLM YN3: No
  • General Property Information Carport YN: No
  • General Property Information Lot Size Dimensions: 50.01X255
  • General Property Information View YN2: Yes
  • General Property Information Waterfront YN: No
  • General Property Information Basement YN: Yes
  • General Property Information Fireplace YN: Yes
  • Remarks and Miscellaneous Public Remarks2: Welcome to 338 Maple Grove Lane! You will not want to miss this high quality custom built home in the highly desirable Apison area! A true designer palette, with custom cabinetry, extensive trim and molding throughout, gorgeous hardwood floors, high-end lighting, and wonderful neutral colors set a fantastic backdrop to create your dream home. The Master-on-main is a serene sanctuary, with tall ceilings, tile shower, and large double vanity. Two additional bedrooms and bathroom are located on the second floor, as well as a great finished bonus room for extra space! You will appreciate the high quality, low maintenance brick and Hardie board exterior. Call to set up your private showing so you can see the mountain views from the back deck for yourself! Come envision yourself at home!
  • Utilities:Cable Available: Yes
  • Utilities:Electricity Available: Yes
  • Utilities Sewer Connected: Yes
  • Utilities Underground Utilities: Yes
  • Water Source:Public: Yes
  • Cooling:Central Air: Yes
  • Levels:Two: Yes
  • Roof:Shingle: Yes
  • Utilities Phone Available: Yes
  • Foundation Details Block2: Yes
  • View:Mountain(s): Yes
  • Laundry Features Laundry Room: Yes
  • Interior Features En Suite: Yes
  • Interior Features Separate Dining Room: Yes
  • Interior Features Separate Shower: Yes
  • Patio And Porch Features Porch - Covered: Yes
  • Brick and Stone Features Partial Brick: Yes
  • Brick and Stone Features All Brick: Yes
  • Special Features: None

Interior Features

  • Appliances: Microwave, Electric Water Heater, Dishwasher
  • Has Basement: Crawl Space
  • Basement YN: Yes
  • Full Bathrooms: 2
  • Half Bathrooms: 1
  • Total Bedrooms: 3
  • Fireplaces: 1
  • Fireplace: Yes
  • Interior Amenities: En Suite, Granite Counters, High Ceilings, Open Floorplan, Pantry, Primary Downstairs, Separate Dining Room, Separate Shower, Walk-In Closet(s)
  • ResoLivingAreaSource: Appraiser
  • Appliances Dishwasher: Yes
  • Basement:Crawl Space: Yes
  • Interior Features:Open Floorplan: Yes
  • Appliances:Electric Water Heater: Yes
  • Interior Features:Pantry: Yes
  • Fireplace Features:Fireplaces Total: 1
  • Interior Features:High Ceilings: Yes
  • Interior Features:Walk-In Closet(s): Yes
  • Interior Features:Primary Downstairs: Yes
  • Interior Features:Granite Counters: Yes

Exterior Features

  • Lot Features: Level
  • View: Mountain(s)
  • View: Yes
  • Waterfront: No
  • Home Warranty: No
  • Construction Type: Brick, Other
  • Foundation Details: Block
  • Patio And Porch Features: Covered, Deck, Patio, Porch, Porch - Covered
  • Roof: Metal, Shingle
  • Construction Materials:Brick: Yes
  • Patio And Porch Features:Deck: Yes
  • Patio And Porch Features:Patio: Yes
  • Patio and Porch Features:Porch: Yes
  • Lot Features:Level: Yes
  • Patio And Porch Features:Covered: Yes
  • ConstructionSiding:Roof Metal: Yes

Garage/Parking

  • Attached Garage: Yes
  • Garage Spaces: 2.0
  • General Property Information:Garage YN: Yes
  • General Property Information:Attached Garage YN: Yes
  • General Property Information:Garage Spaces: 2.0

Utilities

  • Laundry Features: Laundry Room
  • Cooling: Central Air, Electric
  • Cooling Y N: Yes
  • Heating: Central, Electric
  • Heating Yn: Yes
  • Utilities: Cable Available, Electricity Available, Phone Available, Sewer Connected, Underground Utilities
  • Water Source: Public
  • Heating:Central: Yes
  • Heating:Electric3: Yes

Condo/Co-op/Association

  • Association: No

Association/Amenities

  • General Property Information:Association YN: No

Schools

  • Elementary School: Apison Elementary
  • High School: East Hamilton
  • Middle Or Junior School: East Hamilton

Lot Info

  • Additional Parcels: No
  • Parcel #: 173i A 029

Tax Info

  • Tax Annual Amount: 1806.37

Ownership History

We collect this data history from publicly available records. To have your information removed, we recommend requesting removal directly through your county’s website.

Date Name Owned For Owner Type

Purchase Details

Listed on
Mar 20, 2019
Closed on
Apr 23, 2019
Sold by
Bought by
Seller's Agent
Grace Edrington
Berkshire Hathaway HomeServices J Douglas Properties
Buyer's Agent
Sei-Ondra Williams
Keller Williams Realty
List Price
$320,000
Sold Price
$320,000
Current Estimated Value
$491,710

Home Financials for this Owner

Home Financials are based on the most recent Mortgage that was taken out on this home.
Estimated Appreciation
$171,710
Avg. Annual Appreciation
6.06%
Original Mortgage
$280,000
Interest Rate
4.3%
Mortgage Type
New Conventional

Purchase Details

Listed on
Aug 5, 2026
Closed on
Mar 5, 2018
Sold by
Bought by
List Price
$292,000
Sold Price
$311,400
Premium/Discount to List
$19,400
6.64%

Home Financials for this Owner

Home Financials are based on the most recent Mortgage that was taken out on this home.
Avg. Annual Appreciation
2.44%
Original Mortgage
$291,650
Interest Rate
4.04%
Mortgage Type
New Conventional
Source: Public Records

Home Values in the Area

Source: Public Records

Average Home Value in this Area


Source: Public Records

Agents Specializing in Apison, TN

See All Agents

Purchase History

We collect this data history from publicly available records. To have your information removed, we recommend requesting removal directly through your county’s website.

Date Buyer Sale Price Title Company
$320,000 Warranty Title Ins Co Inc
$311,400 Title Insurance Co Of Chatta
Source: Public Records

Mortgage History

We collect this data history from publicly available records. To have your information removed, we recommend requesting removal directly through your county’s website.

Date Status Borrower Loan Amount
Open $258,500
Closed $280,000
Previous Owner $291,650
Source: Public Records

Property History

We collect this data history from publicly available records. To have your information removed, we recommend requesting removal directly through your county’s website.

Date Event Price List to Sale Price per Sq Ft Prior Sale
08/05/2026 08/05/26 For Sale $292,000 -8.8% $140 / Sq Ft
04/23/2019 04/23/19 Sold $320,000 0.0% $148 / Sq Ft View Prior Sale
04/23/2019 04/23/19 Sold $320,000 0.0% $148 / Sq Ft
03/20/2019 03/20/19 For Sale $320,000 0.0% $148 / Sq Ft
03/19/2019 03/19/19 Pending -- -- --
02/15/2019 02/15/19 For Sale $320,000 +2.8% $148 / Sq Ft
03/05/2018 03/05/18 Sold $311,400 0.0% $149 / Sq Ft View Prior Sale
03/05/2018 03/05/18 Sold $311,400 +6.6% $166 / Sq Ft View Prior Sale
01/09/2018 01/09/18 Pending -- -- --
07/31/2017 07/31/17 For Sale $292,000 -- $156 / Sq Ft
Source: Greater Chattanooga REALTORS®

Tax History

We collect this data history from publicly available records. To have your information removed, we recommend requesting removal directly through your county’s website.

Year Tax Paid Tax Assessment Tax Assessment Total Assessment is a certain percentage of the fair market value that is determined by local assessors to be the total taxable value of land and additions on the property. Land Improvement
2025 $1,566 $103,350 $0 $0
2024 $1,746 $78,050 $0 $0
2023 $1,746 $78,050 $0 $0
2022 $1,746 $78,050 $0 $0
2021 $1,746 $78,050 $0 $0
2020 $1,806 $65,325 $0 $0
2019 $1,806 $65,325 $0 $0
2018 $1,806 $65,325 $0 $0
2017 $242 $8,750 $0 $0
2016 $207 $0 $0 $0
2015 $207 $7,500 $0 $0
2014 $207 $0 $0 $0
Source: Public Records

Agents Affiliated with this Home

  • Section Image
  • Section Image
  • Section Image
See All Agents

Map

Source: Greater Chattanooga REALTORS®

MLS Number: 1294771

Greater Chattanooga REALTORS®

APN: 173I-A-029

Your Personal Tour Guide

Ask me questions while you tour the home.