
Deonne Taylor
Keller Williams Realty
(423) 299-4850
62 Total Sales
1 in Apison
$703,500 Price

Estimated Value: $466,038
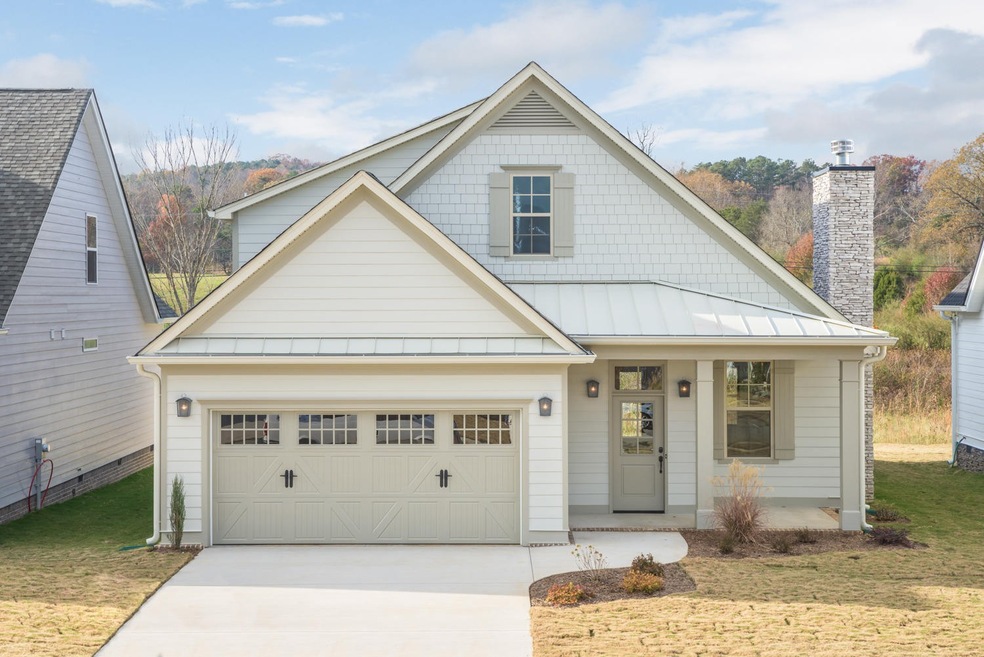
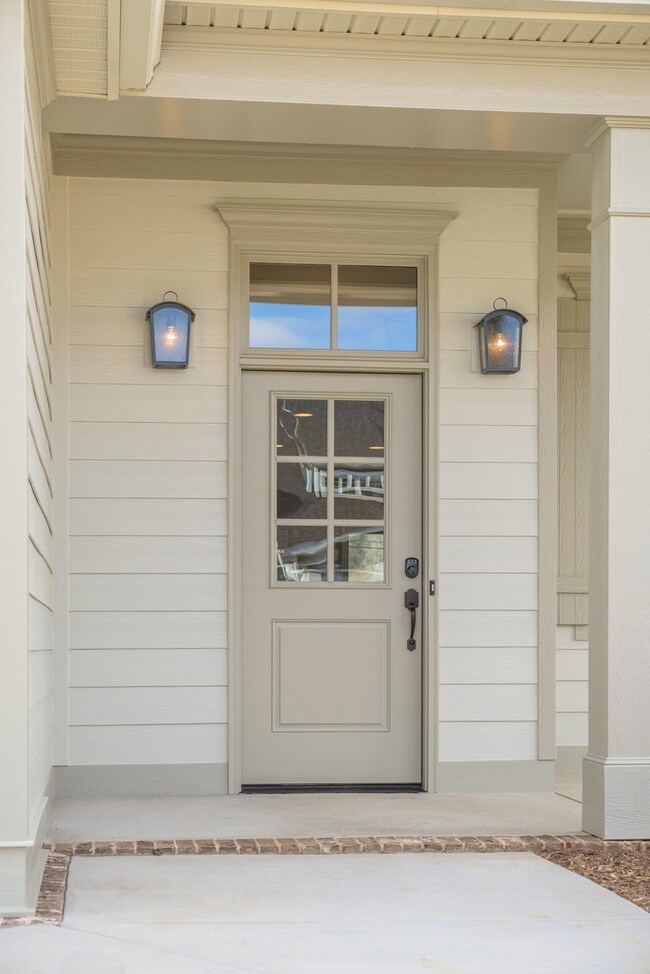
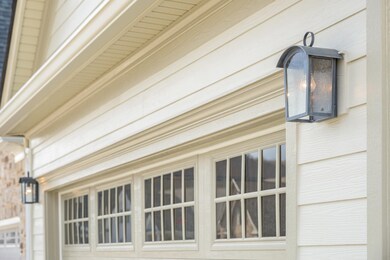
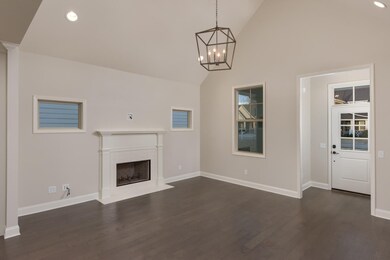
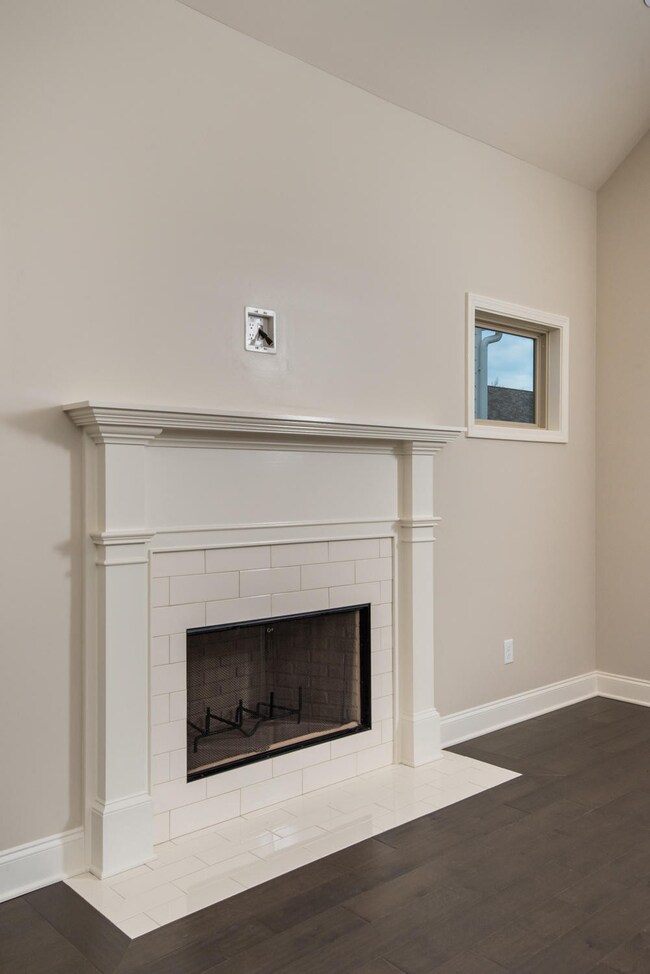
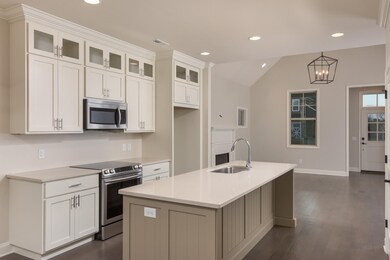
Step into the lap of luxury in this up and coming Apison neighborhood. Maple Grove brings the look of Old America back to life. Experience high quality construction and custom decorated homes. Each home's decor is specially selected by a designer to please those looking for something special. Experience hardwood floors, custom wood cabinetry, granite counter tops, designer tile and extensive trim and molding throughout each home. You will love the character each home offers and enjoy a low maintenance yard. Ask about upgrading the backyards with an outdoor fireplace or privacy fence. Your wishes can come true, come visit Maple Grove today!
Last Agent to Sell the Property
Greater Chattanooga Realty, Keller Williams Realty Brokerage Phone: 4237022000 License #308654 Listed on: 08/12/2026
Deonne Taylor
Keller Williams Realty
(423) 299-4850
62 Total Sales
1 in Apison
$703,500 Price
Larry Hall
Crye-Leike Realtors
(423) 523-8922
44 Total Sales
3 in Apison
$399K - $1.3M Price Range
Angela Duval
United Real Estate Experts Chattanooga
(423) 589-1361
72 Total Sales
1 in Apison
$442,000 Price
John Thomas
Coldwell Banker Kinard Realty
(762) 760-2633
97 Total Sales
1 in Apison
$330,000 Price
Brian Lund
Keller Williams Realty
(423) 497-0493
55 Total Sales
1 in Apison
$420,000 Price
Stephanie Treadway
United Real Estate Experts
(423) 455-5400
10 Total Sales
1 in Apison
$825,000 Price
We collect this data history from publicly available records. To have your information removed, we recommend requesting removal directly through your county’s website.
| Date | Buyer | Sale Price | Title Company |
|---|---|---|---|
| $265,200 | Title Insurance Co Of Chatta |
We collect this data history from publicly available records. To have your information removed, we recommend requesting removal directly through your county’s website.
| Date | Status | Borrower | Loan Amount |
|---|---|---|---|
| Open | $178,000 | ||
| Closed | Gillenwater Phillip E | $180,000 |
We collect this data history from publicly available records. To have your information removed, we recommend requesting removal directly through your county’s website.
| Date | Event | Price | List to Sale | Price per Sq Ft |
|---|---|---|---|---|
| 03/02/2018 03/02/18 | Sold | $265,200 | +0.5% | $172 / Sq Ft |
| 02/11/2018 02/11/18 | Pending | -- | -- | -- |
| 11/28/2017 11/28/17 | For Sale | $264,000 | -- | $171 / Sq Ft |
We collect this data history from publicly available records. To have your information removed, we recommend requesting removal directly through your county’s website.
| Year | Tax Paid | Tax Assessment Tax Assessment Total Assessment is a certain percentage of the fair market value that is determined by local assessors to be the total taxable value of land and additions on the property. | Land | Improvement |
|---|---|---|---|---|
| 2025 | $1,658 | $109,400 | $0 | $0 |
| 2024 | $1,773 | $79,225 | $0 | $0 |
| 2023 | $1,773 | $79,225 | $0 | $0 |
| 2022 | $1,773 | $79,225 | $0 | $0 |
| 2021 | $1,773 | $79,225 | $0 | $0 |
| 2020 | $1,760 | $63,650 | $0 | $0 |
| 2019 | $1,760 | $63,650 | $0 | $0 |
| 2018 | $1,760 | $63,650 | $0 | $0 |
| 2017 | $242 | $59,000 | $0 | $0 |
| 2016 | $207 | $0 | $0 | $0 |
| 2015 | $207 | $7,500 | $0 | $0 |
| 2014 | $207 | $0 | $0 | $0 |
Seller's Agent in 2026
Wendy Dixon
Greater Chattanooga Realty, Keller Williams Realty
(423) 664-1800
572 Total Sales
Source: Realtracs
MLS Number: 2357420
APN: 173I-A-026
Disclaimer: Certain information contained herein is derived from information provided by parties other than Homes.com. All information provided is deemed reliable, but is not guaranteed to be accurate and should be independently verified.
All data is obtained from various sources and may not have been verified by broker or MLS GRID. Supplied Open House Information is subject to change without notice. All information should be independently reviewed and verified for accuracy. Properties may or may not be listed by the office/agent presenting the information. Some IDX listings have been excluded from this website.
Listings courtesy of Realtracs as distributed by MLS GRID.
Listing Information presented by local MLS brokerage: Ten-X, LLC dba Homes.com, local broker - Arlene Richardson - 888-952-6393 - 17600 Laguna Canyon Rd, Irvine, CA 92618.
Based on information submitted to the MLS GRID
Ask me questions while you tour the home.