
Donnie Stanley
Compass
(615) 703-3610
82 Total Sales
1 in Leiper's Fork
$2,200,000 Price

Estimated Value: $4,695,783
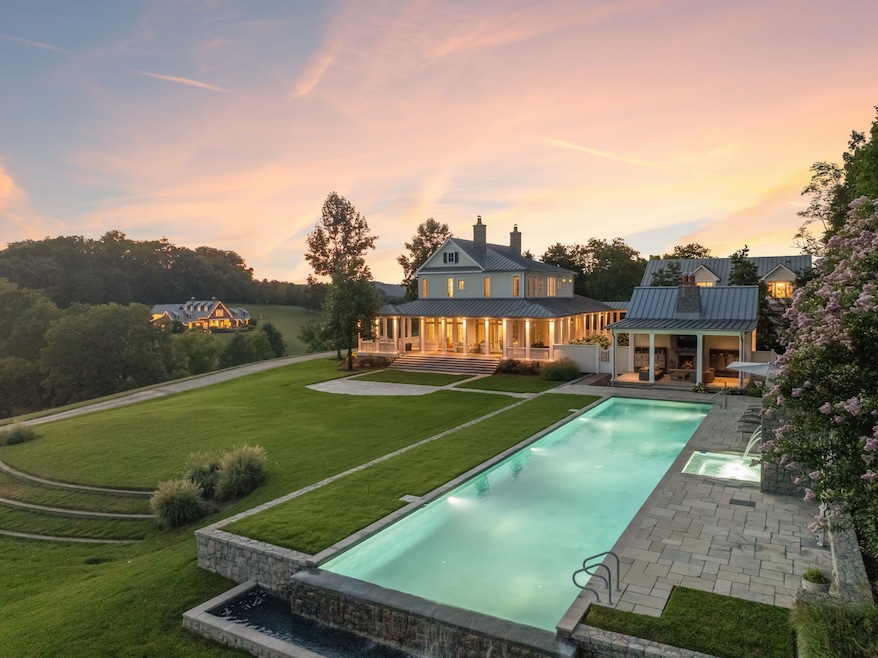
Surrounded by protected Tennessee Land Trust properties and just minutes from Leipers Fork Village, this luxury estate farm offers a rare blend of natural beauty and exquisite craftsmanship designed for effortless indoor and outdoor living. Nearly 40 acres showcase sweeping views of rolling hills, two stocked ponds, grazing pastures, an organic vegetable garden, walking trails, and endless privacy. Designed for both relaxation and entertaining, the estate features a saltwater infinity-edge pool, a Gavin Duke–designed poolside cabana with stone fireplace, and a stunning formal garden with fountain adjacent to the outdoor kitchen and dining area. The main residence, 3385 Bailey Road, is as timeless as it is elegant. With its large wraparound porch, you’ll capture both sunrise and sunset. Inside, the home features a great room ideal for entertaining, three upstairs ensuite bedrooms, a main-level office/guest room, and a chef’s kitchen that serves as the heart of the home. Three fireplaces add warmth and character throughout. A full guest apartment with a private entrance, living room, kitchen, and bedroom sits above the oversized 3-car garage. Across the property is the “77” Entertainment Barn, which is nothing short of extraordinary. Designed by architect Eric Stengel, this 5,300 sq. ft. masterpiece combines rustic character with refined luxury. Soaring ceilings frame an open space anchored by a grand imported bar with large video wall, and two stone fireplaces—perfect for both large and intimate gatherings. Two private bedroom suites, each with a fireplace, laundry, and kitchenette, flank the great room, while a game room, full upstairs catering kitchen, gym, bathroom, and oversized 2-car garage provide modern convenience. Adding to its prestige, a Gary Hedden–designed recording studio makes this barn a destination for creativity and entertainment. The “77” is truly one of Leipers Fork’s most remarkable spaces.
Option to purchase fully furnished.
Last Agent to Sell the Property
Compass Tennessee, LLC Brokerage Phone: 3105084008 License #351406 Listed on: 08/25/2025
Last Buyer's Agent
NONMLS NONMLS
License #2211
We collect this data history from publicly available records. To have your information removed, we recommend requesting removal directly through your county’s website.
Donnie Stanley
Compass
(615) 703-3610
82 Total Sales
1 in Leiper's Fork
$2,200,000 Price
Erin Krueger
Compass Tennessee, LLC
(615) 880-6529
635 Total Sales
8 in Leiper's Fork
$825K - $5.7M Price Range
Kyle Shults
C & S Residential
(615) 880-9286
119 Total Sales
1 in Leiper's Fork
$2,730,000 Price
Gabrielle Hanson
Williamson Real Estate
(629) 213-2239
148 Total Sales
1 in Leiper's Fork
$139,000 Price
Tom Murray
ATLAS GLOBAL REAL ESTATE
(629) 777-4568
87 Total Sales
3 in Leiper's Fork
$1M - $2.4M Price Range
Lisa Landyn
The Luxe Collective
(615) 821-2140
45 Total Sales
1 in Leiper's Fork
$1,250,000 Price
We collect this data history from publicly available records. To have your information removed, we recommend requesting removal directly through your county’s website.
| Date | Buyer | Sale Price | Title Company |
|---|---|---|---|
| $18,250,000 | Wagon Wheel Title & Escrow | ||
| Schwing Family Opportunity Fund Vi Llc | $10,445,000 | Wagon Wheel Title & Escrow | |
| Georgianne Levangie Trust | $6,250,000 | Heritage Title | |
| Wells Michael | $1,397,000 | Sidwell Title | |
| Parker David Young | $473,130 | -- | |
| Christeson Wayne | $292,372 | -- |
We collect this data history from publicly available records. To have your information removed, we recommend requesting removal directly through your county’s website.
| Date | Event | Price | List to Sale | Price per Sq Ft | Prior Sale |
|---|---|---|---|---|---|
| 02/25/2026 02/25/26 | Sold | $18,250,000 | -7.6% | $3,625 / Sq Ft | |
| 01/20/2026 01/20/26 | Pending | -- | -- | -- | |
| 08/25/2025 08/25/25 | For Sale | $19,750,000 | +88.1% | $3,923 / Sq Ft | |
| 01/12/2024 01/12/24 | Sold | $10,500,000 | -4.5% | $2,149 / Sq Ft | View Prior Sale |
| 12/14/2023 12/14/23 | Pending | -- | -- | -- | |
| 11/19/2023 11/19/23 | Price Changed | $10,999,000 | -6.4% | $2,251 / Sq Ft | |
| 10/16/2023 10/16/23 | Price Changed | $11,750,000 | -6.0% | $2,404 / Sq Ft | |
| 09/02/2023 09/02/23 | For Sale | $12,500,000 | -- | $2,558 / Sq Ft |
We collect this data history from publicly available records. To have your information removed, we recommend requesting removal directly through your county’s website.
| Year | Tax Paid | Tax Assessment Tax Assessment Total Assessment is a certain percentage of the fair market value that is determined by local assessors to be the total taxable value of land and additions on the property. | Land | Improvement |
|---|---|---|---|---|
| 2025 | $5,155 | $364,475 | $51,775 | $312,700 |
| 2024 | $5,155 | $274,200 | $28,325 | $245,875 |
| 2023 | $5,155 | $430,800 | $184,925 | $245,875 |
| 2022 | $8,099 | $430,800 | $184,925 | $245,875 |
| 2021 | $5,132 | $272,975 | $27,100 | $245,875 |
| 2020 | $5,665 | $255,175 | $18,575 | $236,600 |
| 2019 | $5,665 | $255,175 | $18,575 | $236,600 |
| 2018 | $5,486 | $255,175 | $18,575 | $236,600 |
| 2017 | $5,486 | $255,175 | $18,575 | $236,600 |
| 2016 | $0 | $255,175 | $18,575 | $236,600 |
| 2015 | -- | $191,500 | $14,275 | $177,225 |
| 2014 | -- | $191,500 | $14,275 | $177,225 |
Seller's Agent in 2026
Jamie Parsons
Compass Tennessee, LLC
(310) 508-4008
3 in this area
19 Total Sales
NN
Buyer's Agent in 2026
NONMLS NONMLS
Source: Realtracs
MLS Number: RTC2980489
APN: 102-020.00
Disclaimer: Certain information contained herein is derived from information provided by parties other than Homes.com. All information provided is deemed reliable, but is not guaranteed to be accurate and should be independently verified.
All data is obtained from various sources and may not have been verified by broker or MLS GRID. Supplied Open House Information is subject to change without notice. All information should be independently reviewed and verified for accuracy. Properties may or may not be listed by the office/agent presenting the information. Some IDX listings have been excluded from this website.
Listings courtesy of Realtracs as distributed by MLS GRID.
Listing Information presented by local MLS brokerage: Ten-X, LLC dba Homes.com, local broker - Arlene Richardson - 888-952-6393 - 17600 Laguna Canyon Rd, Irvine, CA 92618.
Based on information submitted to the MLS GRID
Ask me questions while you tour the home.