
Seller's Agent in 2018
Alison Miceli
JD Advisors, Inc
(978) 501-4066
20 Total Sales
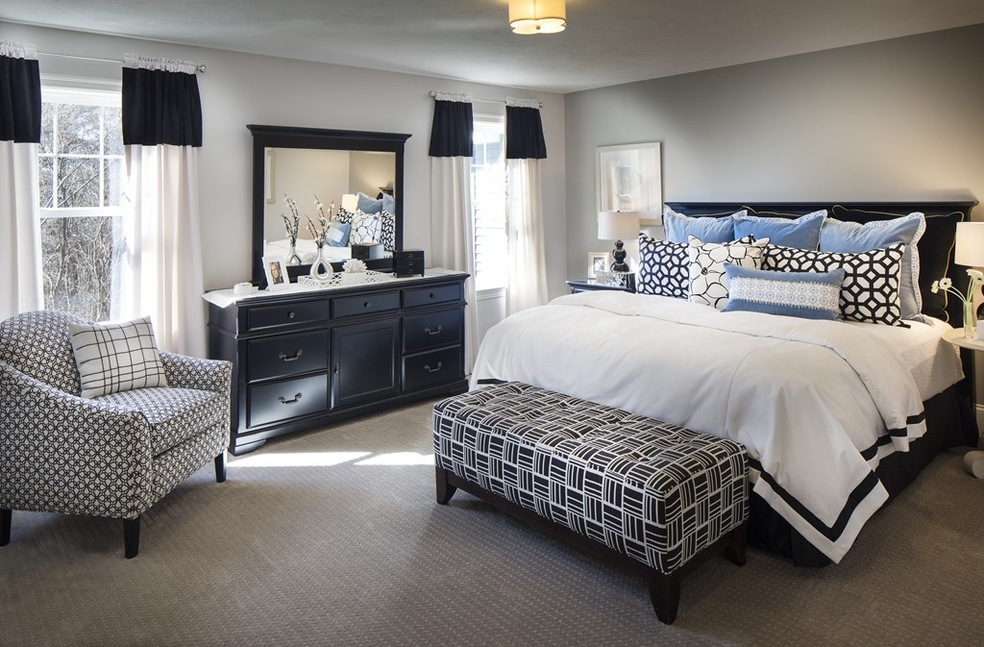

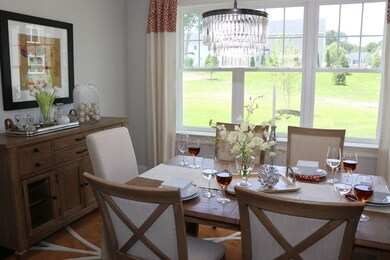
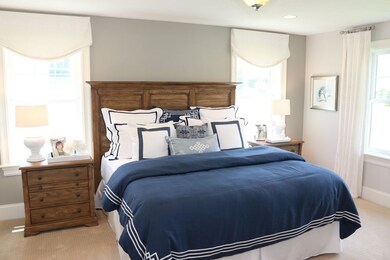
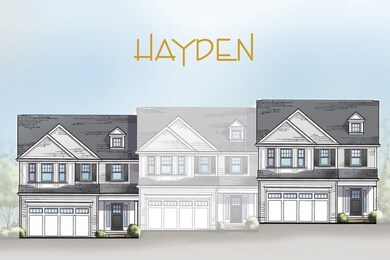

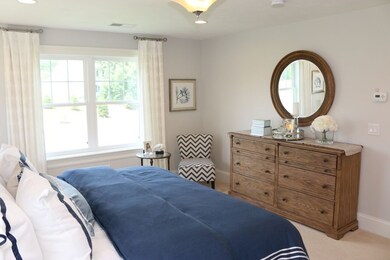
PLEASE ASK ABOUT OUR HOLIDAY INCENTIVE GOING ON NOW THROUGH THE END OF THE YEAR. New construction in Franklin MA. So Many Choices this Community is Simply Irresistible. The "Hayden" Plan features a gorgeous Designer Kitchen and Baths with Wood Cabinetry, Granite Counters and Stainless Steel Appliances. Hardwood floors through the first floor, bedrooms carpet and baths ceramic tile. Master features large Walk In Closets and this home also has a 2 car garage. Don't delay, homes are selling fast in this new community. Brendon Homes has brought this award winning floor plan from Montage Framingham to Montage Franklin. Our model homes in Framingham are still available to preview by appointment. Please call to schedule your appointment today.
We collect this data history from publicly available records. To have your information removed, we recommend requesting removal directly through your county’s website.
| Date | Event | Price | List to Sale | Price per Sq Ft |
|---|---|---|---|---|
| 09/21/2018 09/21/18 | Sold | $606,645 | +3.2% | $252 / Sq Ft |
| 07/07/2018 07/07/18 | Pending | -- | -- | -- |
| 07/29/2017 07/29/17 | For Sale | $587,900 | -- | $245 / Sq Ft |
Seller's Agent in 2018
Alison Miceli
JD Advisors, Inc
(978) 501-4066
20 Total Sales
Buyer's Agent in 2018
Robin Wish
Realty ONE Group Suburban Lifestyle
(508) 944-1967
53 Total Sales
Source: MLS Property Information Network (MLS PIN)
MLS Number: 72205702
Disclaimer: Certain information contained herein is derived from information provided by parties other than Homes.com. All information provided is deemed reliable, but is not guaranteed to be accurate and should be independently verified.
The property listing data and information, or the Images, set forth herein were provided to MLS Property Information Network, Inc. from third party sources, including sellers, lessors and public records, and were compiled by MLS Property Information Network, Inc. The property listing data and information, and the Images, are for the personal, non-commercial use of consumers having a good faith interest in purchasing or leasing listed properties of the type displayed to them and may not be used for any purpose other than to identify prospective properties which such consumers may have a good faith interest in purchasing or leasing. MLS Property Information Network, Inc. and its subscribers disclaim any and all representations and warranties as to the accuracy of the property listing data and information, or as to the accuracy of any of the Images, set forth herein.
Ask me questions while you tour the home.