
Ariana Loucas
Compass
(844) 266-7711
73 Total Sales
1 in Connecticut Avenue Park
$440,000 Price

Estimated Value: $507,101
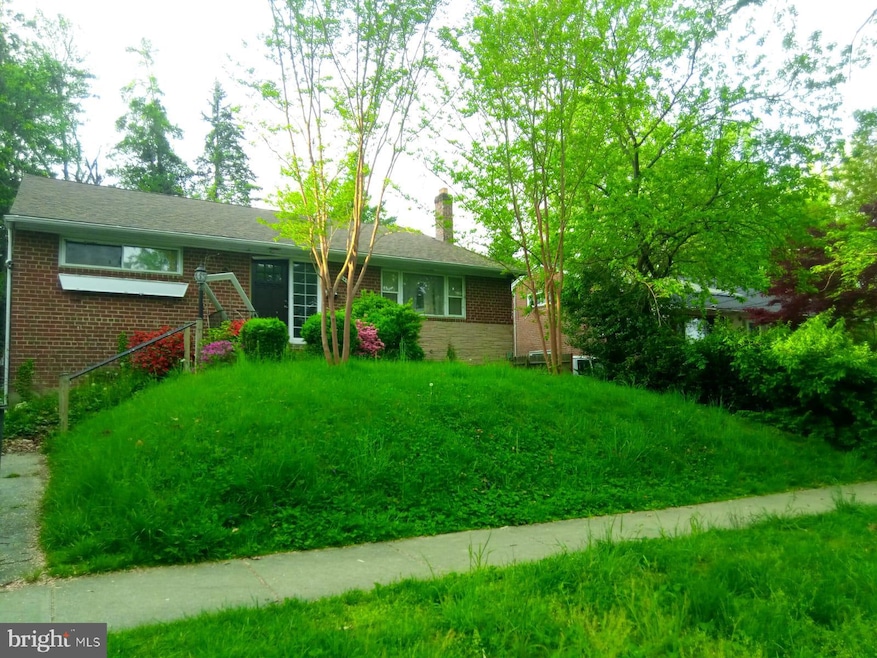
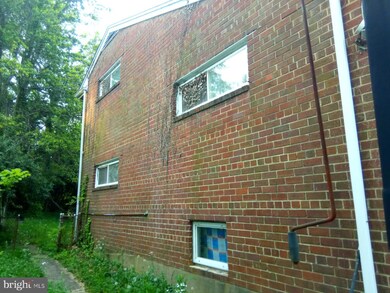
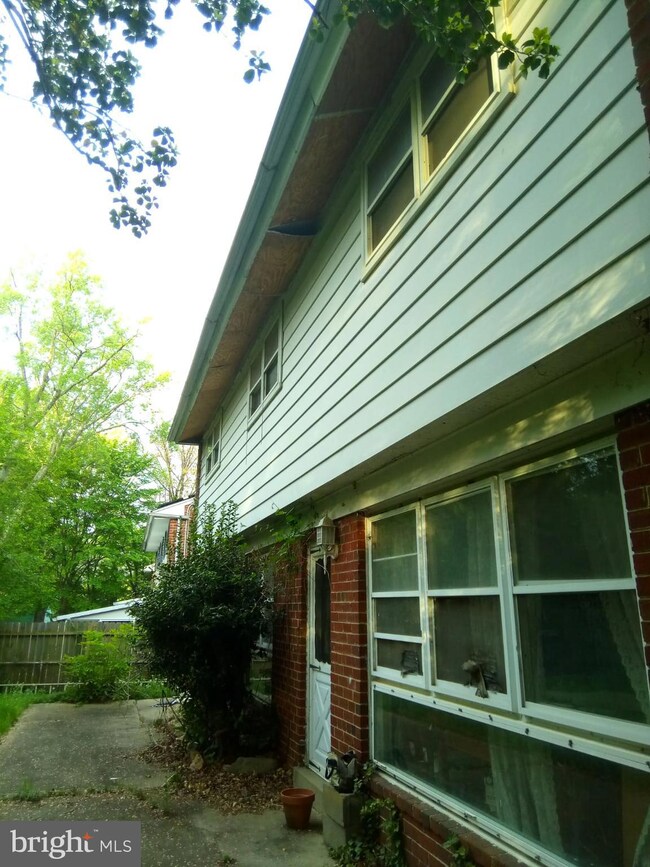
Split-level home, four bedrooms, 1.5 baths, hard wood under carpet in living room and bedrooms.
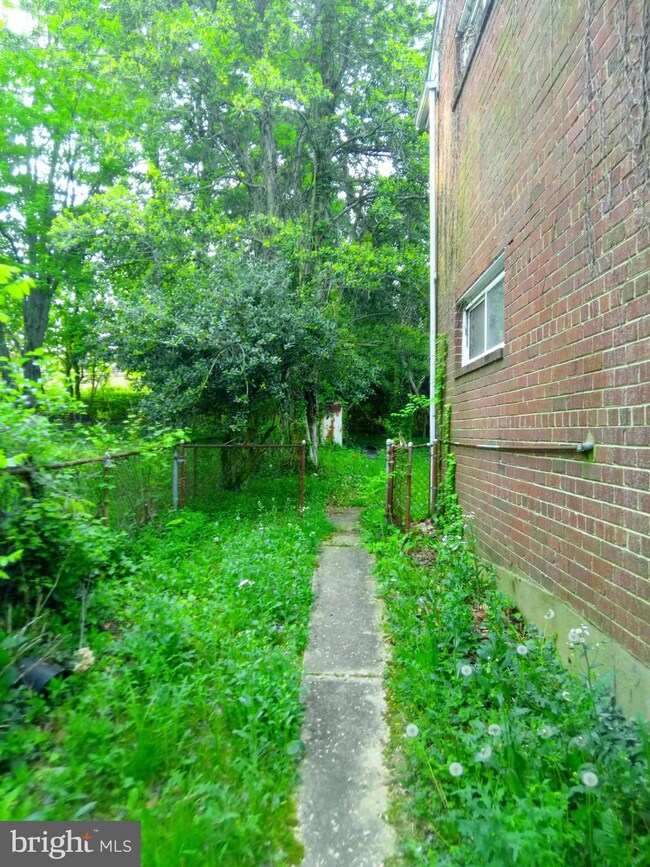
The house needs work. It will be cleared of personal items in debris upon sale.
The house was independently appraised in its current condition to be valued between $435,000 and $440,000 by A third-party appraiser.
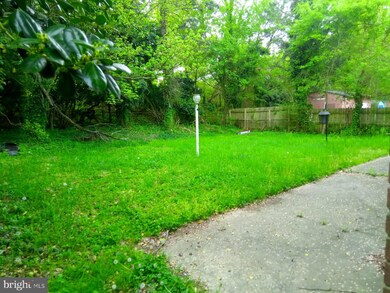
Quiet neighborhood over all, Weller Rd elementary school children heard in the back of house on school days as back of the house faces the back of the school.
Great location, Less than 30 minutes from Washington DC.
Last Agent to Sell the Property
(301) 439-9500 metrocondoking@gmail.com Fairfax Realty Premier License #BR200201490 Listed on: 05/01/2023
We collect this data history from publicly available records. To have your information removed, we recommend requesting removal directly through your county’s website.
Ariana Loucas
Compass
(844) 266-7711
73 Total Sales
1 in Connecticut Avenue Park
$440,000 Price
Paul Marston
Long & Foster Real Estate, Inc.
(844) 599-9747
180 Total Sales
4 in Connecticut Avenue Park
$387K - $515K Price Range
Weiming Qi
Weichert, REALTORS
(240) 816-3553
52 Total Sales
2 in Connecticut Avenue Park
$195K - $488K Price Range
Walther Vasquez Johnson
Samson Properties
(571) 500-3816
150 Total Sales
1 in Connecticut Avenue Park
$555,000 Price
Jean Pagan-Bullock
Long & Foster Real Estate, Inc.
(202) 902-8123
58 Total Sales
1 in Connecticut Avenue Park
$505,000 Price
Paola Lazo
Samson Properties
(855) 517-8290
102 Total Sales
1 in Connecticut Avenue Park
$431,100 Price
We collect this data history from publicly available records. To have your information removed, we recommend requesting removal directly through your county’s website.
| Date | Event | Price | List to Sale | Price per Sq Ft |
|---|---|---|---|---|
| 08/25/2023 08/25/23 | Sold | $440,000 | 0.0% | $229 / Sq Ft |
| 05/10/2023 05/10/23 | Pending | -- | -- | -- |
| 05/09/2023 05/09/23 | For Sale | $440,000 | 0.0% | $229 / Sq Ft |
| 05/07/2023 05/07/23 | Off Market | $440,000 | -- | -- |
| 05/01/2023 05/01/23 | For Sale | $440,000 | -- | $229 / Sq Ft |
We collect this data history from publicly available records. To have your information removed, we recommend requesting removal directly through your county’s website.
| Year | Tax Paid | Tax Assessment Tax Assessment Total Assessment is a certain percentage of the fair market value that is determined by local assessors to be the total taxable value of land and additions on the property. | Land | Improvement |
|---|---|---|---|---|
| 2025 | $5,735 | $427,100 | $196,800 | $230,300 |
| 2024 | $5,297 | $396,633 | $0 | $0 |
| 2023 | $5,614 | $366,167 | $0 | $0 |
| 2022 | $3,666 | $335,700 | $174,800 | $160,900 |
| 2021 | $3,439 | $329,967 | $0 | $0 |
| 2020 | $3,439 | $324,233 | $0 | $0 |
| 2019 | $3,341 | $318,500 | $159,700 | $158,800 |
| 2018 | $3,275 | $314,800 | $0 | $0 |
| 2017 | $3,285 | $311,100 | $0 | $0 |
| 2016 | -- | $307,400 | $0 | $0 |
| 2015 | $2,585 | $293,133 | $0 | $0 |
| 2014 | $2,585 | $278,867 | $0 | $0 |
Seller's Agent in 2023
Efua Hayford
Fairfax Realty Premier
(301) 439-9500
1 in this area
15 Total Sales
Buyer's Agent in 2023
Alfredo Escamilla
Samson Properties
(202) 359-0880
1 in this area
31 Total Sales
Source: Bright MLS
MLS Number: MDMC2091378
APN: 13-01232655
Disclaimer: Certain information contained herein is derived from information provided by parties other than Homes.com. All information provided is deemed reliable, but is not guaranteed to be accurate and should be independently verified.
The data relating to real estate for sale on this website appears in part through the BRIGHT Internet Data Exchange program, a voluntary cooperative exchange of property listing data between licensed real estate brokerage firms, and is provided by BRIGHT through a licensing agreement.
Listing information is from various brokers who participate in the Bright MLS IDX program and not all listings may be visible on the site.
The property information being provided on or through the website is for the personal, non-commercial use of consumers and such information may not be used for any purpose other than to identify prospective properties consumers may be interested in purchasing.
Some properties which appear for sale on the website may no longer be available because they are for instance, under contract, sold or are no longer being offered for sale.
Property information displayed is deemed reliable but is not guaranteed.
Copyright 2026 Bright MLS, Inc.
Ask me questions while you tour the home.