
Marvin Phillip
Y Realty
(562) 740-8346
31 Total Sales
1 in Plaza
$825,000 Price
Estimated Value: $899,000 - $1,025,000
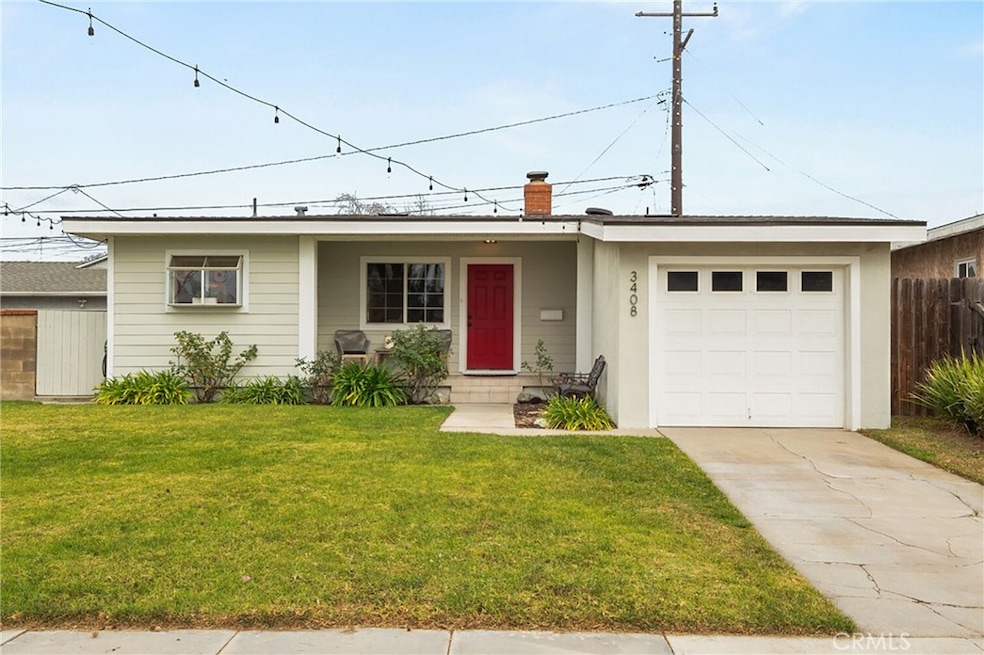
Welcome to 3408 Snowden Avenue, Long Beach- 3 bedroom, 2 bath. This is your ideal family home on a beautiful tree-lined cul de sac in the desirable Plaza area of Long Beach and the highly-regarded bilingual dual-immersion Patrick Henry Elementary School. Enjoy a newly replaced roof, attic and wall insulation, abundant natural light from dual-pane windows throughout, and an energy-efficient mini-split HVAC allows individual temperature control of each room that ensures comfort and savings year-round. Step inside to the living room featuring beautiful wood-burning fireplace, crown molding, recessed lighting and direct backyard access. The generous kitchen features ample storage, recessed lighting, and modern appliances with a view of the front lawn. Floating hardwood floors flow throughout the living room, dining area and bedrooms, enhancing the home's warm inviting atmosphere. Stacked laundry is discretely hidden in the hall closet. Outside, covered porches overlook spacious lawn areas perfect for family play or entertaining. Minutes from Heartwell Park and El Dorado Regional Park will provide lots of outdoor fun. Long Beach Airport is 2 miles away. Shopping and entertainment options abound Long Beach Exchange, Long Beach Town Center, Lakewood & Cerritos Malls are all within a few minutes.
Last Agent to Sell the Property
eXp Realty of California, Inc. Brokerage Phone: 562-419-9555 License #01858668 Listed on: 01/28/2025
Last Buyer's Agent
Caitlin Magdaleno
bouHAUS Properties License #01766320
We collect this data history from publicly available records. To have your information removed, we recommend requesting removal directly through your county’s website.
Marvin Phillip
Y Realty
(562) 740-8346
31 Total Sales
1 in Plaza
$825,000 Price
Robert Ross
eXp Realty of Southern CA
(562) 553-3732
34 Total Sales
1 in Plaza
$899,888 Price
Kelly McLaren
Keller Williams Realty
(951) 432-5018
185 Total Sales
2 in Plaza
$1,055,000 Price Range
Cyrus Mohseni
The Keystone Team
(657) 341-0810
178 Total Sales
1 in Plaza
$1,100,000 Price
Roddy de la Garza
Epique Realty
(323) 615-1579
119 Total Sales
1 in Plaza
$1,049,900 Price
Cheryl Newton
Berkshire Hathaway HomeService
(949) 430-6605
79 Total Sales
1 in Plaza
$1,020,000 Price
We collect this data history from publicly available records. To have your information removed, we recommend requesting removal directly through your county’s website.
| Date | Buyer | Sale Price | Title Company |
|---|---|---|---|
| $935,000 | First American Title Insurance | ||
| Poirier Brett R | $500,000 | Natc | |
| Sinha Ajay Kumar | $335,000 | First Southwestern Title Co | |
| Stone Frank L | -- | Fidelity Title | |
| Reed Sharalyn Y | $262,000 | Fidelity Title | |
| Stone Frank L | -- | -- |
We collect this data history from publicly available records. To have your information removed, we recommend requesting removal directly through your county’s website.
| Date | Status | Borrower | Loan Amount |
|---|---|---|---|
| Open | $698,000 | ||
| Closed | Rover Lauren | $701,000 | |
| Previous Owner | Poirier Brett R | $400,000 | |
| Previous Owner | Poirier Brett R | $402,000 | |
| Previous Owner | Poirier Brett R | $300,000 | |
| Previous Owner | Poirier Brett R | $374,000 | |
| Previous Owner | Poirier Brett R | $406,000 | |
| Previous Owner | Poirier Brett R | $399,920 |
We collect this data history from publicly available records. To have your information removed, we recommend requesting removal directly through your county’s website.
| Date | Event | Price | List to Sale | Price per Sq Ft |
|---|---|---|---|---|
| 02/28/2025 02/28/25 | Sold | $935,000 | +3.3% | $719 / Sq Ft |
| 02/06/2025 02/06/25 | Pending | -- | -- | -- |
| 01/28/2025 01/28/25 | For Sale | $905,000 | -- | $696 / Sq Ft |
We collect this data history from publicly available records. To have your information removed, we recommend requesting removal directly through your county’s website.
| Year | Tax Paid | Tax Assessment Tax Assessment Total Assessment is a certain percentage of the fair market value that is determined by local assessors to be the total taxable value of land and additions on the property. | Land | Improvement |
|---|---|---|---|---|
| 2026 | $9,133 | $953,700 | $667,590 | $286,110 |
| 2025 | $9,133 | $696,797 | $546,404 | $150,393 |
| 2024 | $8,746 | $683,136 | $535,691 | $147,445 |
| 2023 | $8,600 | $669,742 | $525,188 | $144,554 |
| 2022 | $8,066 | $656,611 | $514,891 | $141,720 |
| 2021 | $7,909 | $643,738 | $504,796 | $138,942 |
| 2019 | $7,792 | $624,646 | $489,824 | $134,822 |
| 2018 | $7,562 | $612,399 | $480,220 | $132,179 |
| 2016 | $6,654 | $563,000 | $442,000 | $121,000 |
| 2015 | $5,904 | $512,000 | $402,000 | $110,000 |
| 2014 | $5,974 | $512,000 | $402,000 | $110,000 |
Seller's Agent in 2025
Lane Reed
eXp Realty of California, Inc.
(949) 989-6298
1 in this area
10 Total Sales
CM
Buyer's Agent in 2025
Caitlin Magdaleno
bouHAUS Properties
Source: California Regional Multiple Listing Service (CRMLS)
MLS Number: OC25010544
APN: 7186-016-023
Disclaimer: Certain information contained herein is derived from information provided by parties other than Homes.com. All information provided is deemed reliable, but is not guaranteed to be accurate and should be independently verified.
The multiple listing data appearing on this website, or contained in reports produced therefrom, is owned and copyrighted by California Regional Multiple Listing Service, Inc. ("CRMLS") and is protected by all applicable copyright laws. Information provided is for viewer's personal, non-commercial use and may not be used for any purpose other than to identify prospective properties the viewer may be interested in purchasing. All listing data, including but not limited to square footage and lot size is believed to be accurate, but the listing Agent, listing Broker and CRMLS and its affiliates do not warrant or guarantee such accuracy. The viewer should independently verify the listed data prior to making any decisions based on such information by personal inspection and/or contacting a real estate professional.
Based on information from California Regional Multiple Listing Service, Inc. and /or other sources. All data, including all measurements and calculations of area, is obtained from various sources and has not been, and will not be, verified by broker or MLS. All information should be independently reviewed and verified for accuracy. Properties may or may not be listed by the office/agent presenting the information
Ask me questions while you tour the home.