
Pauline Quartey
Richardson Realty
(240) 269-2647
11 Total Sales
1 in Cheverly
$38,000 Price


Estimated Value: $431,942
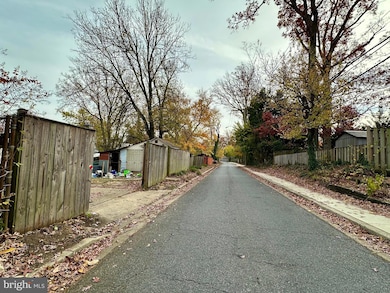
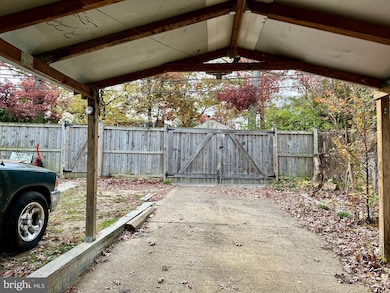
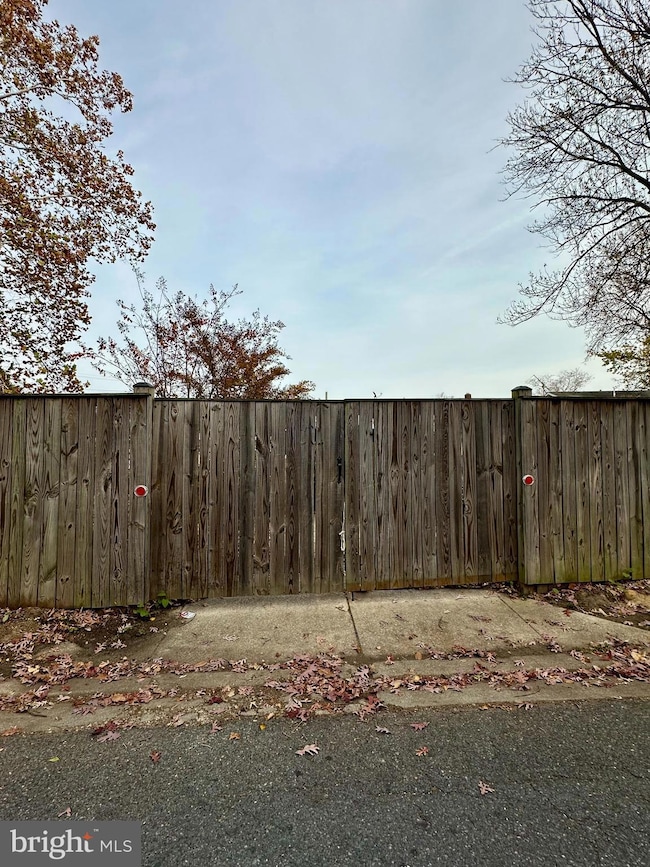
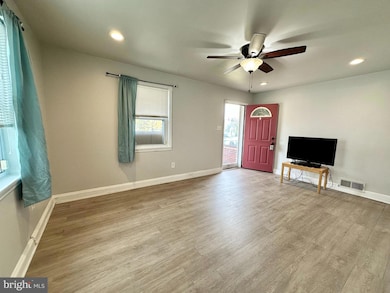
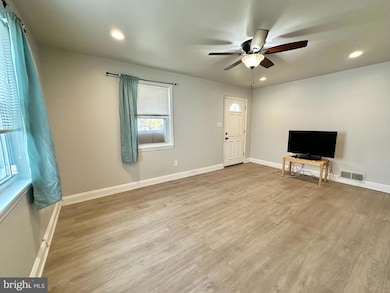
Great Opportunity in Sought-after Cheverly! This property offers incredible parking on the rear of the property with a wood gate and a carport, and off-street parking in front of the property. Located in a highly desirable neighborhood with limited availability. Offering 4 bedrooms and 3 full bathrooms, with two large living rooms. Plenty of natural light, renovated floors, granite counters, and renovated bathrooms.
Last Agent to Sell the Property
(877) 366-2213 mdbrokers@lptrealty.com LPT Realty, LLC License #669359 Listed on: 11/10/2025
We collect this data history from publicly available records. To have your information removed, we recommend requesting removal directly through your county’s website.
Pauline Quartey
Richardson Realty
(240) 269-2647
11 Total Sales
1 in Cheverly
$38,000 Price
Jamie Richardson
RE/MAX United Real Estate
(202) 852-9903
60 Total Sales
1 in Cheverly
$755,000 Price
Nick Mustamarhadi
Coldwell Banker Realty
(888) 417-6314
17 Total Sales
1 in Cheverly
$293,500 Price
Melanie Harris
RE/MAX Real Estate Connections
(703) 991-0126
32 Total Sales
3 in Cheverly
$290K - $525K Price Range
Sam James
Long & Foster Real Estate, Inc.
(202) 517-7651
42 Total Sales
1 in Cheverly
$540,000 Price
Edwin Escarraman
Compass
(240) 221-5056
139 Total Sales
1 in Cheverly
$420,000 Price
We collect this data history from publicly available records. To have your information removed, we recommend requesting removal directly through your county’s website.
| Date | Buyer | Sale Price | Title Company |
|---|---|---|---|
| $429,000 | Old Republic National Title In | ||
| Velasquez David Espinal | $249,900 | The Security Title Guarantee | |
| Wilkins Dorothy L | $22,000 | -- |
We collect this data history from publicly available records. To have your information removed, we recommend requesting removal directly through your county’s website.
| Date | Status | Borrower | Loan Amount |
|---|---|---|---|
| Previous Owner | $239,112 | ||
| Previous Owner | Velasquez David Espinal | $239,112 |
We collect this data history from publicly available records. To have your information removed, we recommend requesting removal directly through your county’s website.
| Date | Event | Price | List to Sale | Price per Sq Ft |
|---|---|---|---|---|
| 01/05/2026 01/05/26 | Sold | $429,900 | 0.0% | $208 / Sq Ft |
| 12/03/2025 12/03/25 | Pending | -- | -- | -- |
| 11/27/2025 11/27/25 | Price Changed | $429,900 | -2.2% | $208 / Sq Ft |
| 11/10/2025 11/10/25 | For Sale | $439,667 | -- | $213 / Sq Ft |
We collect this data history from publicly available records. To have your information removed, we recommend requesting removal directly through your county’s website.
| Year | Tax Paid | Tax Assessment Tax Assessment Total Assessment is a certain percentage of the fair market value that is determined by local assessors to be the total taxable value of land and additions on the property. | Land | Improvement |
|---|---|---|---|---|
| 2025 | $4,948 | $334,100 | ||
| 2024 | $4,948 | $306,100 | ||
| 2023 | $4,530 | $278,100 | $100,600 | $177,500 |
| 2022 | $4,460 | $273,367 | $0 | $0 |
| 2021 | $4,390 | $268,633 | $0 | $0 |
| 2020 | $4,319 | $263,900 | $100,300 | $163,600 |
| 2019 | $4,088 | $248,300 | $0 | $0 |
| 2018 | $3,856 | $232,700 | $0 | $0 |
| 2017 | $3,624 | $217,100 | $0 | $0 |
| 2016 | -- | $214,900 | $0 | $0 |
| 2015 | $2,962 | $212,700 | $0 | $0 |
| 2014 | $2,962 | $210,500 | $0 | $0 |
Seller's Agent in 2026
Pedro Fortiz
LPT Realty, LLC
(301) 957-4838
28 Total Sales
Buyer's Agent in 2026
Omar Flores
LPT Realty, LLC
(301) 800-8787
279 Total Sales
Buyer Co-Listing Agent in 2026
Christie Meira
LPT Realty, LLC
(240) 482-6778
32 Total Sales
GP
Seller's Agent in 2015
Gisella Piacentini
First Decision Realty LLC
(703) 628-5260
58 Total Sales
Buyer's Agent in 2015
Zoila Hernandez
Long & Foster
(240) 508-8725
28 Total Sales
Source: Bright MLS
MLS Number: MDPG2182900
APN: 02-0137729
Disclaimer: Certain information contained herein is derived from information provided by parties other than Homes.com. All information provided is deemed reliable, but is not guaranteed to be accurate and should be independently verified.
The data relating to real estate for sale on this website appears in part through the BRIGHT Internet Data Exchange program, a voluntary cooperative exchange of property listing data between licensed real estate brokerage firms, and is provided by BRIGHT through a licensing agreement.
Listing information is from various brokers who participate in the Bright MLS IDX program and not all listings may be visible on the site.
The property information being provided on or through the website is for the personal, non-commercial use of consumers and such information may not be used for any purpose other than to identify prospective properties consumers may be interested in purchasing.
Some properties which appear for sale on the website may no longer be available because they are for instance, under contract, sold or are no longer being offered for sale.
Property information displayed is deemed reliable but is not guaranteed.
Copyright 2026 Bright MLS, Inc.
Ask me questions while you tour the home.