
Latoria Williams
Bright Star Estates, Inc.
(657) 312-4531
39 Total Sales
1 in Upland
$715,000 Price
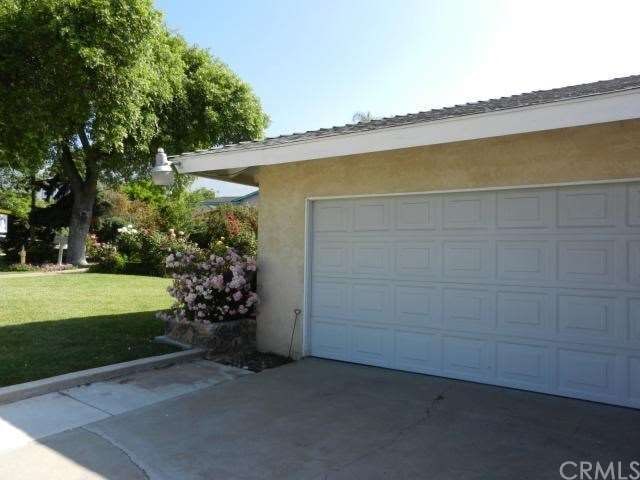
This is charming single story ranch style home on a large park like lot. This home offers 4 bedrooms and 2 bathrooms. Formal Living room with large rock fireplace. Kitchen opens to large family room overlooking the lush sprawling backyard with mature trees and plants-Large solid patio cover is great for entertaining family and friends. Garage is tandem style (2 garage doors) with a large covered storage area for boat, atv's etc. and also a separate true RV parking area behind an iron gate. New interior custom 2 tone paint. New carpet and linoleum. This home has great curb appeal and sits on a tree lined cul-de-sac with easy access to schools, parks, shopping and freeways........... STANDARD SALE................
... SELLER EXTREMELY MOTIVATED AND WANTS THIS PROPERTY SOLD TOMORROW...LETS MAKE A DEAL TODAY!!! SELLER WILL LOOK AT ALL OFFEERS.
Last Agent to Sell the Property
CENTURY 21 EXPERIENCE License #01221058 Listed on: 05/27/2011
We collect this data history from publicly available records. To have your information removed, we recommend requesting removal directly through your county’s website.
Latoria Williams
Bright Star Estates, Inc.
(657) 312-4531
39 Total Sales
1 in Upland
$715,000 Price
Shaun Hurley
Coldwell Banker Realty
(949) 694-7557
59 Total Sales
1 in Upland
$547,000 Price
Ivan Rodriguez
ACTION MOBILE HOMES
(909) 490-3539
82 Total Sales
4 in Upland
$189K - $259K Price Range
Jack Harriman
Coldwell Banker
(626) 610-0560
42 Total Sales
2 in Upland
$749K - $915K Price Range
SHERRI LOPEZ
COLDWELL BANKER REALTY
(909) 552-7892
74 Total Sales
5 in Upland
$820K - $1.6M Price Range
Daniel DeForest
First Team Real Estate
(657) 300-5786
156 Total Sales
2 in Upland
$1,200,000 Price Range
We collect this data history from publicly available records. To have your information removed, we recommend requesting removal directly through your county’s website.
| Date | Buyer | Sale Price | Title Company |
|---|---|---|---|
| -- | None Available | ||
| Schliemann Christin N | $275,000 | Lsi Title Company | |
| Schliemann Harald | -- | Orange Coast Title | |
| Schliemann Harald | -- | Orange Coast Title |
We collect this data history from publicly available records. To have your information removed, we recommend requesting removal directly through your county’s website.
| Date | Status | Borrower | Loan Amount |
|---|---|---|---|
| Previous Owner | $200,000 | ||
| Previous Owner | Schliemann Harald | $100,000 | |
| Previous Owner | Schliemann Harald | $50,000 | |
| Previous Owner | Schliemann Harald | $100,000 | |
| Previous Owner | Schliemann Harald | $25,000 | |
| Previous Owner | Schliemann Harald | $75,400 |
We collect this data history from publicly available records. To have your information removed, we recommend requesting removal directly through your county’s website.
| Year | Tax Paid | Tax Assessment Tax Assessment Total Assessment is a certain percentage of the fair market value that is determined by local assessors to be the total taxable value of land and additions on the property. | Land | Improvement |
|---|---|---|---|---|
| 2026 | $3,838 | $352,322 | $123,314 | $229,008 |
| 2025 | $3,838 | $345,414 | $120,896 | $224,518 |
| 2024 | $3,715 | $338,641 | $118,525 | $220,116 |
| 2023 | $3,657 | $332,001 | $116,201 | $215,800 |
| 2022 | $3,576 | $325,492 | $113,923 | $211,569 |
| 2021 | $3,569 | $319,110 | $111,689 | $207,421 |
| 2020 | $3,472 | $315,838 | $110,544 | $205,294 |
| 2019 | $3,459 | $309,645 | $108,376 | $201,269 |
| 2018 | $3,374 | $303,574 | $106,251 | $197,323 |
| 2017 | $3,276 | $297,622 | $104,168 | $193,454 |
| 2016 | $3,077 | $291,786 | $102,125 | $189,661 |
| 2015 | $3,006 | $287,403 | $100,591 | $186,812 |
| 2014 | $2,927 | $281,774 | $98,621 | $183,153 |
Seller's Agent in 2012
Karen Teague
CENTURY 21 EXPERIENCE
(909) 373-4711
2 Total Sales
Seller Co-Listing Agent in 2012
Rebecca Anderson
CENTURY 21 EXPERIENCE
(909) 226-1344
102 Total Sales
Source: California Regional Multiple Listing Service (CRMLS)
MLS Number: C11067722
APN: 1044-543-28
Disclaimer: Certain information contained herein is derived from information provided by parties other than Homes.com. All information provided is deemed reliable, but is not guaranteed to be accurate and should be independently verified.
The multiple listing data appearing on this website, or contained in reports produced therefrom, is owned and copyrighted by California Regional Multiple Listing Service, Inc. ("CRMLS") and is protected by all applicable copyright laws. Information provided is for viewer's personal, non-commercial use and may not be used for any purpose other than to identify prospective properties the viewer may be interested in purchasing. All listing data, including but not limited to square footage and lot size is believed to be accurate, but the listing Agent, listing Broker and CRMLS and its affiliates do not warrant or guarantee such accuracy. The viewer should independently verify the listed data prior to making any decisions based on such information by personal inspection and/or contacting a real estate professional.
Based on information from California Regional Multiple Listing Service, Inc. and /or other sources. All data, including all measurements and calculations of area, is obtained from various sources and has not been, and will not be, verified by broker or MLS. All information should be independently reviewed and verified for accuracy. Properties may or may not be listed by the office/agent presenting the information
Ask me questions while you tour the home.