NOT LISTED FOR SALE

3420 Windsor Rose Dr Bumpass, VA 23024

Bumpass Area
6 Beds
5.5 Baths
5,635 Sq Ft
1.72 Acre Lot

Sale Details

Date Sold: April 21, 2025

Last sale price $2,700,000 $479 Per Sq Ft

1 Day on Market

Highlights

  • Boathouse
  • 2 Dock Slips
  • Second Kitchen
  • 270 Feet of Waterfront
  • Parking available for a boat
  • Fishing Allowed

About This Home

As of April 2025

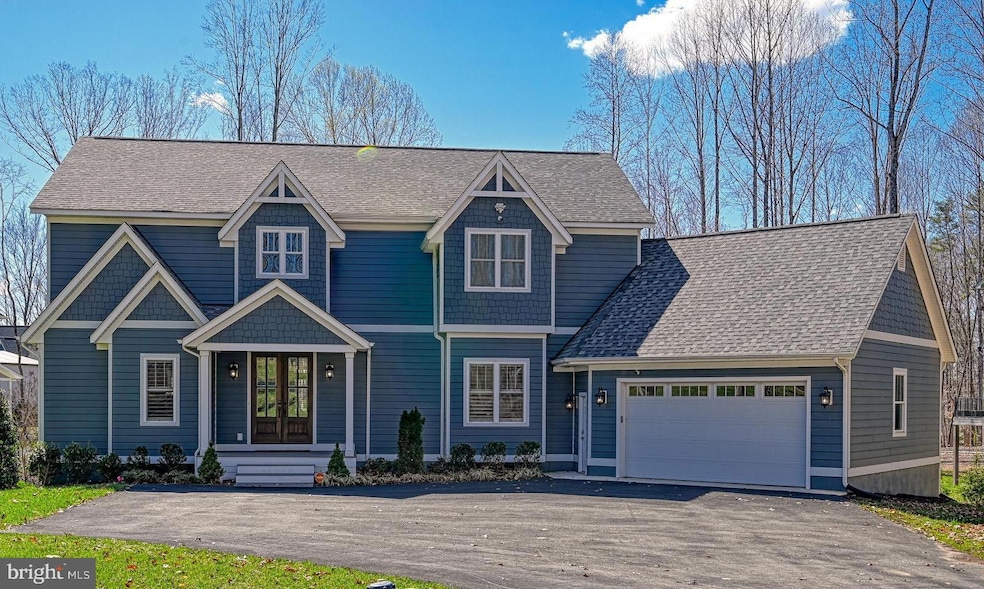
Welcome to this IMMACULATE 6-bedroom, 5.5-bathroom Contemporary Craftsman—a breathtaking custom-built retreat by Starwood Homes. Spanning 5,719 sqft with an oversized 2-car attached garage, this home has an expansive 270ft of water frontage in the sought after deep waters on the public side of Lake Anna and is being sold FULLY FURNISHED!
Nestled in Anna Vista II, enter through mahogany double doors into a stunning two-story foyer with a modern chandelier and engineered plank hardwood flooring that flows throughout the main level. The gourmet kitchen is a showstopper, designed for both beauty and functionality, with recessed lighting, an oversized island with seating for 6, granite countertops, bar seating, a deep farmhouse sink, dual Samsung refrigerators, a KitchenAid wall double oven, and a six-burner Zline gas cooktop with a custom tile backsplash and 48” hood. Soft-close Atlanta Birch shaker cabinets with LED-lit glass display accents extend to the ceiling. Two Samsung dishwashers, a built-in microwave, and a massive walk-in pantry complete this space.
The dining room features exposed pine box beams and a triple window with full-height glass for breathtaking water views. A custom 12-seat kitchen table adds charm. The open-concept main level features the family room off the kitchen, boasting a ceiling fan, gas log fireplace with shiplap surround, custom built-ins, and two sliding glass doors leading to a vaulted covered deck with Trex decking and dual ceiling fans. The main level also includes a butler’s pantry with a wine fridge, ice maker, and wet bar—perfect for entertaining! The main-level primary suite is a private oasis with vaulted ceilings, wainscoting, large windows with water views, dual walk-in closets each with built-ins, and a spa-like ensuite with quartz dual vanities, a shiplap accent wall, frameless rainfall shower, and a black metal soaking tub. A powder room, laundry room with built-ins, and garage access complete this level.
Upstairs offers three spacious bedrooms, including an alternate primary suite with recessed lighting, a ceiling fan, an ensuite bath with dual walk-in closets (one with a hidden bonus closet – perfect spot for a Murphy door!), dual vanities, and a frameless walk-in shower. Each bedroom has walk-in closets, ceiling fans, and private ensuite baths. A cozy second-story reading nook adds to the charm, featuring crown molding, two built-in bookcases, an adorable built-in bench seat with a large window overlooking the water, and mounted reading lights.
The walkout lower level is built for entertainment, featuring luxury vinyl tile flooring, a second full kitchen with stainless steel appliances, navy shaker cabinets, and quartz countertops. A large recreation room with recessed lighting and a pool table, a game room with shuffleboard and foosball, two bedrooms (one where you can easily add a closet), a full bath, a storage room, and a den complete the level. Step outside to the expansive patio leading to a personal beach with an irrigation system.
The 42’x44’ boathouse includes two PWC slips (30’x10’ and 26’x10’), a dry bar, storage, a covered deck, and a sun deck. Extensive tree removal and landscaping has already been completed for you and provides unobstructed water views! For peace of mind, the home features three security systems detecting motion from people and animals, three HVAC zones (including a split zone for separate temperature control in the main living area and primary suite), two retaining walls, and high-speed internet at both the house and boathouse with a point to point connection.
Did I mention this luxurious lakefront home features frameless windows and sliding glass doors to maximize natural light and uninterrupted water views? Every detail has been thought of and don’t forget it comes FULLY FURNISHED—schedule your private showing today! Take a sneak peek with our 3D iGuide Tour!

Last Agent to Sell the Property

Taylor Mitchell

(703) 378-8810 taylor@mitchellhomegroup.com Samson Properties License #0225261072 Listed on: 04/04/2025

Samson Properties

Last Buyer's Agent

Steven Chen

(703) 378-8810 donnysamson@samsonproperties.net Samson Properties License #0225223877

Samson Properties
Create a Home Valuation Report for This Property
The Home Valuation Report is an in-depth analysis detailing your home's value as well as a comparison with similar homes in the area

Home Details

Home Type

  • Single Family

Est. Annual Taxes

  • $10,945

Year Built

  • Built in 2021

Lot Details

  • 1.72 Acre Lot
  • 270 Feet of Waterfront
  • Home fronts navigable water
  • East Facing Home
  • Landscaped
  • Extensive Hardscape
  • No Through Street
  • Level Lot
  • Partially Wooded Lot
  • Back and Front Yard
  • Property is in excellent condition
  • Property is zoned RR

HOA Fees

  • $33 Monthly HOA Fees

Parking

  • 2 Car Direct Access Garage
  • 3 Driveway Spaces
  • Front Facing Garage
  • Garage Door Opener
  • Parking available for a boat

Property Views

  • Lake
  • Woods

Home Design

  • Craftsman Architecture
  • Slab Foundation
  • Poured Concrete
  • Frame Construction
  • Architectural Shingle Roof
  • HardiePlank Type
  • Masonry

Interior Spaces

  • Property has 3 Levels
  • Open Floorplan
  • Wet Bar
  • Furnished
  • Built-In Features
  • Crown Molding
  • Wainscoting
  • Beamed Ceilings
  • Wood Ceilings
  • Vaulted Ceiling
  • Ceiling Fan
  • Recessed Lighting
  • Screen For Fireplace
  • Fireplace Mantel
  • Gas Fireplace
  • Double Pane Windows
  • Window Treatments
  • Atrium Windows
  • Sliding Windows
  • Window Screens
  • Sliding Doors
  • Six Panel Doors
  • Entrance Foyer
  • Family Room Off Kitchen
  • Family Room on Second Floor
  • Combination Kitchen and Dining Room
  • Den
  • Recreation Room
  • Game Room
  • Storage Room
  • Attic

Kitchen

  • Eat-In Gourmet Kitchen
  • Second Kitchen
  • Breakfast Area or Nook
  • Butlers Pantry
  • Built-In Double Oven
  • Gas Oven or Range
  • Six Burner Stove
  • Cooktop with Range Hood
  • Built-In Microwave
  • Extra Refrigerator or Freezer
  • Ice Maker
  • Dishwasher
  • Stainless Steel Appliances
  • Kitchen Island
  • Upgraded Countertops
  • Wine Rack
  • Disposal
  • Instant Hot Water

Flooring

  • Engineered Wood
  • Carpet
  • Ceramic Tile
  • Luxury Vinyl Plank Tile

Bedrooms and Bathrooms

  • En-Suite Bathroom
  • Walk-In Closet
  • Soaking Tub
  • Bathtub with Shower
  • Walk-in Shower

Laundry

  • Laundry Room
  • Laundry on main level
  • Front Loading Dryer
  • Front Loading Washer

Finished Basement

  • Heated Basement
  • Walk-Out Basement
  • Basement Fills Entire Space Under The House
  • Interior and Exterior Basement Entry
  • Basement Windows

Home Security

  • Surveillance System
  • Exterior Cameras
  • Carbon Monoxide Detectors
  • Fire and Smoke Detector
  • Flood Lights

Accessible Home Design

  • Halls are 48 inches wide or more
  • Doors with lever handles
  • More Than Two Accessible Exits
  • Level Entry For Accessibility

Outdoor Features

  • Canoe or Kayak Water Access
  • Public Water Access
  • Property is near a lake
  • Sun Deck
  • Personal Watercraft
  • Waterski or Wakeboard
  • Rip-Rap
  • Dock has a Storage Area
  • Swimming Allowed
  • Electric Hoist or Boat Lift
  • Boathouse
  • 2 Dock Slips
  • Physical Dock Slip Conveys
  • Dock made with Treated Lumber
  • Dock made with Vinyl Clad Material
  • Deck
  • Patio
  • Exterior Lighting
  • Porch

Schools

  • Berkeley Elementary School
  • Post Oak Middle School
  • Spotsylvania High School

Utilities

  • Forced Air Zoned Heating and Cooling System
  • Heat Pump System
  • Vented Exhaust Fan
  • Water Treatment System
  • Well
  • Tankless Water Heater
  • Propane Water Heater
  • On Site Septic
  • Septic Equal To The Number Of Bedrooms

Listing and Financial Details

  • Tax Lot 37
  • Assessor Parcel Number 79A5-37-

Community Details

Overview

  • Association fees include common area maintenance
  • Built by Starwood Corporation
  • Anna Vista II Subdivision

Recreation

  • Fishing Allowed

Home Details

Home Type

Single Family

Est. Annual Taxes

$10,945

Year Built

Built in 2021

Lot Details

1.72 Acres

HOA Fees

$33 per month

Parking

2

Listing Details

  • Property Type: Residential
  • Structure Type: Detached
  • Architectural Style: Craftsman
  • Accessibility Features: 2+ Access Exits, 48"+ Halls, Doors - Lever Handle(s), Level Entry - Main
  • Ownership: Fee Simple
  • Exclusions: Jet skis, boat
  • Historic: No
  • Inclusions: Exterior security cameras, 1 stand alone icemaker, 1 built-in wine fridge, all furniture including LL games and gym equipment, 500 gallon propane tank, all kitchenware, all boathouse toys including kayaks and paddleboards
  • New Construction: No
  • Story List: Lower 1, Main, Upper 1
  • Expected On Market: 2025-04-04
  • Year Built: 2021
  • Special Features: VirtualTour
  • Property Sub Type: Detached

Interior Features

  • Appliances: Built-In Microwave, Cooktop, Dishwasher, Disposal, Dryer - Front Loading, Exhaust Fan, Extra Refrigerator/Freezer, Icemaker, Oven - Double, Oven - Wall, Oven/Range - Gas, Range Hood, Refrigerator, Six Burner Stove, Stainless Steel Appliances, Washer - Front Loading, Water Heater - Tankless
  • Flooring Type: Carpet, Hardwood, Engineered Wood, Ceramic Tile, Luxury Vinyl Plank
  • Interior Amenities: 2nd Kitchen, Attic, Bathroom - Soaking Tub, Bathroom - Tub Shower, Bathroom - Walk-In Shower, Breakfast Area, Built-Ins, Butlers Pantry, Carpet, Ceiling Fan(s), Combination Kitchen/Dining, Crown Moldings, Dining Area, Entry Level Bedroom, Exposed Beams, Family Room Off Kitchen, Floor Plan - Open, Kitchen - Gourmet, Kitchen - Island, Pantry, Primary Bath(s), Recessed Lighting, Upgraded Countertops, Wainscotting, Walk-In Closet(s), Water Treat System, Wet/Dry Bar, Window Treatments, Wine Storage, Wood Floors, Kitchen - Eat-In, Kitchen - Table Space
  • Window Features: Atrium, Double Pane, Screens, Sliding
  • Fireplace Features: Gas/Propane, Mantel(s), Screen
  • Fireplaces Count: 1
  • Fireplace: Yes
  • Door Features: Sliding Glass, Six Panel
  • Wall Ceiling Types: 2 Story Ceilings, 9'+ Ceilings, Beamed Ceilings, Dry Wall, Vaulted Ceilings, Wood Ceilings
  • Foundation Details: Slab
  • Levels Count: 3
  • Room List: Dining Room, Primary Bedroom, Bedroom 2, Bedroom 3, Bedroom 5, Kitchen, Game Room, Family Room, Den, Foyer, 2nd Stry Fam Rm, Laundry, Recreation Room, Storage Room, Bedroom 6, Bathroom 1, Bathroom 2, Bathroom 3, Primary Bathroom, Half Bath
  • Basement: Yes
  • Basement Type: Daylight, Full, Fully Finished, Full, Heated, Interior Access, Outside Entrance, Poured Concrete, Walkout Level, Windows, Rear Entrance
  • Laundry Type: Main Floor, Has Laundry
  • Total Sq Ft: 5719
  • Living Area Sq Ft: 5635
  • Price Per Sq Ft: 713.70
  • Above Grade Finished Sq Ft: 3643
  • Below Grade Finished Sq Ft: 1992
  • Below Grade Sq Ft: 84
  • Total Below Grade Sq Ft: 2076
  • Above Grade Finished Area Units: Square Feet

Beds/Baths

  • Bedrooms: 6
  • Main Level Bedrooms: 1
  • All Lower Level Bedrooms: 2
  • Total Bathrooms: 6
  • Full Bathrooms: 5
  • Half Bathrooms: 1
  • Main Level Bathrooms: 2.00
  • Upper Level Bathrooms: 3
  • Lower Levels Bathrooms: 1
  • Upper Level Bathrooms: 3.00
  • Lower Levels Bathrooms: 1.00
  • Main Level Full Bathrooms: 1
  • Lower Level Full Bathrooms: 1
  • Main Level Half Bathrooms: 1

Exterior Features

  • Other Structures: Above Grade, Below Grade
  • Other Structures List: Boat House
  • Construction Materials: Masonry, Frame, Hardiplank Type
  • Exterior Features: Boat Storage, Flood Lights, Extensive Hardscape, Exterior Lighting
  • Road Surface Type: Paved
  • Roof: Architectural Shingle
  • View: Lake, Water, Trees/Woods
  • Water Access Features: Fishing Allowed, Personal Watercraft (PWC), Swimming Allowed, Waterski/Wakeboard, Canoe/Kayak, Public Access
  • Water Access: Yes
  • Water Body Name: Lake Anna
  • Water Body Type: Lake
  • Waterfront: Yes
  • Water Oriented: Yes
  • Pool: No Pool
  • Tidal Water: No
  • Water View: Yes
  • Water Frontage In Feet: 270

Garage/Parking

  • Garage Spaces: 2.00
  • Garage: Yes
  • Parking Features: Paved Driveway
  • Garage Features: Garage - Front Entry, Garage Door Opener, Inside Access
  • Attached Garage Spaces: 2
  • Total Garage And Parking Spaces: 5
  • Type Of Parking: Attached Garage, Driveway
  • Number of Spaces in Driveway: 3

Utilities

  • Central Air Conditioning: Yes
  • Cooling Fuel: Electric
  • Cooling Type: Central A/C, Ceiling Fan(s), Zoned
  • Heating Fuel: Electric, Central
  • Heating Type: Zoned, Central, Forced Air, Heat Pump(s)
  • Heating: Yes
  • Hot Water: Instant Hot Water, Propane, Tankless
  • Security: Fire Detection System, Exterior Cameras, Security System, Carbon Monoxide Detector(s), Smoke Detector, Surveillance Sys
  • Sewer/Septic System: On Site Septic, Septic = # Of Br
  • Utilities: Propane
  • Water Source: Well
  • Internet Services: Broadband, Fixed Wireless, Fiber Optic

Condo/Co-op/Association

  • HOA Fees: 400.00
  • HOA Fee Frequency: Annually
  • Condo Co-Op Association: No
  • HOA Condo Co-Op Fee Includes: Common Area Maintenance
  • HOA: Yes
  • Senior Community: No
  • Association Recreation Fee: No

Schools

  • Elementary School Source: Listing Agent
  • High School Source: Listing Agent
  • Middle School Source: Listing Agent
  • School District Source: Listing Agent
  • Elementary School: BERKELEY
  • High School: SPOTSYLVANIA
  • Middle Or Junior School: POST OAK

Lot Info

  • Lot Features: Rip-Rapped, Landscaping, Level, No Thru Street, Partly Wooded, Fishing Available, Front Yard, Rear Yard
  • Lot Size Acres: 1.72
  • Lot Size Units: Square Feet
  • Lot Sq Ft: 74923.00
  • Outdoor Living Structures: Deck(s), Patio(s), Porch(es)
  • Property Condition: Excellent
  • Zoning: RR
  • In City Limits: No

Building Info

  • Builder Name: Starwood Corporation

Rental Info

  • Furnished: Yes
  • Vacation Rental: No
  • Property Manager: No

Tax Info

  • Tax Annual Amount: 10945.00
  • Assessor Parcel Number: 79A5-37-
  • Tax Lot: 37
  • County Tax Payment Frequency: Annually
  • Tax Year: 2024

Multi Family

  • Waterfront Features: Private Dock Site, Rip-Rap

MLS Schools

  • School District Name: SPOTSYLVANIA COUNTY PUBLIC SCHOOLS

Home Values in the Area

Source: Public Records

Average Home Value in this Area


Source: Public Records

Agents Specializing in Bumpass, VA

See All Agents

Property History

We collect this data history from publicly available records. To have your information removed, we recommend requesting removal directly through your county’s website.

Date Event Price List to Sale Price per Sq Ft
04/21/2025 04/21/25 Sold $2,700,000 +3.8% $479 / Sq Ft
04/06/2025 04/06/25 Pending -- -- --
04/04/2025 04/04/25 For Sale $2,600,000 -- $461 / Sq Ft
Source: Bright MLS

Agents Affiliated with this Home

  • Section Image
  • Section Image
See All Agents

Map

Source: Bright MLS

MLS Number: VASP2031664

Bright MLS
Your Personal Tour Guide

Ask me questions while you tour the home.