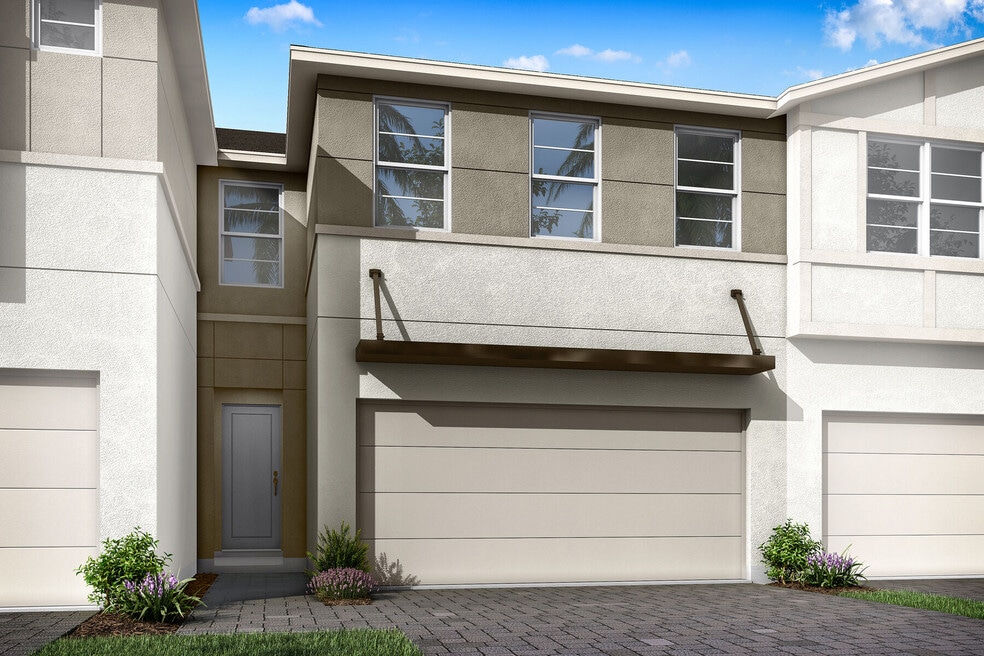
3422 Timber Crossing Ave Brandon, FL 33511
Bloomingdale TownesEstimated payment $3,145/month
Highlights
- Community Cabanas
- New Construction
- Loft
- Bloomingdale High School Rated A
- Gated Community
- Covered Patio or Porch
About This Home
The spacious Sebring floorplan is an open townhome design that offers 2,230 square feet of thoughtfully crafted living space with 3 bedrooms, 2.5 baths, and a 2-car garage. The 1st floor of the Sebring consists of a beautiful airy kitchen, complete with a walk-in pantry and breakfast bar on the island. It features popular Stone painted cabinets and Carrara Marmi quartz countertops. The kitchen opens freely to the dining area and Great Room. The expansive lanai, located off the Great Room, is perfect for relaxation or entertainment. It is screened in for year-round enjoyment. The 2nd floor features a spacious loft that offers a flexible 2nd living area. The owner's suite is a peaceful retreat and includes 2 generous walk-in closets and a private owner's bath. Two secondary bedrooms are connected by the loft and include walk-in closets to provide abundant storage.
Townhouse Details
Home Type
- Townhome
Year Built
- Built in 2025 | New Construction
- Expected Delivery August 2025
Lot Details
- Minimum 1,498 Sq Ft Lot
- Minimum 15 Ft Wide Lot
HOA Fees
- $293 Monthly HOA Fees
Parking
- 2 Car Garage
Taxes
- No Community Development District Tax
Interior Spaces
- 2-Story Property
- Loft
- Breakfast Area or Nook
Bedrooms and Bathrooms
- 3 Bedrooms
- Walk-In Closet
Outdoor Features
- Covered Patio or Porch
Community Details
Overview
- Association fees include lawn maintenance, ground maintenance
- Lawn Maintenance Included
Recreation
- Community Cabanas
- Community Pool
Security
- Gated Community
Community Map
Map
Property History
| Date | Event | Price | List to Sale | Price per Sq Ft |
|---|---|---|---|---|
| 11/12/2025 11/12/25 | Sold | $429,176 | 0.0% | $192 / Sq Ft |
| 11/08/2025 11/08/25 | Off Market | $429,176 | -- | -- |
| 08/06/2025 08/06/25 | For Sale | $429,176 | -- | $192 / Sq Ft |
About the Builder
Frequently Asked Questions
How many homes are planned at Bloomingdale Townes
What are the HOA fees at Bloomingdale Townes?
Are there any type of special taxes or special assessments to consider at Bloomingdale Townes?
- 3505 Graycliff Ln
- 1010 Lithia Pinecrest Rd
- 703 E Lumsden Rd
- 1204 Davies Rd
- 931 Estelle Ave
- 8312 Revels Rd
- 4706 Rambling River Rd
- 4710 Rambling River Rd
- 4808 Rambling River Rd
- 4872 Rambling River Rd
- 4868 Rambling River Rd
- 4876 Rambling River Rd
- 0 Dew Bloom Rd Unit MFRL4947412
- 901 Shoals Landing Dr
- 5614 Watson Rd
- 0 Watson Rd
- 3810 E Lumsden Rd
- 11105 Winn Rd
- 205 Morningside Dr
- 12104 Mcmullen Loop
- Barrington Preserve - Artisan Series
- Vivir
- The Brooke
- Crestwood Estates - Artisan Series
- The Townes at Market Edge
- Gladesong
- Lake Gallagher Estates
- Magnolia Creek
- Triple Creek - Artisan Series
- Myers Estates
- Creek Ridge Preserve - Artisan Series
- Hawkstone - Artisan Series
- Claire Bay - Serenity Collection
- Claire Bay - The Townhomes
- South Creek - Classic Collection
- Spencer Glen - Regal
- Spencer Glen - Legacy
- Spencer Glen - Signature
- Spencer Glen - Elite
- Spencer Glen - Estate

Ask me questions while you tour the home.