
Kelly Stratton
Realty One Group Eclipse
(509) 774-3702
87 Total Sales
2 in Minnehaha
$360K - $396K Price Range
Estimated Value: $362,394 - $406,000
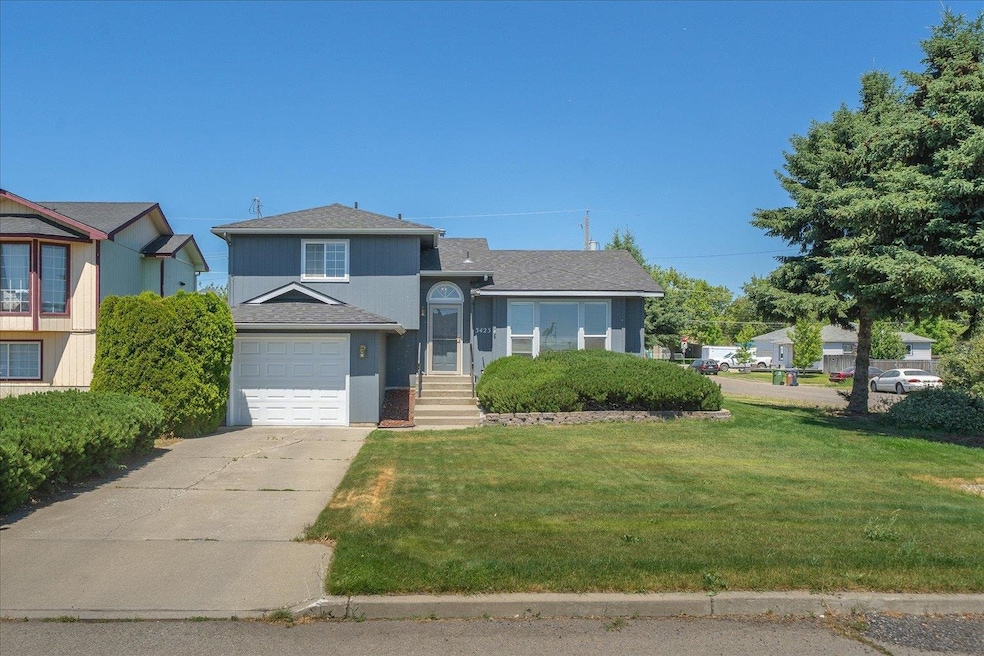
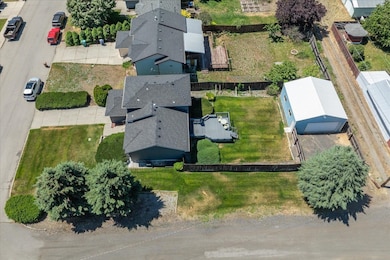
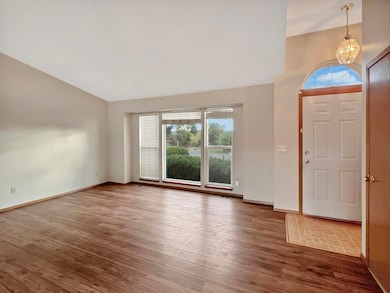
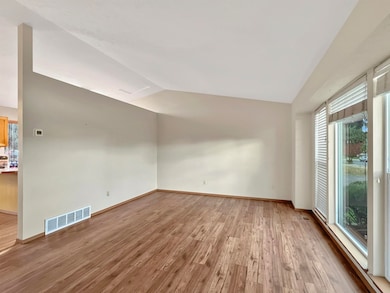
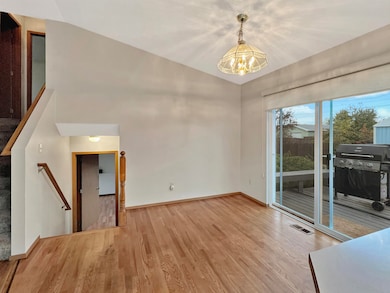
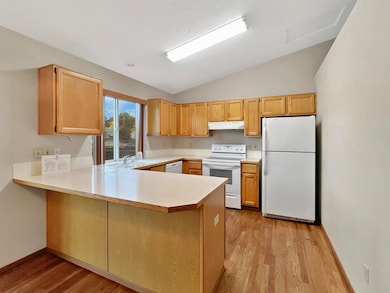
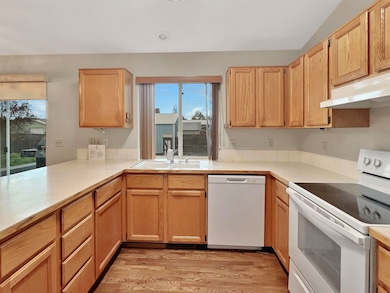
The shop you’ve been waiting for! This 4 bd / 2 ba home delivers unbeatable function & value w/an attached 1-car garage + 24x24 detached shop, perfect for projects, storage, or hobby use. Major updates handled: new roof (2021), exterior paint (2022), furnace (2022) & central A/C. Inside offers generous living spaces, an eat-at kitchen peninsula flowing to the dining area & deck—ideal for summer evenings. Upstairs: 2 spacious bds & a bath w/renovated walk-in shower. Downstairs: 1 full bd + non-conforming room ideal as office, gym, or gaming space. A dedicated laundry room adds convenience. Sprinkler system in fenced yard with deck. Appraised FHA @ $400K (Aug 2025) = instant equity opportunity. A rare find combining space, major ticket item updates & a true shop—schedule your showing today! Seller is offering a $5,000 credit to allow for cosmetic updates. Seller welcomes any & all offers!
Last Agent to Sell the Property
John L Scott, Spokane Valley Brokerage Phone: (509) 879-2425 License #120643 Listed on: 09/04/2025
We collect this data history from publicly available records. To have your information removed, we recommend requesting removal directly through your county’s website.
Kelly Stratton
Realty One Group Eclipse
(509) 774-3702
87 Total Sales
2 in Minnehaha
$360K - $396K Price Range
Keri McCombs
RE/MAX Inland Empire
(509) 285-0636
94 Total Sales
1 in Minnehaha
$310,000 Price
Heather Schulz
Kelly Right Real Estate of Spokane
(509) 385-0174
104 Total Sales
1 in Minnehaha
$338,000 Price
Josh Saiz
Kelly Right Real Estate of Spokane
(509) 472-4783
29 Total Sales
1 in Minnehaha
$237,000 Price
Mike Lambert
Designed Real Estate
(509) 471-6734
6 Total Sales
1 in Minnehaha
$302,000 Price
John Kennedy
Designed Real Estate
(509) 646-7822
114 Total Sales
1 in Minnehaha
$412,000 Price
We collect this data history from publicly available records. To have your information removed, we recommend requesting removal directly through your county’s website.
| Date | Buyer | Sale Price | Title Company |
|---|---|---|---|
| $369,000 | First American Title Insurance | ||
| Lanes Timothy A | $313 | None Listed On Document | |
| Cranshaw Annette I | -- | First American Title Ins Co |
We collect this data history from publicly available records. To have your information removed, we recommend requesting removal directly through your county’s website.
| Date | Status | Borrower | Loan Amount |
|---|---|---|---|
| Open | $362,316 | ||
| Previous Owner | Lanes Thomas B | $207,000 | |
| Previous Owner | Cranshaw Annette I | $161,282 | |
| Previous Owner | Lanes Timothy A | $121,600 | |
| Previous Owner | Lanes Timothy A | $121,200 | |
| Previous Owner | Lanes Timothy A | $128,000 |
We collect this data history from publicly available records. To have your information removed, we recommend requesting removal directly through your county’s website.
| Date | Event | Price | List to Sale | Price per Sq Ft |
|---|---|---|---|---|
| 12/12/2025 12/12/25 | Sold | $369,000 | 0.0% | $214 / Sq Ft |
| 11/17/2025 11/17/25 | Pending | -- | -- | -- |
| 10/11/2025 10/11/25 | Price Changed | $369,000 | -5.1% | $214 / Sq Ft |
| 09/26/2025 09/26/25 | Price Changed | $389,000 | -0.2% | $226 / Sq Ft |
| 09/12/2025 09/12/25 | Price Changed | $389,900 | -2.5% | $226 / Sq Ft |
| 09/04/2025 09/04/25 | For Sale | $399,900 | -- | $232 / Sq Ft |
We collect this data history from publicly available records. To have your information removed, we recommend requesting removal directly through your county’s website.
| Year | Tax Paid | Tax Assessment Tax Assessment Total Assessment is a certain percentage of the fair market value that is determined by local assessors to be the total taxable value of land and additions on the property. | Land | Improvement |
|---|---|---|---|---|
| 2026 | $3,023 | $350,900 | $90,000 | $260,900 |
| 2025 | $645 | $295,100 | $90,000 | $205,100 |
| 2024 | $1,584 | $309,200 | $75,000 | $234,200 |
| 2023 | $418 | $322,700 | $75,000 | $247,700 |
| 2022 | $484 | $309,300 | $65,000 | $244,300 |
| 2021 | $515 | $197,700 | $32,500 | $165,200 |
| 2020 | $542 | $181,700 | $29,000 | $152,700 |
| 2019 | $554 | $164,100 | $21,500 | $142,600 |
| 2018 | $591 | $142,800 | $21,500 | $121,300 |
| 2017 | $620 | $135,200 | $21,500 | $113,700 |
| 2016 | $1,762 | $126,000 | $21,500 | $104,500 |
| 2015 | $1,653 | $115,600 | $21,500 | $94,100 |
| 2014 | -- | $117,600 | $21,500 | $96,100 |
| 2013 | -- | $0 | $0 | $0 |
Seller's Agent in 2025
Jessica Granly
John L Scott, Spokane Valley
(509) 879-2425
4 in this area
123 Total Sales
Buyer's Agent in 2025
Brian Zapotocky
Windermere Manito, LLC
(509) 280-1161
1 in this area
190 Total Sales
Source: Spokane Association of REALTORS®
MLS Number: 202523364
APN: 35102.0214
Disclaimer: Certain information contained herein is derived from information provided by parties other than Homes.com. All information provided is deemed reliable, but is not guaranteed to be accurate and should be independently verified.
All data is obtained from various sources and may not have been verified by broker or MLS GRID. Supplied Open House Information is subject to change without notice. All information should be independently reviewed and verified for accuracy. Properties may or may not be listed by the office/agent presenting the information. Some IDX listings have been excluded from this website. IDX information is provided exclusively for personal, non-commercial use, and may not be used for any purpose other than to identify prospective properties consumers may be interested in purchasing.Information is deemed reliable but not guaranteed.
Listings courtesy of Spokane Association of REALTORS® as distributed by MLS GRID.
Based on information submitted to the MLS GRID
Ask me questions while you tour the home.