NOT LISTED FOR SALE

Estimated Value: $474,000 - $641,000

3 Beds
2 Baths
1,575 Sq Ft
$367/Sq Ft Est. Value

Sale Details

Date Sold: June 29, 2012

Last sale price $186,500 $118 Per Sq Ft

Est. 210% increase in value since last sale

Current estimated payment $3,338 / mo

15 Days on Market

Highlights

  • Private Pool
  • RV Gated
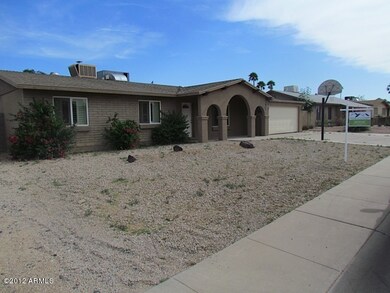
  • Ranch Style House
  • Desert Cove Elementary School Rated A
  • Mountain View
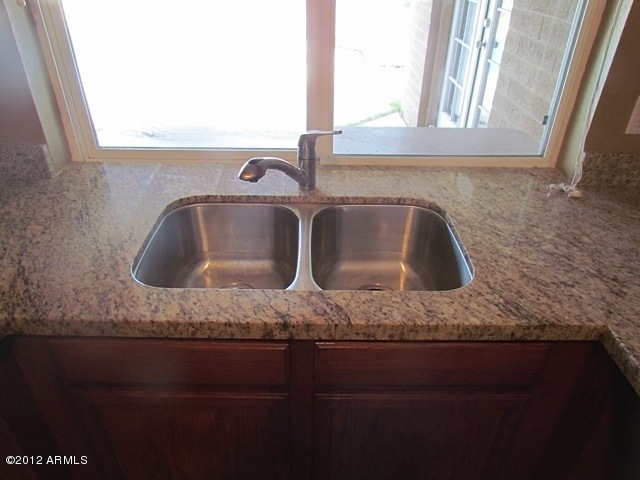
  • Granite Countertops

About This Home

As of June 2012

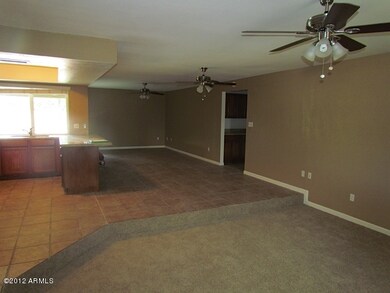
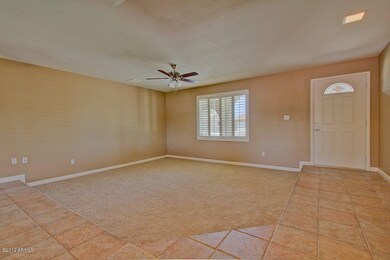
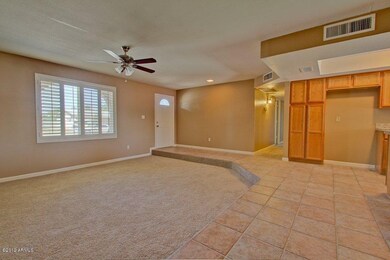
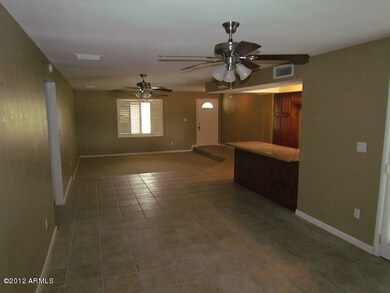
Not a shortsale or lender owned!!Another gorgeous home done by PCM Properties in conjunction with Heartland Coalition (501)(c). This home is upgraded with new texture, fresh new paint, granite countertops, new carpet, updated bathrooms, new fixtures, and much more. Large backyard for entertaining with pool, and covered patio! This home is a must see! Updated pictures will be up Tuesday showing new cabinet finish and tile in showers. Thank you

Last Agent to Sell the Property

Czarina Valenzuela

1st Dream Realty License #SA630364000 Listed on: 05/05/2012

Last Buyer's Agent

Mark Shipton

My Home Group Real Estate License #SA527862000

My Home Group Real Estate

Range of Values:

--
Value Increase
--
Percent Increase
--
Adjusted for Inflation
Collateral Analytics

Collateral Analytics Collateral Analytics AVMs (Automated Valuation Model) employ a number of statistical approaches combined with neighborhood-specific comparable selection guarantees the most up-to-date and precise valuations.

Not Available

Collateral Analytics does not have data for the current month. Please view the chart for historical values.

ICE

ICE Mortgage Technology ICE Mortgage Technology’s AVM (Automated Valuation Model) is a state-of-the-art online residential property valuation tool that provides a quick and accurate estimate of the value of almost any home in the U.S.

Not Available

ICE Mortgage Technology does not have data for the current month. Please view the chart for historical values.

First American

First American First American Data & Analytics’ next-generation AVM combines unrivaled data assets with a blended ensemble of valuation models to produce highly accurate, reliable valuations you can trust.

Not Available

First American does not have data for the current month. Please view the chart for historical values.

Quantarium

Quantarium Quantarium’s valuation service, repeatedly proven the industry’s most accurate and comprehensive, is supercharged with a self-learning and auto-tuning AI engine that continually becomes smarter and more accurate as it processes daily inputs from the industry’s leading RE data lake.

Not Available

Quantarium does not have data for the current month. Please view the chart for historical values.

Average Value
Not Available
List Price
Sold Price
Create a Home Valuation Report for This Property
The Home Valuation Report is an in-depth analysis detailing your home's value as well as a comparison with similar homes in the area

Home Details

Home Type

  • Single Family

Year Built

  • Built in 1971

Lot Details

  • Desert faces the front and back of the property
  • Block Wall Fence
  • Desert Landscape

Home Design

  • Ranch Style House
  • Composition Shingle Roof
  • Block Exterior
  • Stucco

Interior Spaces

  • 1,575 Sq Ft Home
  • Formal Dining Room
  • Mountain Views

Kitchen

  • Eat-In Kitchen
  • Granite Countertops
  • Disposal

Flooring

  • Carpet
  • Tile

Bedrooms and Bathrooms

  • 3 Bedrooms
  • Split Bedroom Floorplan

Laundry

  • Laundry in unit
  • Washer and Dryer Hookup

Parking

  • 2 Car Garage
  • RV Gated

Schools

  • Desert Cove Elementary School
  • Shea Middle School
  • Shadow Mountain High School

Utilities

  • Refrigerated Cooling System
  • Heating Available
  • High Speed Internet
  • Cable TV Available

Additional Features

  • North or South Exposure
  • Private Pool

Community Details

  • $1,251 per year Dock Fee
  • Association fees include no fees

Home Details

Home Type

Single Family

Year Built

Built in 1971

Lot Details

8,712 Sq Ft Lot

Listing Details

  • Tax Municipality: Maricopa - COUNTY
  • Cross Street: Cactus/35th Street
  • Legal Info Lot Number: 197
  • Legal Info Range: 3E
  • Legal Info Section: 24
  • Legal Info Township: 3N
  • Property Type: A
  • Technology: Cable TV Avail, High Speed Internet Available
  • Assessor Parcel Number: 269.00
  • Hundred Block: 11800
  • Legal Description Abbrev: Cactus Park 02
  • Type: ER
  • Ownership: Fee Simple
  • Architecture: Ranch
  • Assessor Parcel Number: 166-33-269
  • Capital Improvement Impact Fee Dollar Percent: $
  • Construction Finish: Painted, Stucco
  • Dwelling Type: Single Family - Detached
  • Encoded Features: 32RDP2G
  • Bathrooms Year Updated: 2012
  • Items Updated Floor Yr Updated: 2012
  • Items Updated Ht Cool Yr Updated: 2003
  • Items Updated Kitchen Yr Updated: 2012
  • Updated Pool: Full
  • Items Updated Pool Yr Updated: 2003
  • Items Updated Roof Yr Updated: 2003
  • Map Code Grid: M35
  • Primary Bathroom Type: 3/4 Bath Master Bdrm
  • Numberof Interior Levels: 1
  • Parking Spaces Garage Spaces: 2.00
  • Parking Spaces Total Covered Spaces: 2.00
  • Price per Sq Ft: 118.41
  • Property Group Id: 19990816212109142258000000
  • Year Built: 1971
  • Tax Year: 2011
  • Special Features: None
  • Property Sub Type: Detached
  • Stories: 1

Interior Features

  • Bedrooms: 3
  • Bedrooms Plus: 3.00
  • Bathrooms: 2.00
  • Laundry: Inside, Wshr/Dry HookUp Only
  • Flooring: Carpet, Tile
  • Fireplace: No Fireplace
  • Master Bedroom Type: Split
  • Dining Area: Eat-in Kitchen, Formal
  • Estimated Lot Sq Ft: 8548.00
  • Estimated Sq Ft: 1575.00
  • Kitchen Features: Disposal, Granite Countertops
  • Source Of Sq Ft: County Assessor

Exterior Features

  • Exterior Stories: 1
  • Pool: Private Only
  • Landscaping: Desert Back, Desert Front, Grass Back
  • Roofing: Comp Shingle
  • Fencing: Block
  • Construction: Block
  • Pool Private: Private

Garage/Parking

  • Parking Features: RV Gate

Utilities

  • Water: City Water
  • Utilities: APS, SW Gas
  • Cooling: Ceiling Fan(s), Refrigeration
  • Heating: Electric

Condo/Co-op/Association

  • Fee Include: No Fees

Schools

  • Elementary School: Desert Cove Elementary School
  • High School: Shadow Mountain High School
  • Jr High School: Shea Middle School

Lot Info

  • Property Description: Mountain View(s), North/South Exposure

Building Info

  • Builder Name: Unknown

Tax Info

  • Taxes: 1251.00

Ownership History

We collect this data history from publicly available records. To have your information removed, we recommend requesting removal directly through your county’s website.

Date Name Owned For Owner Type

Purchase Details

Listed on
May 5, 2012
Closed on
Jul 11, 2012
Sold by
Bought by
Seller's Agent
Czarina Valenzuela
1st Dream Realty
Buyer's Agent
Mark Shipton
My Home Group Real Estate
List Price
$184,500
Sold Price
$186,500
Premium/Discount to List
$2,000
1.08%
Current Estimated Value
$577,381

Home Financials for this Owner

Home Financials are based on the most recent Mortgage that was taken out on this home.
Estimated Appreciation
$390,881
Avg. Annual Appreciation
8.34%
Original Mortgage
$170,431
Interest Rate
3.87%
Mortgage Type
FHA

Purchase Details

Listed on
May 5, 2012
Closed on
Jun 19, 2012
Sold by
Bought by
Seller's Agent
Czarina Valenzuela
1st Dream Realty
Buyer's Agent
Mark Shipton
My Home Group Real Estate
List Price
$184,500
Sold Price
$186,500
Premium/Discount to List
$2,000
1.08%

Home Financials for this Owner

Home Financials are based on the most recent Mortgage that was taken out on this home.
Original Mortgage
$170,431
Interest Rate
3.87%
Mortgage Type
FHA

Purchase Details

Closed on
Jan 17, 2012
Sold by
Bought by

Home Financials for this Owner

Home Financials are based on the most recent Mortgage that was taken out on this home.
Original Mortgage
$108,500
Interest Rate
3.85%
Mortgage Type
Purchase Money Mortgage

Purchase Details

Closed on
Nov 7, 2011
Sold by
Bought by

Purchase Details

Closed on
Sep 25, 2006
Sold by
Bought by

Home Financials for this Owner

Home Financials are based on the most recent Mortgage that was taken out on this home.
Original Mortgage
$67,400
Interest Rate
6.43%
Mortgage Type
Stand Alone Second

Purchase Details

Closed on
Dec 9, 2003
Sold by
Bought by

Home Financials for this Owner

Home Financials are based on the most recent Mortgage that was taken out on this home.
Original Mortgage
$171,000
Interest Rate
7.34%
Mortgage Type
New Conventional

Purchase Details

Closed on
Mar 17, 2003
Sold by
Bought by

Purchase Details

Closed on
Jul 2, 1997
Sold by
Bought by
Source: Public Records

Home Values in the Area

Source: Public Records

Average Home Value in this Area


Source: Public Records

Agents Specializing in Paradise Valley Village, AZ

See All Agents

Purchase History

We collect this data history from publicly available records. To have your information removed, we recommend requesting removal directly through your county’s website.

Date Buyer Sale Price Title Company
-- Sterling Title Agency Llc
$186,500 Sterling Title Agency Llc
$107,000 First American Title Company
$108,500 First American Title Company
$124,950 Accommodation
$337,000 Camelback Title Agency Llc
$171,000 Security Title Agency
$75,000 Security Title Agency
$103,000 Chicago Title Insurance Co
Source: Public Records

Mortgage History

We collect this data history from publicly available records. To have your information removed, we recommend requesting removal directly through your county’s website.

Date Status Borrower Loan Amount
Open $184,000
Closed $165,000
Closed $170,431
Previous Owner $108,500
Previous Owner $67,400
Previous Owner $269,600
Previous Owner $221,786
Previous Owner $171,000
Previous Owner $124,000
Source: Public Records

Property History

We collect this data history from publicly available records. To have your information removed, we recommend requesting removal directly through your county’s website.

Date Event Price List to Sale Price per Sq Ft
06/29/2012 06/29/12 Sold $186,500 +1.1% $118 / Sq Ft
05/20/2012 05/20/12 Pending -- -- --
05/05/2012 05/05/12 For Sale $184,500 -- $117 / Sq Ft
Source: Arizona Regional Multiple Listing Service (ARMLS)

Tax History

We collect this data history from publicly available records. To have your information removed, we recommend requesting removal directly through your county’s website.

Year Tax Paid Tax Assessment Tax Assessment Total Assessment is a certain percentage of the fair market value that is determined by local assessors to be the total taxable value of land and additions on the property. Land Improvement
2025 $2,053 $23,709
2024 $1,955 $22,580
2023 $1,955 $39,160 $7,830 $31,330
2022 $1,937 $30,920 $6,180 $24,740
2021 $1,968 $27,630 $5,520 $22,110
2020 $1,901 $26,080 $5,210 $20,870
2019 $1,910 $24,110 $4,820 $19,290
2018 $1,840 $22,770 $4,550 $18,220
2017 $1,445 $19,480 $3,890 $15,590
2016 $1,422 $18,750 $3,750 $15,000
2015 $1,319 $17,010 $3,400 $13,610
Source: Public Records

Agents Affiliated with this Home

  • Section Image
  • Section Image
See All Agents

Map

Source: Arizona Regional Multiple Listing Service (ARMLS)

MLS Number: 4755018

Arizona Regional Multiple Listing Service (ARMLS)

APN: 166-33-269

Your Personal Tour Guide

Ask me questions while you tour the home.