
Lisa Sampson
Berkshire Hathaway HomeServices-Drysdale Properties
(279) 205-4948
21 Total Sales
1 in North West Elk Grove
$525,000 Price
Estimated Value: $1,026,657
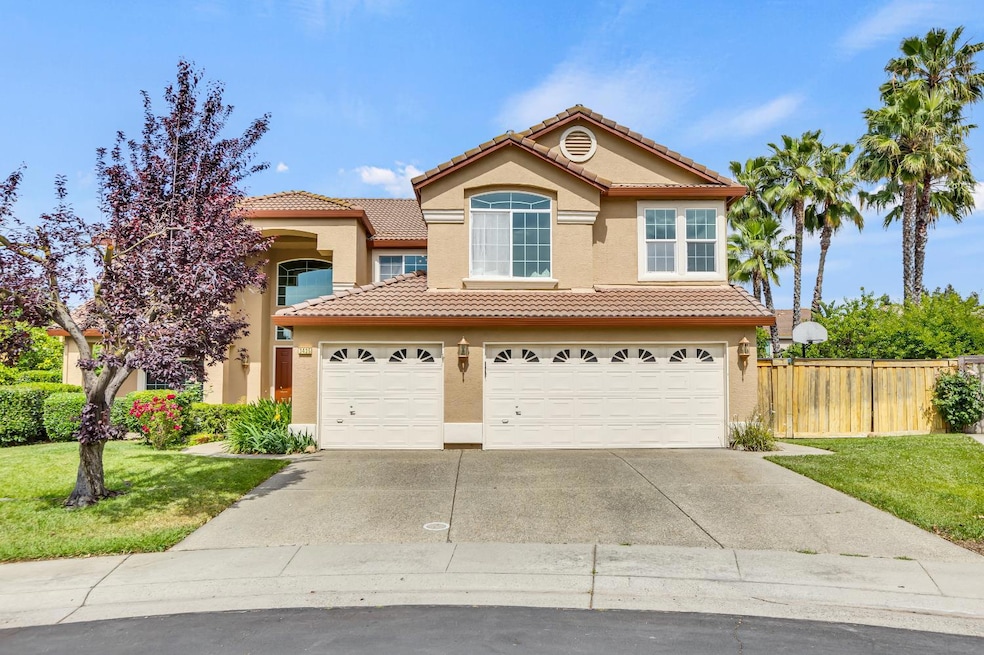
Welcome to your dream home in the highly sought-after Laguna West Lakeside community of Elk Grove! This immaculate 3,951 sqft. two-story home has it all, featuring 6 spacious bedrooms plus a loft and 3 full bathrooms, including a convenient full bed and bath on the main level. Enjoy a flowing circular floorplan with dual staircases leading to either your beautifully updated kitchen or grand foyer. This home offers separate living and family rooms, a formal dining room, casual dining area, and soaring vaulted ceilings that flood the space with natural light. Step outside to your private backyard retreat with a sparkling in-ground heated pool, waterfall, spa, built-in lighting, outdoor shower, and direct access to the downstairs bath-perfect for effortless entertaining. Perfectly situated at the center end of a cul-de-sac, this home also includes a 3-car garage, RV access, 12 fruit trees, and a dedicated garden area on a .27 acre 11,761 sq. ft. lot. Enjoy exclusive access to the Lakeside Community Clubhouse and close proximity to top-rated Elk Grove Unified schools, parks, shopping, dining, and major freeways. Meticulously maintained & thoughtfully improved by the original owners, this rare gem is nestled in one of Elk Grove's most desirable neighborhoods- schedule your tour today!
Last Agent to Sell the Property
eXp Realty of California Inc. License #01762192 Listed on: 05/20/2025
We collect this data history from publicly available records. To have your information removed, we recommend requesting removal directly through your county’s website.
Lisa Sampson
Berkshire Hathaway HomeServices-Drysdale Properties
(279) 205-4948
21 Total Sales
1 in North West Elk Grove
$525,000 Price
Teresa Rollins
Best Home Realty
(707) 633-2645
139 Total Sales
1 in North West Elk Grove
$425,000 Price
Megan Blackwell
Amen Real Estate
(279) 529-0258
129 Total Sales
1 in North West Elk Grove
$575,000 Price
Josephine Tov
Portfolio Real Estate
(916) 249-8474
43 Total Sales
3 in North West Elk Grove
$520K - $1.2M Price Range
Judy Cuong
Portfolio Real Estate
(279) 399-5853
282 Total Sales
24 in North West Elk Grove
$480K - $1.3M Price Range
Ridhi Sahni
Keller Williams Realty
(279) 529-5278
61 Total Sales
2 in North West Elk Grove
$590K - $655K Price Range
We collect this data history from publicly available records. To have your information removed, we recommend requesting removal directly through your county’s website.
| Date | Buyer | Sale Price | Title Company |
|---|---|---|---|
| $1,035,000 | Fidelity National Title Compan | ||
| $282,500 | Stewart Title |
We collect this data history from publicly available records. To have your information removed, we recommend requesting removal directly through your county’s website.
| Date | Status | Borrower | Loan Amount |
|---|---|---|---|
| Open | $776,250 | ||
| Previous Owner | $502,000 | ||
| Previous Owner | $498,000 | ||
| Previous Owner | $492,000 | ||
| Previous Owner | $493,000 | ||
| Previous Owner | $483,000 | ||
| Previous Owner | $65,000 | ||
| Previous Owner | $395,500 | ||
| Previous Owner | $116,000 |
We collect this data history from publicly available records. To have your information removed, we recommend requesting removal directly through your county’s website.
| Date | Event | Price | List to Sale | Price per Sq Ft |
|---|---|---|---|---|
| 07/09/2025 07/09/25 | Sold | $1,035,000 | -1.4% | $262 / Sq Ft |
| 06/06/2025 06/06/25 | Pending | -- | -- | -- |
| 05/20/2025 05/20/25 | For Sale | $1,050,000 | -- | $266 / Sq Ft |
We collect this data history from publicly available records. To have your information removed, we recommend requesting removal directly through your county’s website.
| Year | Tax Paid | Tax Assessment Tax Assessment Total Assessment is a certain percentage of the fair market value that is determined by local assessors to be the total taxable value of land and additions on the property. | Land | Improvement |
|---|---|---|---|---|
| 2026 | $5,589 | $1,035,000 | $175,000 | $860,000 |
| 2025 | $5,589 | $493,859 | $63,853 | $430,006 |
| 2024 | $5,540 | $484,176 | $62,601 | $421,575 |
| 2023 | $5,387 | $474,683 | $61,374 | $413,309 |
| 2022 | $5,296 | $465,376 | $60,171 | $405,205 |
| 2021 | $5,207 | $456,252 | $58,992 | $397,260 |
| 2020 | $5,409 | $451,575 | $58,388 | $393,187 |
| 2019 | $6,023 | $442,722 | $57,244 | $385,478 |
| 2018 | $5,886 | $434,042 | $56,122 | $377,920 |
| 2017 | $5,791 | $425,532 | $55,022 | $370,510 |
| 2016 | $5,557 | $417,190 | $53,944 | $363,246 |
| 2015 | $5,464 | $410,924 | $53,134 | $357,790 |
| 2014 | $5,403 | $402,876 | $52,094 | $350,782 |
Seller's Agent in 2025
Christopher Barcenas
eXp Realty of California Inc.
(916) 397-3279
4 in this area
55 Total Sales
Seller Co-Listing Agent in 2025
Sophia Barcenas
eXp Realty of California Inc.
(916) 749-6402
2 in this area
24 Total Sales
Buyer's Agent in 2025
Jennifer Nguyen
Prime Real Estate
(209) 715-8037
4 in this area
70 Total Sales
Source: MetroList
MLS Number: 225064516
APN: 119-1640-024
Disclaimer: Certain information contained herein is derived from information provided by parties other than Homes.com. All information provided is deemed reliable, but is not guaranteed to be accurate and should be independently verified.
IDX information is provided exclusively for personal, non-commercial use, and may not be used for any purpose other than to identify prospective properties consumers may be interested in purchasing. Information is deemed reliable but not guaranteed.
Ask me questions while you tour the home.