
Denise Schettino
HOME SEARCH REALTY
(786) 933-7905
63 Total Sales
1 in Ruskin
$420,000 Price

Estimated Value: $351,000 - $392,000
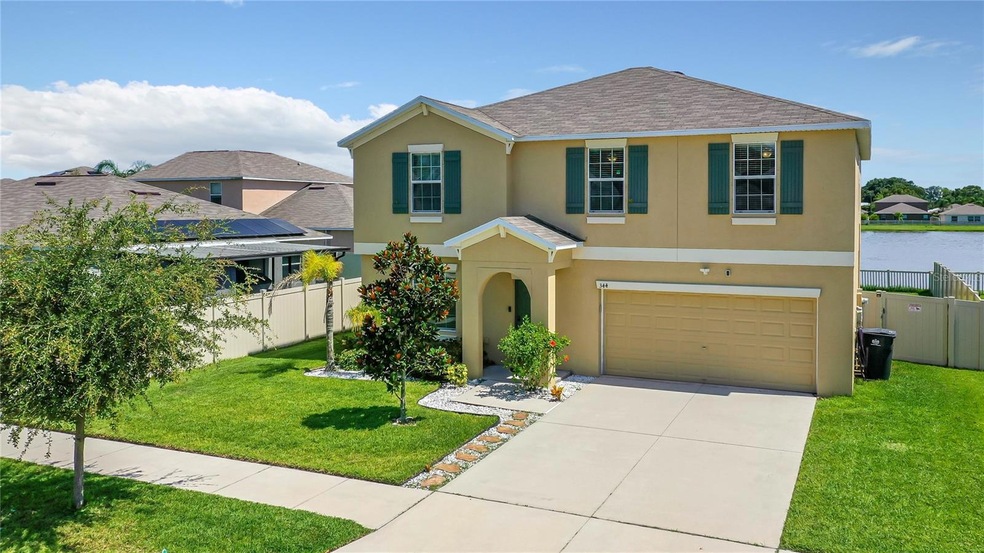
Welcome to 344 Cascade Bend Dr, Ruskin, FL – a stunning 4-bedroom, 2.5-bath home nestled in the desirable Riverbend West community. This spacious 2,584 sq ft residence offers an ideal blend of comfort, functionality, and breathtaking views.
Step inside to find an inviting flex space on the main floor, perfect for a home office or study. The open-concept living area features abundant natural light and seamless flow, perfect for entertaining. The modern kitchen boasts ample cabinetry, sleek countertops, and top-of-the-line appliances.
Upstairs, discover a generous loft area, providing additional space for relaxation or a playroom. All four bedrooms are situated on the upper level, offering privacy and tranquility. The master suite includes a luxurious en-suite bath with double vanities, a soaking tub, and a separate shower.
Outside, enjoy serene lake views from your backyard, providing a peaceful retreat from the hustle and bustle of daily life. The Riverbend West community offers a range of amenities, including a community pool, ensuring endless recreation and relaxation options.
Conveniently located, this home is just a short drive from local airports, shops, and dining. Experience the best of both worlds with easy access to urban conveniences and the serene beauty of your lakeside property.
Last Agent to Sell the Property
NINE LINE REALTY LLC License #3412585 Listed on: 06/17/2024
We collect this data history from publicly available records. To have your information removed, we recommend requesting removal directly through your county’s website.
Denise Schettino
HOME SEARCH REALTY
(786) 933-7905
63 Total Sales
1 in Ruskin
$420,000 Price
Beth Raulerson
COMPASS FLORIDA LLC
(813) 547-5078
90 Total Sales
1 in Ruskin
$363,000 Price
Susan Cioffi
RE/MAX REALTY UNLIMITED
(813) 534-4035
49 Total Sales
1 in Ruskin
$470,000 Price
Andrea Bonivich
LPT REALTY, LLC
(866) 536-6412
33 Total Sales
1 in Ruskin
$329,000 Price
Kenneth Brownlee
KELLER WILLIAMS SUBURBAN TAMPA
(813) 565-3182
186 Total Sales
1 in Ruskin
$385,000 Price
Tina Danastasio Frizzell
EXP REALTY LLC
(813) 536-6865
8 Total Sales
1 in Ruskin
$295,000 Price
We collect this data history from publicly available records. To have your information removed, we recommend requesting removal directly through your county’s website.
| Date | Buyer | Sale Price | Title Company |
|---|---|---|---|
| $375,000 | None Listed On Document |
We collect this data history from publicly available records. To have your information removed, we recommend requesting removal directly through your county’s website.
| Date | Status | Borrower | Loan Amount |
|---|---|---|---|
| Open | $366,300 |
We collect this data history from publicly available records. To have your information removed, we recommend requesting removal directly through your county’s website.
| Date | Event | Price | List to Sale | Price per Sq Ft | Prior Sale |
|---|---|---|---|---|---|
| 08/21/2024 08/21/24 | Sold | $375,000 | 0.0% | $144 / Sq Ft | |
| 07/08/2024 07/08/24 | Pending | -- | -- | -- | |
| 06/18/2024 06/18/24 | For Sale | $375,000 | 0.0% | $144 / Sq Ft | |
| 11/01/2022 11/01/22 | Rented | $2,700 | 0.0% | -- | |
| 09/06/2022 09/06/22 | Price Changed | $2,700 | -10.0% | $1 / Sq Ft | |
| 08/01/2022 08/01/22 | For Rent | $3,000 | 0.0% | -- | |
| 09/10/2021 09/10/21 | Sold | $305,000 | +1.7% | $118 / Sq Ft | View Prior Sale |
| 07/26/2021 07/26/21 | Pending | -- | -- | -- | |
| 07/22/2021 07/22/21 | For Sale | $299,999 | +36.4% | $116 / Sq Ft | |
| 08/17/2018 08/17/18 | Off Market | $220,000 | -- | -- | |
| 04/27/2017 04/27/17 | Sold | $220,000 | -1.0% | $85 / Sq Ft | View Prior Sale |
| 03/10/2017 03/10/17 | Pending | -- | -- | -- | |
| 01/12/2017 01/12/17 | For Sale | $222,190 | -- | $86 / Sq Ft |
We collect this data history from publicly available records. To have your information removed, we recommend requesting removal directly through your county’s website.
| Year | Tax Paid | Tax Assessment Tax Assessment Total Assessment is a certain percentage of the fair market value that is determined by local assessors to be the total taxable value of land and additions on the property. | Land | Improvement |
|---|---|---|---|---|
| 2025 | $8,845 | $322,973 | $102,533 | $220,440 |
| 2024 | $8,845 | $325,629 | $102,533 | $223,096 |
| 2023 | $7,471 | $290,184 | $0 | $0 |
| 2022 | $7,263 | $281,732 | $68,356 | $213,376 |
Seller's Agent in 2024
Carmello Pronesti
NINE LINE REALTY LLC
(407) 924-6353
42 Total Sales
NC
Seller Co-Listing Agent in 2024
Nadia Cannick
NINE LINE REALTY LLC
(850) 252-5308
7 Total Sales
DS
Seller's Agent in 2021
Drey Spencer Lamour
Seller's Agent in 2017
Ben Goldstein
LENNAR REALTY
(844) 277-5790
9,401 Total Sales
Buyer's Agent in 2017
Benjamin Whetstone
EXP REALTY LLC
(813) 468-9832
133 Total Sales
Source: Stellar MLS
MLS Number: A4614039
APN: U-18-32-19-A3H-000005-00008.0
Disclaimer: Certain information contained herein is derived from information provided by parties other than Homes.com. All information provided is deemed reliable, but is not guaranteed to be accurate and should be independently verified.
All data is obtained from various sources and may not have been verified by broker or MLS GRID. Supplied Open House Information is subject to change without notice. All information should be independently reviewed and verified for accuracy. Properties may or may not be listed by the office/agent presenting the information. Some IDX listings have been excluded from this website. IDX information is provided exclusively for personal, non-commercial use, and may not be used for any purpose other than to identify prospective properties consumers may be interested in purchasing. Information is deemed reliable but not guaranteed.
Listings courtesy of Stellar MLS as distributed by MLS GRID.
Based on information submitted to the MLS GRID
Listing Information presented by local MLS brokerage: Ten-X - (888)-952-6393
Ask me questions while you tour the home.