
Olga Bridges
Success Properties, LLC
(864) 387-3729
204 Total Sales
22 in Moore
$80K - $499K Price Range
Estimated Value: $364,000 - $555,810
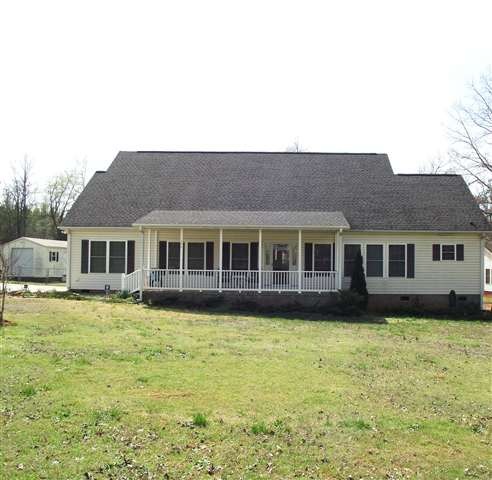
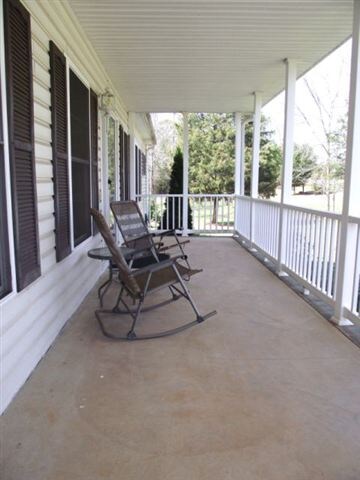
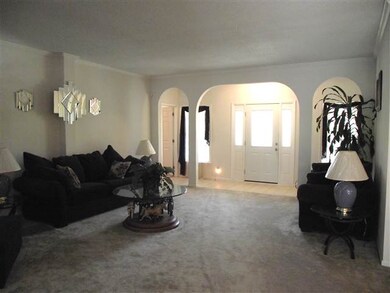
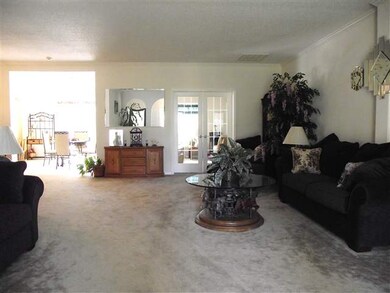
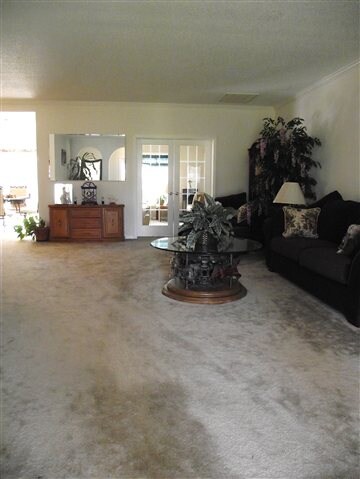
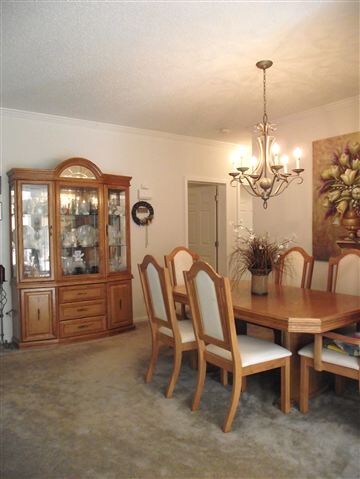
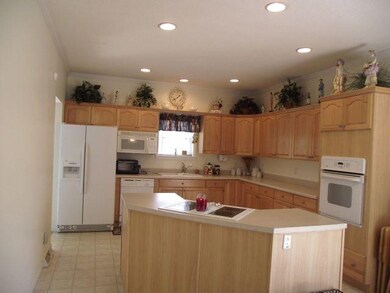
You will love all of the great upgrades to this beautiful custom built home!! Open floor plan, with 9+ ceilings, and recessed lighting. Master suite has his and her baths. One with jetted garden tub, the other with a shower. Baths are joined by a 12x6 walk in closet!!! Check out the room sizes, you wont believe it!!! Huge Kitchen, with beautiful cabinetry, an Island and plenty of counter space!!! Den complete with space for TV as well as gas fireplace. Split bedroom floor plan has 2 additional bedrooms with another full bath. The large Laundry room has plenty storage space as well as a full sized freezer, that the seller will consider leaving. This home sits on a peaceful street, with oversized covered front porch, as well as 42x16 deck off the back!! Backyard backs up to wooded area. This home is just minutes from all your shopping needs and major highway, but in such a peaceful area of Moore. Attic has 12ft ceilings, and is completely floored and electrical installed. It has so many options. With space for several more bedrooms, Bonus Room, plus storage!! Home school or large family would love this!!! Home has extra insulation for energy efficiency!! Most summer days, need no air conditioning. Seller will leave storage shed, back deck Gazebo and deck furniture!! Nothing left to do, but enjoy. Welcome home, you wont be disappointed. Buyer/Buyers agent to verify all information of importance to the buyer.
Last Agent to Sell the Property
KELLER WILLIAMS GREENVILLE CENTRAL License #9223 Listed on: 09/11/2012
We collect this data history from publicly available records. To have your information removed, we recommend requesting removal directly through your county’s website.
Olga Bridges
Success Properties, LLC
(864) 387-3729
204 Total Sales
22 in Moore
$80K - $499K Price Range
Holden McGill
SERHANT
(864) 920-0775
31 Total Sales
2 in Moore
$228K - $261K Price Range
Maureen West
Keller Williams DRIVE
(864) 252-2644
44 Total Sales
2 in Moore
$315K - $335K Price Range
Kirsten Zinkann
Keller Williams Greenville Central
(864) 740-3250
252 Total Sales
5 in Moore
$275K - $610K Price Range
Tiffany Fralick
Rise Realty
(806) 316-5696
118 Total Sales
2 in Moore
$299,900 Price Range
Kimberly Guest
Guest Group, LLC
(864) 387-4956
74 Total Sales
1 in Moore
$285,000 Price
We collect this data history from publicly available records. To have your information removed, we recommend requesting removal directly through your county’s website.
| Date | Buyer | Sale Price | Title Company |
|---|---|---|---|
| $141,000 | -- | ||
| Gold Star Housing Inc | $16,500 | -- |
We collect this data history from publicly available records. To have your information removed, we recommend requesting removal directly through your county’s website.
| Date | Status | Borrower | Loan Amount |
|---|---|---|---|
| Open | $208,666 | ||
| Closed | Vaugh Timothy R | $29,300 | |
| Closed | Waugh Timothy R | $145,653 | |
| Previous Owner | Greene Dorothy M | $63,000 |
We collect this data history from publicly available records. To have your information removed, we recommend requesting removal directly through your county’s website.
| Date | Event | Price | List to Sale | Price per Sq Ft |
|---|---|---|---|---|
| 12/28/2012 12/28/12 | Sold | $141,000 | -11.8% | $54 / Sq Ft |
| 11/19/2012 11/19/12 | Pending | -- | -- | -- |
| 09/11/2012 09/11/12 | For Sale | $159,900 | -- | $62 / Sq Ft |
We collect this data history from publicly available records. To have your information removed, we recommend requesting removal directly through your county’s website.
| Year | Tax Paid | Tax Assessment Tax Assessment Total Assessment is a certain percentage of the fair market value that is determined by local assessors to be the total taxable value of land and additions on the property. | Land | Improvement |
|---|---|---|---|---|
| 2025 | $1,512 | $10,395 | $939 | $9,456 |
| 2023 | $1,512 | $10,004 | $1,106 | $8,898 |
| 2022 | $1,315 | $8,699 | $1,055 | $7,644 |
| 2021 | $1,315 | $8,699 | $1,055 | $7,644 |
| 2020 | $1,291 | $8,699 | $1,055 | $7,644 |
| 2019 | $1,291 | $8,699 | $1,055 | $7,644 |
| 2018 | $1,246 | $8,699 | $1,055 | $7,644 |
| 2017 | $1,055 | $7,564 | $1,060 | $6,504 |
| 2016 | $1,014 | $7,564 | $1,060 | $6,504 |
| 2015 | $999 | $7,552 | $1,060 | $6,492 |
| 2014 | $989 | $7,552 | $1,060 | $6,492 |
Seller's Agent in 2012
Tim Elder
KELLER WILLIAMS GREENVILLE CENTRAL
(864) 616-2147
92 Total Sales
Source: Multiple Listing Service of Spartanburg
MLS Number: SPN205123
APN: 5-38-00-016.03
Disclaimer: Certain information contained herein is derived from information provided by parties other than Homes.com. All information provided is deemed reliable, but is not guaranteed to be accurate and should be independently verified.
Based on information submitted to the MLS GRID. All data is obtained from various sources and may not have been verified by broker or MLS GRID. Supplied Open House Information is subject to change without notice. All information should be independently reviewed and verified for accuracy. Properties may or may not be listed by the office/agent presenting the information. Some IDX listings have been excluded from this website. IDX information is provided exclusively for personal, non-commercial use, and may not be used for any purpose other than to identify prospective properties consumers may be interested in purchasing.
Information is deemed reliable but not guaranteed.
Listings courtesy of Multiple Listing Service of Spartanburg as distributed by MLS GRID.
Based on information submitted to the MLS GRID
Ask me questions while you tour the home.