
Tara Berry
EXP Realty LLC
(864) 477-2173
59 Total Sales
12 in Moore
$230K - $720K Price Range
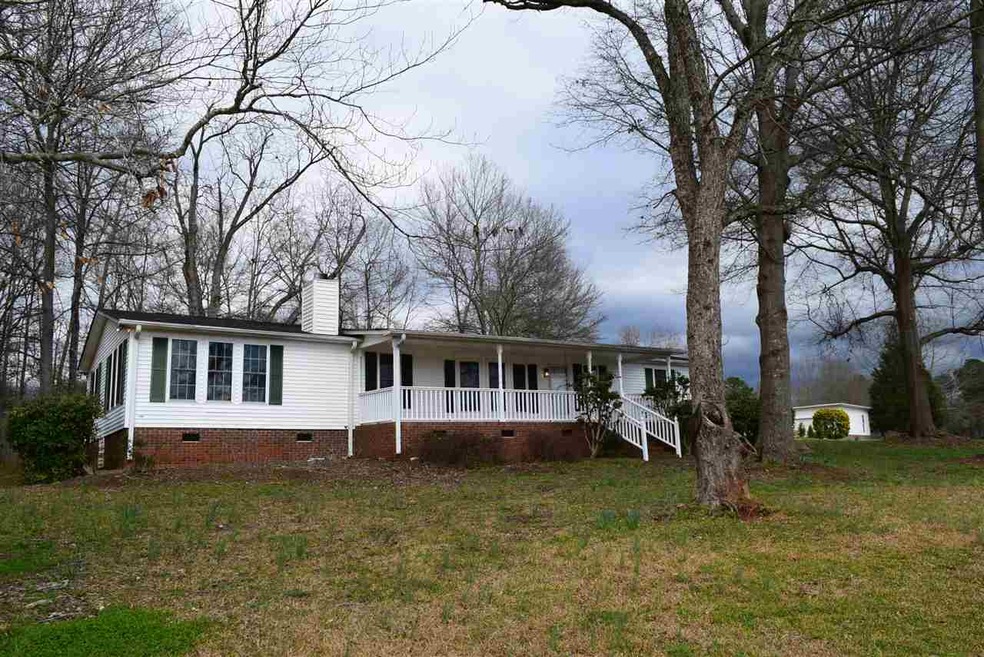
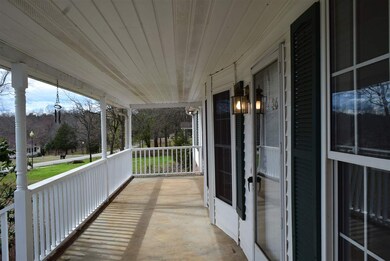
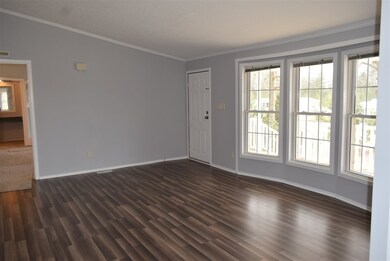
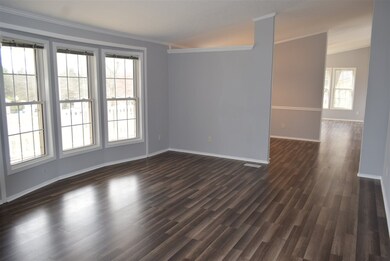
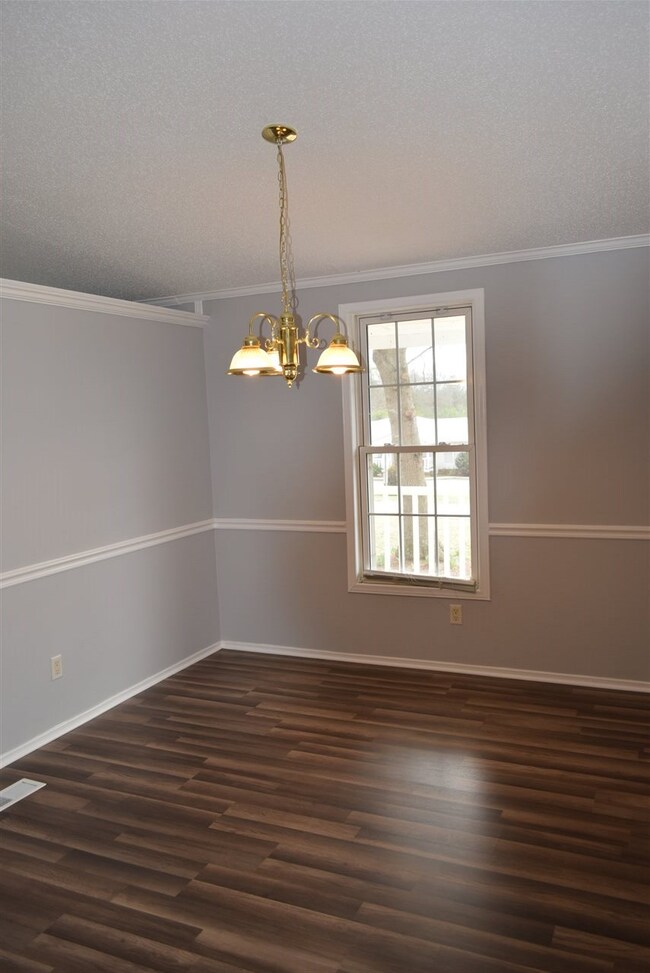


This spacious 3 bedroom/ 2 bath has been detitled and is ready for FHA lending. As you enter the front door of the home you are greeted by the beautiful laminate floor and the fresh gray paint that can be found through out the home. Some of the additional features of this home are the den with a gas log fireplace, formal dining room and the bar area in the kitchen. Call today for your private showing and to see how you can make this your new address.
Last Agent to Sell the Property
KELLER WILLIAMS REALTY License #101920 Listed on: 03/12/2018
We collect this data history from publicly available records. To have your information removed, we recommend requesting removal directly through your county’s website.
Tara Berry
EXP Realty LLC
(864) 477-2173
59 Total Sales
12 in Moore
$230K - $720K Price Range
Rebekah Wendlek
Real Broker Gvl, LLC
(858) 289-0125
48 Total Sales
1 in Moore
$285,000 Price
Kathy Sheehan
Howard Hanna Allen Tate - Greenville Simpsonville
(864) 528-7820
47 Total Sales
2 in Moore
$284,500 Price Range
Jeffrey Parks
BHHS C Dan Joyner - Sptbg
(864) 754-0618
65 Total Sales
12 in Moore
$185K - $455K Price Range
Joanna Keskitalo
Joanna K Realty Inc
(864) 659-8545
74 Total Sales
2 in Moore
$421,000 Price Range
Greg Taylor
XSell Upstate
(864) 740-8119
62 Total Sales
2 in Moore
$225,000 Price Range
We collect this data history from publicly available records. To have your information removed, we recommend requesting removal directly through your county’s website.
| Date | Buyer | Sale Price | Title Company |
|---|---|---|---|
| $107,900 | None Available | ||
| Hendley W David | $55,000 | None Available | |
| Arthur State Bank | -- | None Available | |
| Pierce Lorene O | -- | None Available |
We collect this data history from publicly available records. To have your information removed, we recommend requesting removal directly through your county’s website.
| Date | Status | Borrower | Loan Amount |
|---|---|---|---|
| Open | $105,945 |
We collect this data history from publicly available records. To have your information removed, we recommend requesting removal directly through your county’s website.
| Date | Event | Price | List to Sale | Price per Sq Ft |
|---|---|---|---|---|
| 05/04/2018 05/04/18 | Sold | $107,900 | +0.9% | $56 / Sq Ft |
| 03/30/2018 03/30/18 | Pending | -- | -- | -- |
| 03/12/2018 03/12/18 | For Sale | $106,900 | -- | $56 / Sq Ft |
We collect this data history from publicly available records. To have your information removed, we recommend requesting removal directly through your county’s website.
| Year | Tax Paid | Tax Assessment Tax Assessment Total Assessment is a certain percentage of the fair market value that is determined by local assessors to be the total taxable value of land and additions on the property. | Land | Improvement |
|---|---|---|---|---|
| 2025 | $758 | $4,963 | $1,458 | $3,505 |
| 2023 | $758 | $4,963 | $1,458 | $3,505 |
| 2022 | $687 | $4,316 | $960 | $3,356 |
| 2021 | $687 | $4,316 | $960 | $3,356 |
| 2020 | $671 | $4,316 | $960 | $3,356 |
| 2019 | $671 | $2,192 | $960 | $1,232 |
| 2018 | $354 | $2,192 | $960 | $1,232 |
| 2017 | $0 | $1,470 | $1,440 | $30 |
| 2016 | $57 | $1,470 | $1,440 | $30 |
| 2015 | $119 | $960 | $960 | $0 |
| 2014 | $59 | $960 | $960 | $0 |
Seller's Agent in 2018
Pam Harrison
KELLER WILLIAMS REALTY
(864) 921-3709
317 Total Sales
Source: Multiple Listing Service of Spartanburg
MLS Number: SPN250270
Disclaimer: Certain information contained herein is derived from information provided by parties other than Homes.com. All information provided is deemed reliable, but is not guaranteed to be accurate and should be independently verified.
Based on information submitted to the MLS GRID. All data is obtained from various sources and may not have been verified by broker or MLS GRID. Supplied Open House Information is subject to change without notice. All information should be independently reviewed and verified for accuracy. Properties may or may not be listed by the office/agent presenting the information. Some IDX listings have been excluded from this website. IDX information is provided exclusively for personal, non-commercial use, and may not be used for any purpose other than to identify prospective properties consumers may be interested in purchasing.
Information is deemed reliable but not guaranteed.
Listings courtesy of Multiple Listing Service of Spartanburg as distributed by MLS GRID.
Based on information submitted to the MLS GRID
Ask me questions while you tour the home.