
Summer Hudson
eXp Realty, LLC
(463) 465-5943
425 Total Sales
2 in Arlington Woods
$85K - $178K Price Range


Estimated Value: $146,000 - $166,762
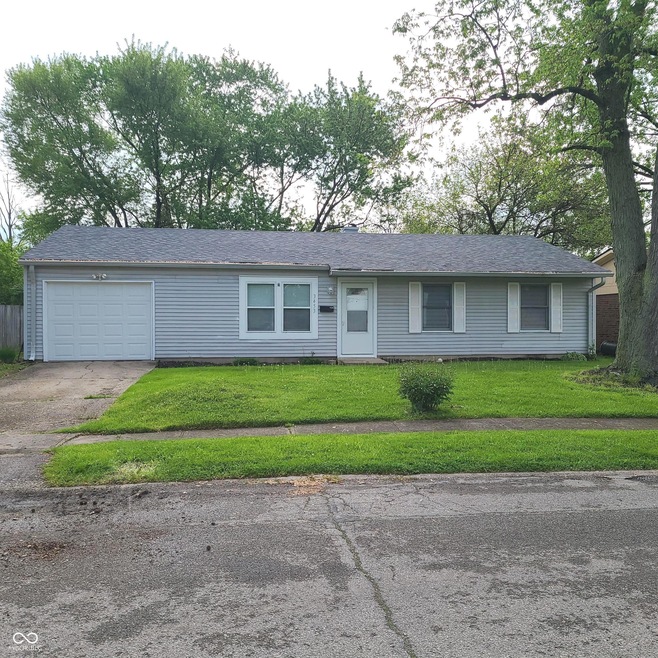
Move in Ready, Newly Remodeled 3 bedroom 1 and a half bathrooms in Warren township. Fresh paint, luxury vinyl plank in living areas and new carpets in bedrooms. Updated main bathroom and new roof. All new stainless-steel appliances in the kitchen. Close to interstates and, shopping and dining.
Last Agent to Sell the Property
Doc Real Estate, Inc Brokerage Email: mbdeak@comcast.net License #RB14044681 Listed on: 05/06/2025
Last Buyer's Agent
Collin Aber
eXp Realty, LLC
We collect this data history from publicly available records. To have your information removed, we recommend requesting removal directly through your county’s website.
Summer Hudson
eXp Realty, LLC
(463) 465-5943
425 Total Sales
2 in Arlington Woods
$85K - $178K Price Range
Eric Forney
Keller Williams Indy Metro Partners
(463) 215-6116
1,009 Total Sales
3 in Arlington Woods
$80K - $135K Price Range
Derrin Phoenix
Carpenter, REALTORS®
(833) 983-5492
178 Total Sales
1 in Arlington Woods
$130,000 Price
Danielle Johnson
Snyder Strategy Realty, Inc
(833) 222-5635
22 Total Sales
1 in Arlington Woods
$132,000 Price
Jess Martin
Maywright Property Co.
(877) 270-2489
175 Total Sales
1 in Arlington Woods
$96,000 Price
Bob Magiera
Hoosier Realtors
(930) 966-2273
109 Total Sales
1 in Arlington Woods
$40,000 Price
We collect this data history from publicly available records. To have your information removed, we recommend requesting removal directly through your county’s website.
| Date | Buyer | Sale Price | Title Company |
|---|---|---|---|
| -- | None Listed On Document | ||
| Kita Enterprises Inc | -- | Millennium Title Inc | |
| Deak Michael B | -- | Millennium Title Inc | |
| Kita Enterprices Inc | -- | Ivestors Titlecorp | |
| Us Bank National Assn | $52,000 | None Available |
We collect this data history from publicly available records. To have your information removed, we recommend requesting removal directly through your county’s website.
| Date | Status | Borrower | Loan Amount |
|---|---|---|---|
| Open | $164,957 | ||
| Previous Owner | Deak Michael B | $52,500 | |
| Previous Owner | Young Malinda R | $73,800 |
We collect this data history from publicly available records. To have your information removed, we recommend requesting removal directly through your county’s website.
| Date | Event | Price | List to Sale | Price per Sq Ft |
|---|---|---|---|---|
| 06/11/2025 06/11/25 | Sold | $168,000 | -0.9% | $138 / Sq Ft |
| 05/08/2025 05/08/25 | Pending | -- | -- | -- |
| 05/06/2025 05/06/25 | For Sale | $169,500 | -- | $139 / Sq Ft |
We collect this data history from publicly available records. To have your information removed, we recommend requesting removal directly through your county’s website.
| Year | Tax Paid | Tax Assessment Tax Assessment Total Assessment is a certain percentage of the fair market value that is determined by local assessors to be the total taxable value of land and additions on the property. | Land | Improvement |
|---|---|---|---|---|
| 2025 | $2,178 | $108,800 | $12,000 | $96,800 |
| 2024 | $2,192 | $91,800 | $12,000 | $79,800 |
| 2023 | $2,192 | $88,700 | $12,000 | $76,700 |
| 2022 | $1,852 | $74,800 | $12,000 | $62,800 |
| 2021 | $1,473 | $60,200 | $12,000 | $48,200 |
| 2020 | $1,409 | $57,300 | $11,500 | $45,800 |
| 2019 | $1,360 | $64,500 | $11,500 | $53,000 |
| 2018 | $1,532 | $61,000 | $11,500 | $49,500 |
| 2017 | $1,404 | $62,500 | $11,500 | $51,000 |
| 2016 | $1,289 | $58,400 | $11,500 | $46,900 |
| 2014 | $1,120 | $51,800 | $11,500 | $40,300 |
| 2013 | $552 | $53,500 | $11,500 | $42,000 |
MD
Seller's Agent in 2025
Michael Deak
Doc Real Estate, Inc
(317) 250-7526
2 in this area
9 Total Sales
CA
Buyer's Agent in 2025
Collin Aber
eXp Realty, LLC
CW
Buyer Co-Listing Agent in 2025
Cody Wallace
eXp Realty, LLC
Source: MIBOR Broker Listing Cooperative®
MLS Number: 22036943
APN: 49-07-24-106-072.000-701
Disclaimer: Certain information contained herein is derived from information provided by parties other than Homes.com. All information provided is deemed reliable, but is not guaranteed to be accurate and should be independently verified.
All data is obtained from various sources and may not have been verified by broker or MLS GRID. Supplied Open House Information is subject to change without notice. All information should be independently reviewed and verified for accuracy. Properties may or may not be listed by the office/agent presenting the information. Some IDX listings have been excluded from this website.
Listings courtesy of MIBOR Broker Listing Cooperative® as distributed by MLS GRID.
Based on information submitted to the MLS GRID
Ask me questions while you tour the home.