
Jay Friedman
eXp Realty of California, Inc.
(916) 866-9547
290 Total Sales
1 in Milpitas
$1,438,888 Price
Estimated Value: $2,409,000 - $4,057,000
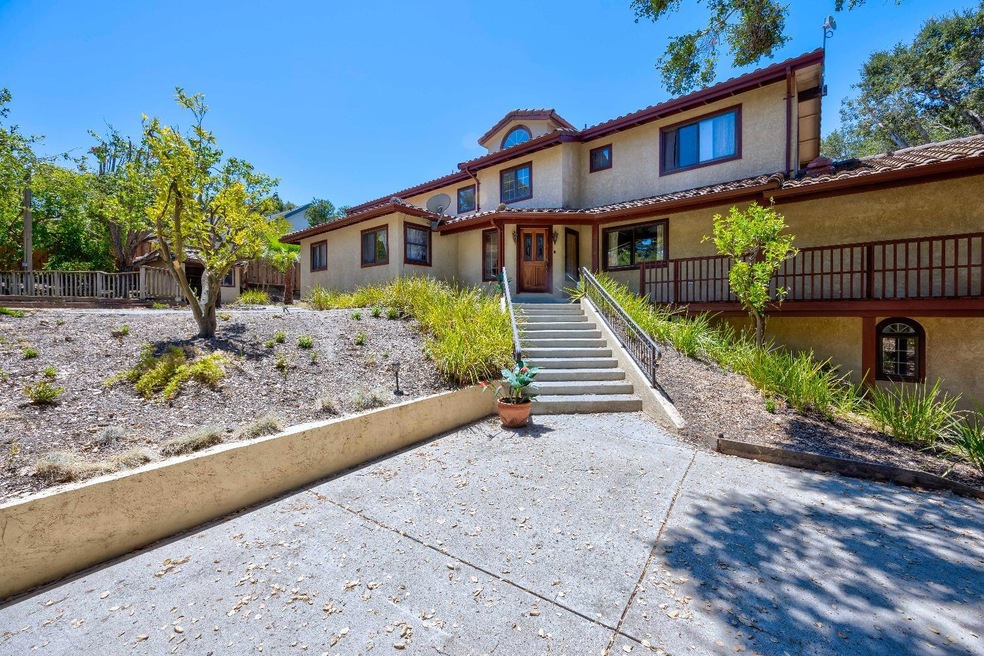
Discover luxury living in this exclusive gated community 3474 Spring Creek Ln. Nestled on over 3.6 acres, this expansive property spans 3824 sq. ft. and offers breathtaking mountain views. As you step into the foyer, you are greeted by beautiful hardwood flooring and a grand staircase, setting the tone for elegance throughout. The main level unfolds into multiple family rooms, perfect for gatherings against the back drop of mountain scenery. Featuring 4 bedrooms and 4.5 bathrooms, including a redone shower in master bedroom, this home provides ample accommodation for family and guests. This home also incudes numerous rooms that offer versatility to suite your needs. Experience the epitome of upscale living, where luxury meets comfort and natural beauty surrounds you. Schedule your private showing today to see all of the possibilities this beautiful home has to offer!
Last Agent to Sell the Property
PMZ Real Estate License #02206832 Listed on: 07/18/2024
We collect this data history from publicly available records. To have your information removed, we recommend requesting removal directly through your county’s website.
Jay Friedman
eXp Realty of California, Inc.
(916) 866-9547
290 Total Sales
1 in Milpitas
$1,438,888 Price
Iris Tran
Windermere Signature Properties Elk Grove
(279) 205-3711
71 Total Sales
1 in Milpitas
$1,335,000 Price
Jun Li
Alliance Bay Realty
(510) 880-4297
39 Total Sales
1 in Milpitas
$400,000 Price
John Kirkish
Flat Rate Realty
(510) 680-2538
37 Total Sales
1 in Milpitas
$1,450,000 Price
Astha Mathur
Compass
(669) 202-1667
67 Total Sales
3 in Milpitas
$795K - $1.4M Price Range
Lori Olson
Compass
(650) 449-4827
102 Total Sales
1 in Milpitas
$1,505,000 Price
We collect this data history from publicly available records. To have your information removed, we recommend requesting removal directly through your county’s website.
| Date | Buyer | Sale Price | Title Company |
|---|---|---|---|
| $2,600,000 | First American Title | ||
| Carlsson Ingemar | -- | First American Title | |
| Carlsson Ingemar | -- | Stewart Title Of California |
We collect this data history from publicly available records. To have your information removed, we recommend requesting removal directly through your county’s website.
| Date | Status | Borrower | Loan Amount |
|---|---|---|---|
| Previous Owner | $500,000 | ||
| Previous Owner | Carlsson Ingemar G | $250,000 | |
| Previous Owner | Carlsson Ingemar | $250,000 | |
| Previous Owner | Carlsson Ingemar | $85,000 |
We collect this data history from publicly available records. To have your information removed, we recommend requesting removal directly through your county’s website.
| Date | Event | Price | List to Sale | Price per Sq Ft |
|---|---|---|---|---|
| 09/10/2024 09/10/24 | Sold | $2,600,000 | -7.1% | $680 / Sq Ft |
| 08/28/2024 08/28/24 | Pending | -- | -- | -- |
| 07/18/2024 07/18/24 | For Sale | $2,800,000 | -- | $732 / Sq Ft |
We collect this data history from publicly available records. To have your information removed, we recommend requesting removal directly through your county’s website.
| Year | Tax Paid | Tax Assessment Tax Assessment Total Assessment is a certain percentage of the fair market value that is determined by local assessors to be the total taxable value of land and additions on the property. | Land | Improvement |
|---|---|---|---|---|
| 2026 | $29,929 | $2,652,000 | $1,489,200 | $1,162,800 |
| 2025 | $9,636 | $2,600,000 | $1,460,000 | $1,140,000 |
| 2024 | $9,636 | $826,197 | $328,391 | $497,806 |
| 2023 | $9,604 | $809,998 | $321,952 | $488,046 |
| 2022 | $9,565 | $794,117 | $315,640 | $478,477 |
| 2021 | $9,424 | $778,547 | $309,451 | $469,096 |
| 2020 | $9,259 | $770,564 | $306,278 | $464,286 |
| 2019 | $9,153 | $755,456 | $300,273 | $455,183 |
| 2018 | $8,691 | $740,644 | $294,386 | $446,258 |
| 2017 | $8,638 | $726,122 | $288,614 | $437,508 |
| 2016 | $8,285 | $711,885 | $282,955 | $428,930 |
| 2015 | $8,145 | $701,193 | $278,705 | $422,488 |
| 2014 | $7,968 | $687,459 | $273,246 | $414,213 |
Seller's Agent in 2024
Brandon Hollis-Yagi
PMZ Real Estate
(209) 594-9804
9 Total Sales
AS
Buyer's Agent in 2024
Amar Singh
Intero Real Estate Services
(408) 342-3000
1 Total Sale
Source: MetroList
MLS Number: 224078582
APN: 042-25-013
Disclaimer: Certain information contained herein is derived from information provided by parties other than Homes.com. All information provided is deemed reliable, but is not guaranteed to be accurate and should be independently verified.
IDX information is provided exclusively for personal, non-commercial use, and may not be used for any purpose other than to identify prospective properties consumers may be interested in purchasing. Information is deemed reliable but not guaranteed.
Ask me questions while you tour the home.