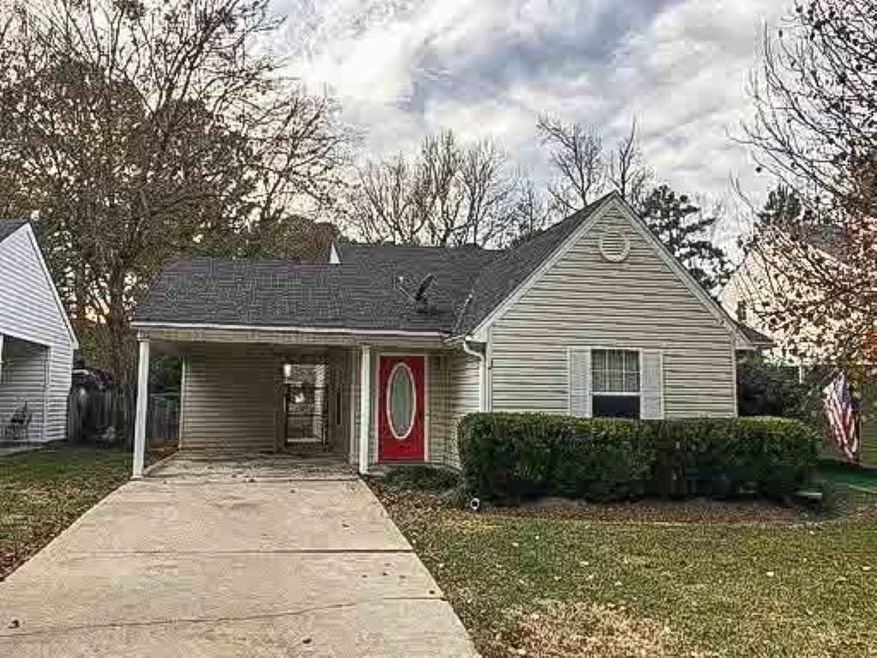
NOT LISTED FOR SALE

348 N Grove Cir Brandon, MS 39047

Brandon Area

Estimated Value: $179,000 - $201,020

3 Beds
2 Baths
1,256 Sq Ft
$149/Sq Ft Est. Value

Sale Details

Date Sold: July 23, 2018

Current estimated payment $1,168 / mo

3 Days on Market

Highlights

  • Traditional Architecture
  • Shed
  • 1-Story Property
  • Highland Bluff Elementary School Rated A-
  • Ceramic Tile Flooring
  • Central Heating and Cooling System

About This Home

As of July 2018

This cute 3/2 home is all you need for comfortable living. Make this home yours. Nice back yard lots of out side storage. Ceramic tile flooring open floor plan This home comes with a one year home warranty call your Realtor today.

Last Agent to Sell the Property

Dimona Wilson

Century 21 Prestige Listed on: 06/28/2018

Co-Listed By

Bill Morris

Century 21 Prestige

Last Buyer's Agent

Lee Garland

Epique License #B13983

Epique

Home Details

Home Type

  • Single Family

Est. Annual Taxes

  • $1,334

Year Built

  • Built in 1990

Lot Details

  • 4,443

Parking

  • Carport

Home Design

  • Traditional Architecture
  • Slab Foundation
  • Asphalt Shingled Roof
  • Siding

Interior Spaces

  • 1,256 Sq Ft Home
  • 1-Story Property
  • Aluminum Window Frames
  • Ceramic Tile Flooring
  • Fire and Smoke Detector

Kitchen

  • Electric Oven
  • Electric Cooktop
  • Recirculated Exhaust Fan
  • Dishwasher
  • Disposal

Bedrooms and Bathrooms

  • 3 Bedrooms
  • 2 Full Bathrooms

Schools

  • Highland Bluff Elm Elementary School
  • Northwest Rankin Middle School
  • Northwest Rankin High School

Utilities

  • Central Heating and Cooling System
  • Electric Water Heater

Additional Features

  • Shed
  • Property is Fully Fenced

Community Details

  • Property has a Home Owners Association
  • North Grove Village Subdivision

Listing and Financial Details

  • Assessor Parcel Number H11N000014 00250

Home Details

Home Type

Single Family

Est. Annual Taxes

$1,334

Year Built

Built in 1990

Lot Details

4,443 Sq Ft Lot

Listing Details

  • Architectural Style: Traditional
  • Unit Levels: One, Multi/Split
  • Property Sub Type: Single Family Residence
  • Prop. Type: Residential
  • Year Built: 1990
  • Co List Office Mls Id: 1370
  • Co List Office Phone: 601-981-1111
  • Subdivision Name: North Grove Village
  • Directions: Grants Ferry Road to Shenabdoah Go to first stop sign and take a right on North Grove Circle and the home will be on the left.
  • New Construction: No
  • General Property Information:List PriceSqFt: 93.55
  • General Property Information:New Construction: No
  • Special Features: None

Interior Features

  • Appliances: Dishwasher, Disposal, Electric Cooktop, Electric Range, Electric Water Heater, Exhaust Fan, Oven, Water Heater
  • BasementFeaturesBasement: No
  • Full Bathrooms: 2
  • Total Bedrooms: 3
  • Flooring: Ceramic Tile
  • Window Features: Aluminum Frames
  • Fireplace: No
  • ResoLivingAreaSource: Owner
  • Community Features:None13: Yes
  • Appliances Dishwasher: Yes
  • Appliances:Exhaust Fan3: Yes
  • Appliances:Electric Range: Yes
  • Appliances:Electric Cooktop: Yes
  • Appliances:Oven - Electric: Yes
  • Appliances:Electric Water Heater: Yes
  • Appliances:Oven: Yes
  • Attic Features:Whirlybird Vent: Yes
  • Appliances:Range3: Yes

Exterior Features

  • Fencing: Full
  • Foundation Details: Slab
  • Roof: Asphalt Shingle
  • Other Structures: Shed(s)
  • Patio And Porch Features: None
  • Waterfront Features: None
  • WaterfrontFeaturesWaterfront: No
  • Pool Private: No
  • Waterfront: No
  • Construction Type: Siding, Other
  • General Property Information:Accessibility Features: No
  • Window Features:Aluminum Frames: Yes
  • Waterfront Features:None7: Yes
  • Patio And Porch Features:None9: Yes

Garage/Parking

  • Parking Features: Carport
  • Attached Garage: No
  • Parking Features:Carport: Yes

Utilities

  • Cooling: Central Air
  • Heating: Central, Electric
  • Sewer: Public Sewer
  • Utilities: Electricity Available
  • Water Source: Public
  • Security: Smoke Detector(s), None
  • Cooling Y N: Yes
  • Heating Yn: Yes
  • Heating:Central: Yes
  • Water Heater: Yes
  • Heating:Electric2: Yes

Condo/Co-op/Association

  • Community Features: None
  • Association: Yes

Association/Amenities

  • Tax and Financial Information:Association: No
  • Association Fee Includes:Other19: Yes

Fee Information

  • Association Fee Includes: Other

Schools

  • Elementary School: Highland Bluff Elm
  • High School: Northwest Rankin
  • Middle Or Junior School: Northwest Rankin Middle

Lot Info

  • Parcel #: H11N000014 00250

Tax Info

  • Tax Annual Amount: 1334.0
  • Tax Year: 2017

Ownership History

We collect this data history from publicly available records. To have your information removed, we recommend requesting removal directly through your county’s website.

Date Name Owned For Owner Type

Purchase Details

Closed on
Aug 26, 2022
Sold by
Bought by
Current Estimated Value
$187,505

Purchase Details

Listed on
Jun 28, 2018
Closed on
Jul 20, 2018
Sold by
Bought by
Seller's Agent
Dimona Wilson
Century 21 Prestige
Buyer's Agent
Lee Garland
Epique
List Price
$117,500

Home Financials for this Owner

Home Financials are based on the most recent Mortgage that was taken out on this home.
Avg. Annual Appreciation
6.62%

Purchase Details

Listed on
May 18, 2012
Closed on
Jul 24, 2012
Sold by
Bought by
Seller's Agent
Vanessa Ables
Turn Key Properties, LLC
Buyer's Agent
Francis Parker
Maselle & Associates Inc
List Price
$110,000

Home Financials for this Owner

Home Financials are based on the most recent Mortgage that was taken out on this home.
Avg. Annual Appreciation
1.08%
Original Mortgage
$107,250
Interest Rate
3.68%
Mortgage Type
VA
Source: Public Records
Create a Home Valuation Report for This Property
The Home Valuation Report is an in-depth analysis detailing your home's value as well as a comparison with similar homes in the area

Purchase History

We collect this data history from publicly available records. To have your information removed, we recommend requesting removal directly through your county’s website.

Date Buyer Sale Price Title Company
-- --
$112,000 --
-- Home-Land Title
-- --
Source: Public Records

Mortgage History

We collect this data history from publicly available records. To have your information removed, we recommend requesting removal directly through your county’s website.

Date Status Borrower Loan Amount
Previous Owner $107,250
Source: Public Records

Property History

We collect this data history from publicly available records. To have your information removed, we recommend requesting removal directly through your county’s website.

Date Event Price List to Sale Price per Sq Ft Prior Sale
07/23/2018 07/23/18 Sold -- -- --
07/02/2018 07/02/18 Pending -- -- --
06/28/2018 06/28/18 For Sale $117,500 +6.8% $94 / Sq Ft
07/24/2012 07/24/12 Sold -- -- -- View Prior Sale
06/29/2012 06/29/12 Pending -- -- --
03/12/2012 03/12/12 For Sale $110,000 -- $88 / Sq Ft
Source: MLS United

Tax History

We collect this data history from publicly available records. To have your information removed, we recommend requesting removal directly through your county’s website.

Year Tax Paid Tax Assessment Tax Assessment Total Assessment is a certain percentage of the fair market value that is determined by local assessors to be the total taxable value of land and additions on the property. Land Improvement
2025 $1,659 $14,615 $0 $0
2024 $1,574 $14,615 $0 $0
2023 $1,495 $13,884 $0 $0
2022 $1,474 $13,884 $0 $0
2021 $1,474 $13,884 $0 $0
2020 $1,474 $13,884 $0 $0
2019 $1,358 $12,465 $0 $0
2018 $1,333 $12,465 $0 $0
2017 $1,333 $12,465 $0 $0
2016 $1,256 $12,315 $0 $0
2015 $1,256 $12,315 $0 $0
2014 $520 $8,210 $0 $0
2013 -- $8,210 $0 $0
Source: Public Records

Agents Affiliated with this Home

  • Section Image
  • Section Image
See All Agents

Map

Source: MLS United

MLS Number: 1310265

MLS United

APN: H11N-000014-00250

Your Personal Tour Guide

Ask me questions while you tour the home.