
Seller's Agent in 2024
Thomas Jacobs
ROGERS BARRY, REALTOR
(850) 556-2220
15 in this area
332 Total Sales
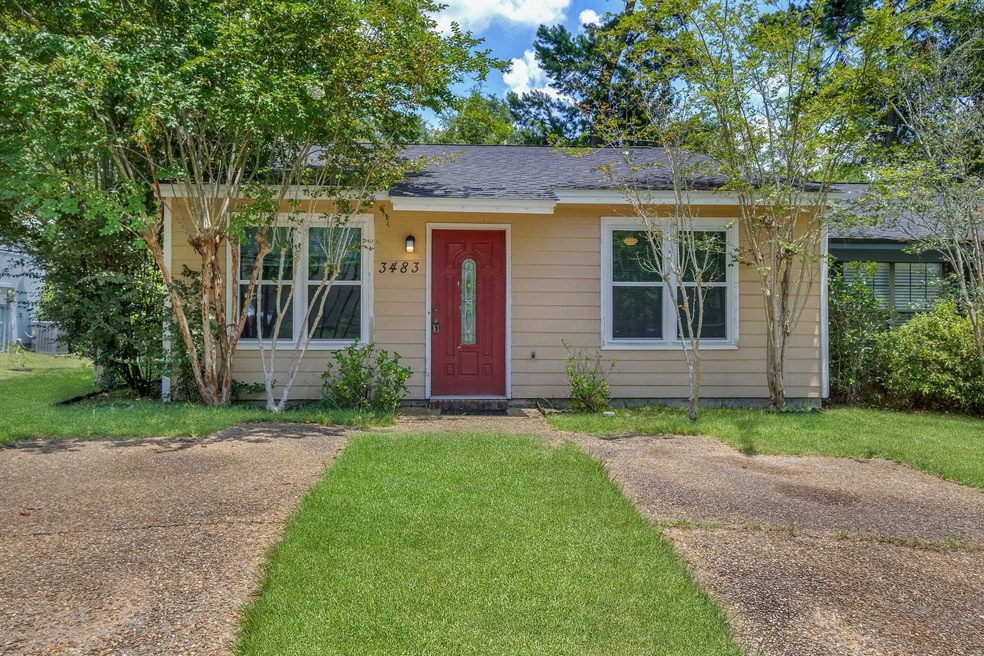
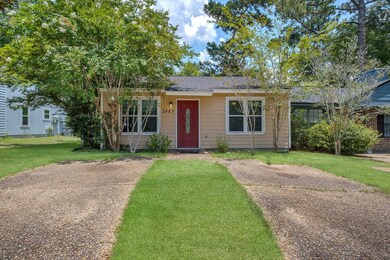
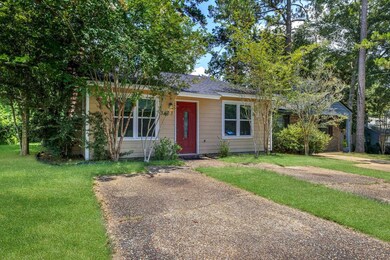
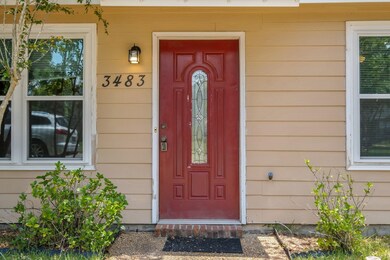
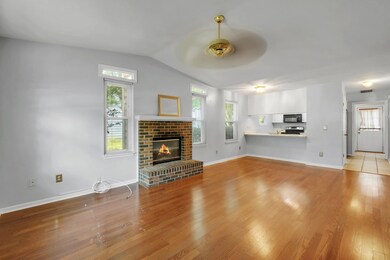
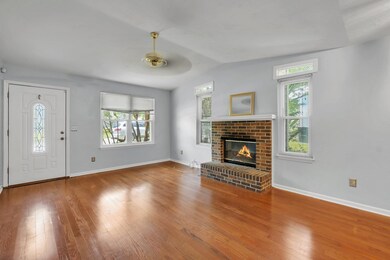
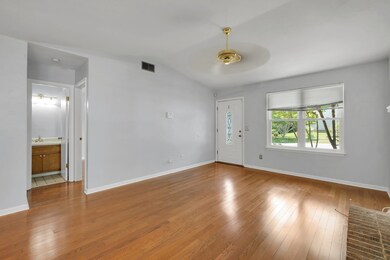
Estimated Value: $198,000 - $217,988
This is the perfect home with: New Roof in 2019, New Energy Star Windows in 2019; New Hot Water Heater in 2022; and new HVAC coming end of July 2024! Classy, well-maintained 2/2 townhome in northeast Tallahassee w/ school zones: WT Moore, Cobb and Lincoln! This property offers a ton of valuable features, low maintenance, completely updated kitchen, beautiful hardwood floors throughout, cozy wood burning fireplace, concrete fiber board siding, walk-in closets with built in shelving, and much more! Large fenced-in backyard w/ a storage shed and only minutes away from down-town and the Miccosukee Greenway. Perfect for empty nesters and first-time home buyers.
Last Agent to Sell the Property
ROGERS BARRY, REALTOR License #649813 Listed on: 06/26/2024
We collect this data history from publicly available records. To have your information removed, we recommend requesting removal directly through your county’s website.
We collect this data history from publicly available records. To have your information removed, we recommend requesting removal directly through your county’s website.
| Date | Buyer | Sale Price | Title Company |
|---|---|---|---|
| $220,000 | None Listed On Document | ||
| $130,000 | Attorney | ||
| $144,000 | Owen Title Company Inc | ||
| $126,000 | -- |
We collect this data history from publicly available records. To have your information removed, we recommend requesting removal directly through your county’s website.
| Date | Status | Borrower | Loan Amount |
|---|---|---|---|
| Closed | $10,000 | ||
| Closed | $209,000 | ||
| Closed | $129,600 | ||
| Closed | $18,900 |
We collect this data history from publicly available records. To have your information removed, we recommend requesting removal directly through your county’s website.
| Date | Event | Price | List to Sale | Price per Sq Ft | Prior Sale |
|---|---|---|---|---|---|
| 09/05/2024 09/05/24 | Sold | $220,000 | +2.3% | $234 / Sq Ft | |
| 08/05/2024 08/05/24 | Pending | -- | -- | -- | |
| 06/26/2024 06/26/24 | For Sale | $215,000 | +65.4% | $229 / Sq Ft | |
| 12/05/2019 12/05/19 | Sold | $130,000 | -3.7% | $138 / Sq Ft | View Prior Sale |
| 11/12/2019 11/12/19 | For Sale | $135,000 | -- | $144 / Sq Ft |
We collect this data history from publicly available records. To have your information removed, we recommend requesting removal directly through your county’s website.
| Year | Tax Paid | Tax Assessment Tax Assessment Total Assessment is a certain percentage of the fair market value that is determined by local assessors to be the total taxable value of land and additions on the property. | Land | Improvement |
|---|---|---|---|---|
| 2025 | $2,647 | $181,361 | $40,000 | $141,361 |
| 2024 | $2,979 | $154,831 | $40,000 | $114,831 |
| 2023 | $2,755 | $142,258 | $0 | $0 |
| 2022 | $2,434 | $130,206 | $30,000 | $100,206 |
| 2021 | $2,257 | $117,568 | $30,000 | $87,568 |
| 2020 | $2,073 | $109,628 | $27,000 | $82,628 |
| 2019 | $1,761 | $92,136 | $25,000 | $67,136 |
| 2018 | $1,705 | $88,364 | $25,000 | $63,364 |
| 2017 | $1,624 | $83,208 | $0 | $0 |
| 2016 | $1,510 | $76,243 | $0 | $0 |
| 2015 | $1,434 | $72,716 | $0 | $0 |
| 2014 | $1,434 | $71,906 | $0 | $0 |
Seller's Agent in 2024
Thomas Jacobs
ROGERS BARRY, REALTOR
(850) 556-2220
15 in this area
332 Total Sales
Seller Co-Listing Agent in 2024
Joann Jacobs
ROGERS BARRY, REALTOR
(850) 556-2220
10 in this area
172 Total Sales
Buyer's Agent in 2024
LaTasha McDowell
Keller Williams Town & Country
(850) 789-3482
1 in this area
64 Total Sales
Source: Capital Area Technology & REALTOR® Services (Tallahassee Board of REALTORS®)
MLS Number: 374062
APN: 11-22-12-00A-011.0
Disclaimer: Certain information contained herein is derived from information provided by parties other than Homes.com. All information provided is deemed reliable, but is not guaranteed to be accurate and should be independently verified.
IDX information is provided exclusively for personal, non-commercial use, and may not be used for any purpose other than to identify prospective properties consumers may be interested in purchasing.
Information is deemed reliable but not guaranteed.
Ask me questions while you tour the home.