NOT LISTED FOR SALE

Estimated Value: $268,000 - $302,176

3 Beds
2 Baths
1,620 Sq Ft
1960 Built

Sale Details

Date Sold: September 10, 2025

Last sale price $270,000 $167 Per Sq Ft

Est. 4% increase in value since last sale

Current estimated payment $2,598 / mo

106 Days on Market

Highlights

  • Unit is on the top floor
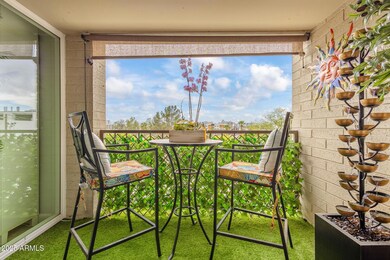
  • City Lights View
  • End Unit
  • Longview Elementary School Rated 9+
  • Property is near public transit and bus stop
  • Great Room

About This Home

As of September 2025

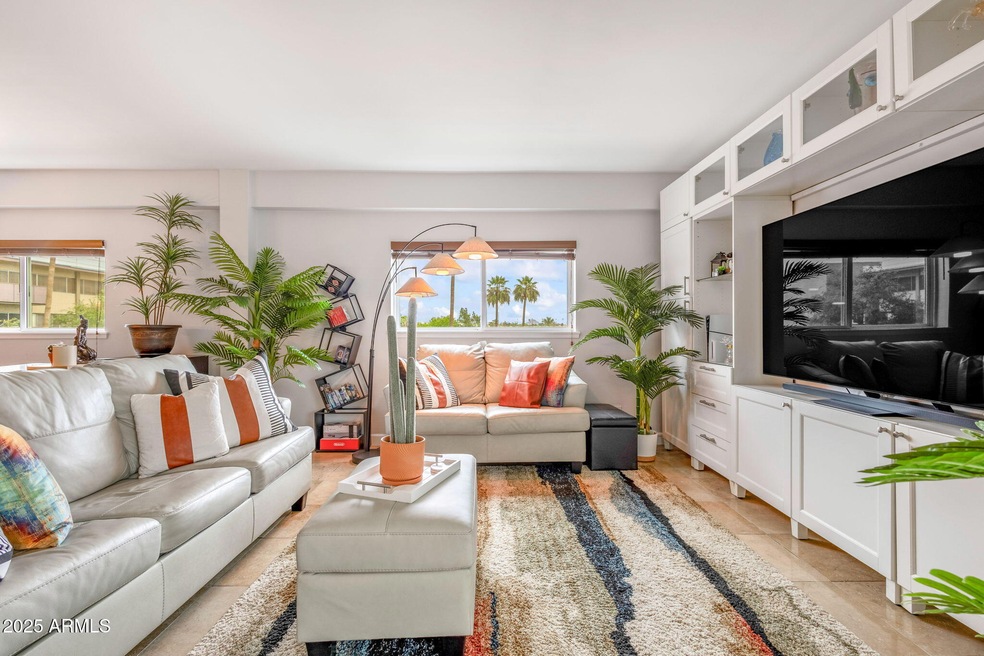

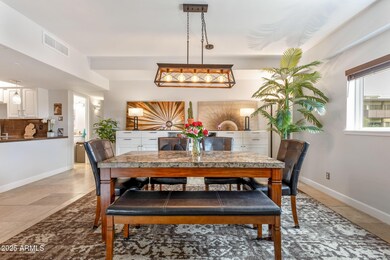
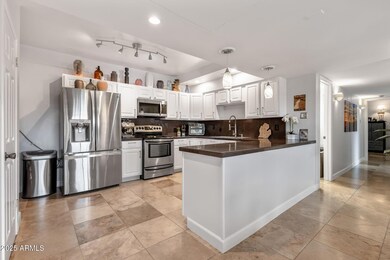
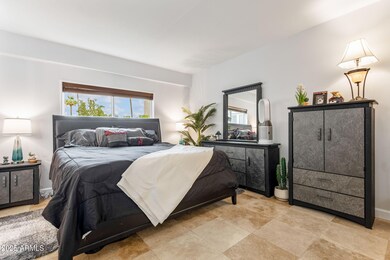
Stylish urban condo in Midtown Phoenix—3 bedrooms, 2 baths, fully remodeled.
Open concept living with sleek finishes and floor-to-ceiling windows for maximum light.
Walk to coffee shops, dining, and cultural hubs; light rail minutes to Downtown.
Low-maintenance lifestyle with $1,020 HOA including pools & exterior upkeep.
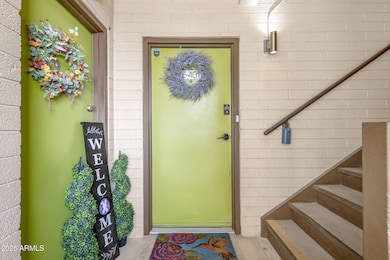
Why rent? Own your urban oasis today! Watch for exterior upgrades beginning August 1 starting with the elevator shaft and breezeway painting, and updates to the interior of elevators. Seller willing to prepay 3 months of monthly assessments at closing

Last Agent to Sell the Property

Bradley Brauer

Brokers Hub Realty, LLC License #BR518104000 Listed on: 04/16/2025

Last Buyer's Agent

Margery Wilson

Serhant. License #BR577214000

Create a Home Valuation Report for This Property
The Home Valuation Report is an in-depth analysis detailing your home's value as well as a comparison with similar homes in the area

Property Details

Home Type

  • Condominium

Est. Annual Taxes

  • $491

Year Built

  • Built in 1960

Lot Details

  • End Unit
  • 1 Common Wall

HOA Fees

  • $1,020 Monthly HOA Fees

Property Views

  • City Lights
  • Mountain

Home Design

  • Built-Up Roof
  • Block Exterior

Interior Spaces

  • 1,620 Sq Ft Home
  • Double Pane Windows
  • Low Emissivity Windows
  • Great Room
  • Combination Dining and Living Room
  • Tile Flooring

Kitchen

  • Walk-In Pantry
  • Electric Oven or Range
  • Built-In Microwave
  • Dishwasher
  • Granite Countertops
  • Disposal

Bedrooms and Bathrooms

  • 3 Bedrooms
  • Remodeled Bathroom
  • Double Vanity

Laundry

  • Laundry in unit
  • Dryer
  • Washer

Parking

  • 1 Carport Space
  • Assigned Parking

Eco-Friendly Details

  • North or South Exposure

Outdoor Features

  • Diving Board

Location

  • Unit is on the top floor
  • Property is near public transit and bus stop

Schools

  • Clarendon Elementary School
  • Osborn Middle School
  • Central High School

Utilities

  • Central Air
  • Heating Available
  • 220 Volts in Kitchen
  • Electric Water Heater
  • High Speed Internet
  • Cable TV Available

Listing and Financial Details

  • Tax Lot E401
  • Assessor Parcel Number 118-45-290

Community Details

Overview

  • Association fees include maintenance exterior, roof repair, roof replacement, insurance, water, sewer, trash, air conditioning and heating, front yard maint, ground maintenance, street maintenance
  • 360 Property Mgmt Association, Phone Number (602) 863-3600
  • High-Rise Community
  • Windsor Place Subdivision
  • 5-Story Property

Recreation

Property Details

Home Type

Condominium

Est. Annual Taxes

$491

Year Built

Built in 1960

Lot Details

0 Sq Ft Lot

HOA Fees

$1,020 per month

Listing Details

  • Cross Street: Central and Thomas
  • Property Type: Residential
  • Ownership: Condominium
  • Recreation Center Fee: N
  • Total Monthly Fee Equivalent: 1020.0
  • Updated Partial or Full Bathrooms: Full
  • Bathrooms Year Updated: 2020
  • Updated Floors: Full
  • Items Updated Floor Yr Updated: 2020
  • Updated Kitchen: Full
  • Items Updated Kitchen Yr Updated: 2018
  • Separate Den Office Sep Den Office: N
  • Year Built: 1960
  • Tax Year: 2024
  • Property Sub Type: Apartment
  • Horses: No
  • Subdivision Name: WINDSOR PLACE
  • Architectural Style: Other
  • Property Attached Yn: No
  • General Property Description:PriceSqFt: 166.66
  • Const - Finish:Const - Finish: Painted
  • Cooling:Cooling: Central Air
  • Other Rooms:Other Rooms: Great Room
  • Technology:Technology: Cable TV Avail, High Speed Internet
  • Plumbing:Plumbing: Electric Hot Wtr Htr
  • Building Style:Building Style: High Rise
  • Special Features: VirtualTour

Interior Features

  • Flooring: Tile
  • Basement YN: No
  • Possible Use: None
  • Spa Features: None
  • Appliances: Dishwasher, Disposal, Refrigerator, Microwave, Washer, Dryer
  • Total Bedrooms: 3
  • Fireplace: No
  • Interior Amenities: 3/4 Bath Master Bdrm, Double Vanity, Pantry, Walk-in Pantry, Granite Counters, Non-laminate Counter, High Speed Internet
  • Living Area: 1620.0
  • Stories: 5
  • Window Features: Dual Pane, Low-Emissivity Windows
  • Dining Area:Dining Area: Dining in LR/GR
  • Kitchen Features:Kitchen Features: Dishwasher, Disposal, Refrigerator, Pantry, Range/Oven Elec, Built-in Microwave, Walk-in Pantry, Granite Counters, Non-laminate Counter, 220 Volts in Kitchen
  • Laundry:Laundry: Washer Included, Dryer Included, Inside
  • Master Bathroom:Master Bathroom: 3/4 Bath Master Bdrm, Double Vanity
  • Master Bedroom:Master Bedroom: Not Split
  • Window Features:Window Features: Dual Pane, Low-Emissivity Windows

Exterior Features

  • Fencing: None
  • Exterior Features: Balcony
  • Lot Features: North/South Exposure, None
  • Pool Private: No
  • View: City Lights, Mountain(s)
  • Disclosures: Seller Discl Avail, Agency Discl Req
  • Common Walls: All on One Level, 1 Common Wall, Neighbor Above, Neighbor Below, End Unit
  • Construction Type: Block, Painted
  • Roof: Built-Up
  • General Property Description:Community Pool YN2: Yes
  • General Property Description:Private Pool YN2: No
  • Community Pool Features:Community Pool Features: Diving Pool, Lap, Fenced, Outdoor

Garage/Parking

  • Total Covered Spaces: 1.0
  • Parking Features: Assigned Parking, Gated
  • Attached Garage: No
  • Carport Spaces: 1.0

Utilities

  • Electric: 220 Volts in Kitchen
  • Cooling: Central Air
  • Heating: Electric
  • Laundry Features: Inside
  • Cooling Y N: Yes
  • Heating Yn: Yes
  • Water Source: Public
  • Utilities:Utilities: APS

Condo/Co-op/Association

  • Community Features: Gated, Near Light Rail Stop, Near Bus Stop
  • Association Fee: 1020.0
  • Association Fee Frequency: Monthly
  • Association Name: Windsor Place
  • Phone: 6028633600
  • Association: Yes

Association/Amenities

  • Association Fees:HOA DisclosureAddendum Affirmation: Yes
  • Association Fees:Special Assessment HOA: No
  • Association Fees:PAD Fee YN2: N
  • Association Fees:Cap ImprovementImpact Fee _percent_: $
  • Association Fees:Prepaid Association Fees HOA: 2040.0
  • Association Fees:Disclosure Fees HOA: 400.0
  • Association Fees:HOA Management Company: 360 Property Mgmt
  • Association Fees:HOA Management Phone: 6028633600

Fee Information

  • Association Fee Includes: Maintenance Exterior, Roof Repair, Roof Replacement, Insurance, Water, Sewer, Trash, Air Cond/Heating, Front Yard Maint, Maintenance Grounds, Street Maint

Schools

  • Elementary School: Clarendon School
  • High School: Central High School
  • Junior High Dist: Phoenix Union High School District
  • Middle Or Junior School: Osborn Middle School

Lot Info

  • Land Lease: No
  • Lot Size Sq Ft: 197.0
  • Parcel #: 118-45-290

Building Info

  • Builder Name: Unknown

Tax Info

  • Tax Annual Amount: 491.0
  • Tax Book Number: 118.0
  • Tax Lot: E401
  • Tax Map Number: 45.0

Ownership History

We collect this data history from publicly available records. To have your information removed, we recommend requesting removal directly through your county’s website.

Date Name Owned For Owner Type

Purchase Details

Listed on
Apr 16, 2025
Closed on
Sep 5, 2025
Sold by
Bought by
Seller's Agent
Bradley Brauer
Brokers Hub Realty, LLC
Buyer's Agent
Margery Wilson
Serhant.
List Price
$310,000
Sold Price
$270,000
Premium/Discount to List
-$40,000
-12.9%
Views
129
Current Estimated Value
$280,044

Home Financials for this Owner

Home Financials are based on the most recent Mortgage that was taken out on this home.
Estimated Appreciation
$10,044
Avg. Annual Appreciation
3.88%
Original Mortgage
$250,000
Outstanding Balance
$247,779
Interest Rate
6.72%
Mortgage Type
New Conventional
Estimated Equity
$32,265

Purchase Details

Listed on
Apr 19, 2018
Closed on
May 25, 2018
Sold by
Bought by
Seller's Agent
Phil Mahr
Realty ONE Group
Buyer's Agent
Bradley Brauer
Brokers Hub Realty, LLC
List Price
$204,700
Sold Price
$202,000
Premium/Discount to List
-$2,700
-1.32%

Home Financials for this Owner

Home Financials are based on the most recent Mortgage that was taken out on this home.
Avg. Annual Appreciation
4.07%
Original Mortgage
$161,600
Interest Rate
4.4%
Mortgage Type
New Conventional

Purchase Details

Listed on
May 16, 2014
Closed on
Jul 18, 2014
Sold by
Bought by
Seller's Agent
Jake Wright
RE/MAX Fine Properties
Buyer's Agent
Laura Myers
Keller Williams Arizona Realty
List Price
$125,000
Sold Price
$121,000
Premium/Discount to List
-$4,000
-3.2%

Home Financials for this Owner

Home Financials are based on the most recent Mortgage that was taken out on this home.
Avg. Annual Appreciation
14.24%
Original Mortgage
$114,950
Interest Rate
4.16%
Mortgage Type
New Conventional

Purchase Details

Closed on
Aug 18, 2008
Sold by
Bought by

Purchase Details

Closed on
Mar 10, 2008
Sold by
Bought by

Purchase Details

Closed on
Nov 7, 2006
Sold by
Bought by

Home Financials for this Owner

Home Financials are based on the most recent Mortgage that was taken out on this home.
Original Mortgage
$28,000
Interest Rate
6.36%
Mortgage Type
Stand Alone Second

Purchase Details

Closed on
Aug 17, 2006
Sold by
Bought by

Purchase Details

Closed on
Nov 5, 2004
Sold by
Bought by

Home Financials for this Owner

Home Financials are based on the most recent Mortgage that was taken out on this home.
Original Mortgage
$63,600
Interest Rate
5.72%
Mortgage Type
New Conventional

Purchase Details

Closed on
Feb 14, 1997
Sold by
Bought by
Source: Public Records

Home Values in the Area

Source: Public Records

Average Home Value in this Area


Source: Public Records

Agents Specializing in Alvarado Historic District, AZ

See All Agents

Purchase History

We collect this data history from publicly available records. To have your information removed, we recommend requesting removal directly through your county’s website.

Date Buyer Sale Price Title Company
$270,000 First American Title Insurance
$202,000 First Arizona Title Agency L
$121,000 Security Title Agency
$67,900 First American Title Ins Co
$119,759 First American Title
$140,000 Guaranty Title Agency
-- None Available
$79,500 --
$42,250 Ati Title Agency
Source: Public Records

Mortgage History

We collect this data history from publicly available records. To have your information removed, we recommend requesting removal directly through your county’s website.

Date Status Borrower Loan Amount
Open $250,000
Previous Owner $115,000
Previous Owner $161,600
Previous Owner $114,950
Previous Owner $28,000
Previous Owner $112,000
Previous Owner $63,600
Source: Public Records

Property History

We collect this data history from publicly available records. To have your information removed, we recommend requesting removal directly through your county’s website.

Date Event Price List to Sale Price per Sq Ft Prior Sale
09/10/2025 09/10/25 Sold $270,000 -1.8% $167 / Sq Ft
07/31/2025 07/31/25 Pending -- -- --
07/25/2025 07/25/25 Price Changed $274,900 -1.5% $170 / Sq Ft
07/21/2025 07/21/25 Price Changed $279,000 -7.0% $172 / Sq Ft
07/01/2025 07/01/25 Price Changed $299,900 -3.3% $185 / Sq Ft
06/29/2025 06/29/25 For Sale $310,000 0.0% $191 / Sq Ft
06/20/2025 06/20/25 Off Market $310,000 -- --
04/27/2025 04/27/25 Price Changed $310,000 -4.6% $191 / Sq Ft
04/16/2025 04/16/25 For Sale $325,000 +60.9% $201 / Sq Ft
06/01/2018 06/01/18 Sold $202,000 -1.3% $125 / Sq Ft View Prior Sale
06/01/2018 06/01/18 Price Changed $204,700 0.0% $126 / Sq Ft
05/27/2018 05/27/18 Pending -- -- --
04/20/2018 04/20/18 For Sale $204,700 +1.3% $126 / Sq Ft
04/20/2018 04/20/18 Off Market $202,000 -- --
04/19/2018 04/19/18 For Sale $204,700 -- $126 / Sq Ft
Source: Arizona Regional Multiple Listing Service (ARMLS)

Tax History

We collect this data history from publicly available records. To have your information removed, we recommend requesting removal directly through your county’s website.

Year Tax Paid Tax Assessment Tax Assessment Total Assessment is a certain percentage of the fair market value that is determined by local assessors to be the total taxable value of land and additions on the property. Land Improvement
2025 $509 $4,456
2024 $473 $4,243
2023 $473 $22,360 $4,470 $17,890
2022 $471 $18,100 $3,620 $14,480
2021 $485 $16,810 $3,360 $13,450
2020 $472 $16,430 $3,280 $13,150
2019 $450 $10,360 $2,070 $8,290
2018 $434 $9,670 $1,930 $7,740
2017 $395 $8,020 $1,600 $6,420
2016 $380 $7,550 $1,510 $6,040
2015 $354 $5,950 $1,190 $4,760
Source: Public Records

Agents Affiliated with this Home

  • Section Image
  • Section Image
  • Section Image
  • Section Image
See All Agents

Map

Source: Arizona Regional Multiple Listing Service (ARMLS)

MLS Number: 6853312

Arizona Regional Multiple Listing Service (ARMLS)

APN: 118-45-290

Your Personal Tour Guide

Ask me questions while you tour the home.